
Search results for "Inviting vibrant" in Home Design Ideas

 Sixth Sense Studio
The house is a charming double-story ranch-style dwelling bathed in a warm climate. Its crisp white exterior pops against a lush green garden. Black framed windows and a matching front door add a touch of modern contrast. Palm trees flank the driveway, while the vibrant garden bursts with colorful flowers and a variety of plants, creating a welcoming and inviting atmosphere.
 Joe McGuire Design
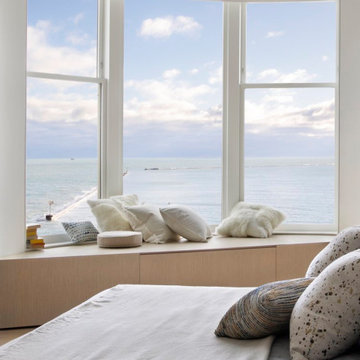
Experience urban sophistication meets artistic flair in this unique Chicago residence. Combining urban loft vibes with Beaux Arts elegance, it offers 7000 sq ft of modern luxury. Serene interiors, vibrant patterns, and panoramic views of Lake Michigan define this dreamy lakeside haven.
The guest bedroom invites one to rest in the vast watery views while providing cozy textures and ample built-in storage.

 Ann Lowengart Interiors
Imagined for two sisters, this vibrant bedroom boasts anything a teenage girl could dream of. A playful pink and orange palette sets the stage for a hip, bohemian room complete with bespoke details. Notable pieces include fabrics from Robert Allen Design, vintage pieces sourced from Chairish and reimagined with Revitaliste, and original artwork from Simon Breitbard Fine Arts. Statement wallpaper from Nobilis and Flavor Paper (used on the ceiling) creates an environment that is at once impactful and girly without feeling overwhelming.
Photo credit: David Duncan Livingston
Find the right local pro for your project
 MILLION | Redefine Lifestyle
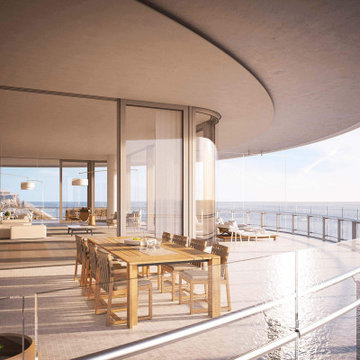
New Luxury Condos in Miami Beach - Units starting at $5.9M - Located on the edge of South Beach’s Lummus Park and the Atlantic Ocean, Eighty Seven Park creates a fresh dialogue with the landscape and vibrant community of Miami Beach. Seventy elegant homes invite natural light and air into a refined living space, designed by an architect with a poet’s touch. This elemental approach brings together architecture, design, and natural vistas. It’s also a collaborative vision; developed with Renzo Piano, a Pritzker Prize-winning architect who lives and breathes his art, there’s a serenity to be found in the tension between sky and earth. Eighty Seven Park eloquently captures this state of tranquility and ascension.
 MAC Reno Design Build LTD ( MAC Renovations)
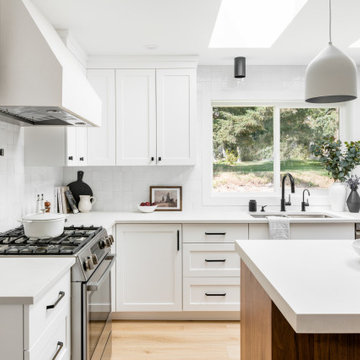
Embrace a 1940 farmhouse where rustic charm and modern elegance coexist in perfect harmony for the family of 5.
We harmonized the home’s robust heritage with modern design, revealing a custom entry that leads to a new primary suite, visually enhancing the façade while expanding the living space. The redesign extends into a vibrant open floor plan to enhance family interactions.
The heart of the home kitchen hosts soft white cabinetry and natural light to dance on warm wood accents and an inviting island.
The bathroom is adorned with dark, dramatic hues complemented by the warmth of wood and marble.

 Interiors by Maite Granda
This beach cottage draws inspiration from the vibrant colors of the seaside, transforming the space into a lively and eclectic retreat. Bright accents in cushions, rugs, and lamps infuse energy and personality, while crisp white walls provide balance and create a calming backdrop. The team at Interiors by Maite Granda worked meticulously to achieve this harmonious design, capturing the spirit of the beach while maintaining a fresh and inviting ambiance.

 designs by human.
Elevate your living space with this stylish mid-century modern tripod floor lamp featuring a chic white linen drum shade and elegant brass finish, perfectly complementing a cozy grey sofa with vibrant accent pillows and a minimalist plant for a warm, inviting ambiance.

Sponsored
Plain City, OH

The Creative Kitchen Company
Columbus Area Kitchen Remodeling and Refacing Professional
 Alterra Landscape Design
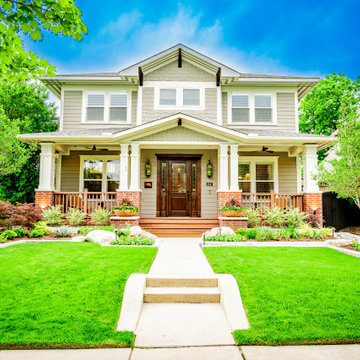
A closer look at the home’s façade reveals how the hardscape and softscape work in tandem. Crisp concrete curbing defines the lawn with surgical precision, while tiered planting beds soften the transition to the porch. Our Explore+Design+Build process ensures that every element—from the wood-toned porch steps to the vibrant floral containers—is cohesive. This project demonstrates how thoughtful landscape architecture can create a clean, modern aesthetic that still feels warm and inviting for any residential property.
 Valdez Fine Home Remodeling
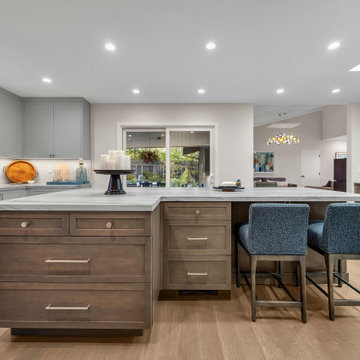
This modern kitchen features a two-tone island with medium wood stain cabinetry and white marble countertops. Blue upholstered counter stools add a vibrant pop of color. Light gray perimeter cabinets, white walls, and light oak hardwood floors create a bright, functional, and inviting open-concept living space.
 Interiors by Maite Granda
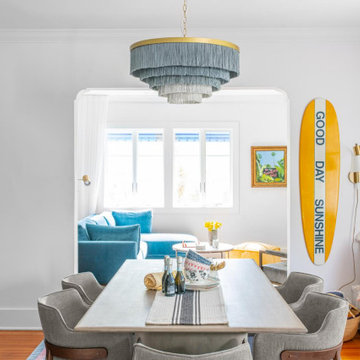
This beach cottage draws inspiration from the vibrant colors of the seaside, transforming the space into a lively and eclectic retreat. Bright accents in cushions, rugs, and lamps infuse energy and personality, while crisp white walls provide balance and create a calming backdrop. The team at Interiors by Maite Granda worked meticulously to achieve this harmonious design, capturing the spirit of the beach while maintaining a fresh and inviting ambiance.
 Southern Perfection Painting Inc.
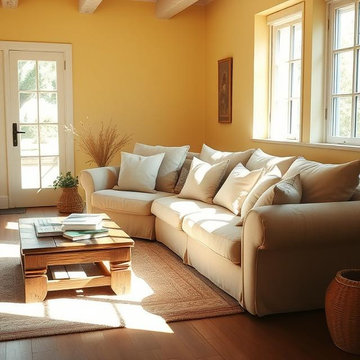
Considering YELLOW for your living room? Forget timid buttercup—think rich, sophisticated honey, mustard, or gold. This is a color of intellectual energy and warm hospitality. A yellow living room feels both inviting and inspiring, a space that welcomes deep conversations and lazy Sunday afternoons alike.
To keep it chic, pair it with deep charcoals, natural wood tones, and sleek black accents. This balance creates a space that's vibrant yet utterly grounded.
Embrace the warmth of a well-designed yellow living room.
#YellowInterior #LivingRoomInspo #WarmInteriors #ColorTheory #SophisticatedStyle #HomeDesign #MustardAccents #SPPI
 Riverside Construction, LLC
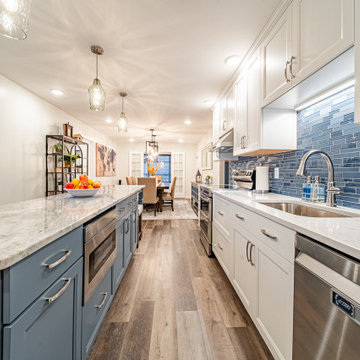
The kitchen was completely reconfigured, moving from the exterior to the interior wall. The former laundry space was converted into a pantry and refrigerator area, significantly boosting storage options. Additionally, an island was introduced, offering extra workspace and a cozy dining spot within the kitchen. The renovation’s design also featured vibrant pops of color in the island and backsplash, invigorating the space with a lively and inviting ambiance.
 Urban Design + Build
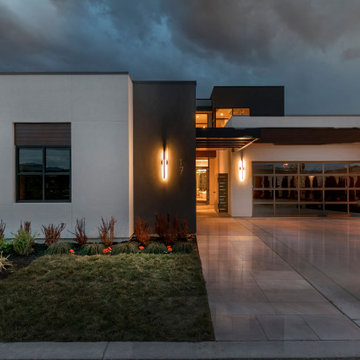
This beautiful house showcases a modern architectural style with a sophisticated blend of minimalist design and functional elegance. Clean lines and flat roof profiles give the structure a contemporary edge, while the harmonious color palette of neutral tones complements the natural surroundings. The use of large windows and glass garage doors not only provides an abundance of natural light but also fosters a seamless indoor-outdoor connection. Strategic exterior lighting accentuates the building's geometry, creating a warm and inviting ambiance that beckons at twilight. Landscaping is thoughtfully integrated, with well-manicured lawns and vibrant plantings that add a touch of color and life to the serene setting. This home's exterior is a testament to modern luxury living, blending chic design with the beauty of the natural environment.

Sponsored
Delaware, OH

Buckeye Basements, Inc.
Central Ohio's Basement Finishing ExpertsBest Of Houzz '13-'21
 FiveSTAR Landscape
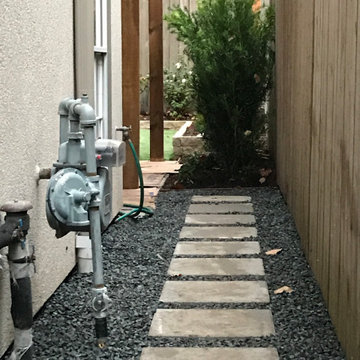
We were able to expand this lots potential in the vibrant Montrose neighborhood in Houston, TX. By strategically shifting the fence back by 18 inches, we unlocked an additional 60 sq ft of valuable space, creatively maximizing this 1100 sq ft lot. With innovation in mind, we integrated 400 sq ft of artistic decorative concrete and 700 sqft of environmentally conscious sustainable turf, transforming the area into an inviting sanctuary. Our custom-designed flagstone water feature takes center stage, anchoring a cozy social hub complete with seating arrangements. Moreover, a full fence reconstruction ensures enhanced privacy and security.
 Blue Cypress Design Build
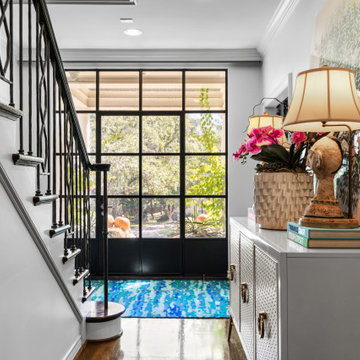
This stylish foyer combines modern design with bold decorative accents, creating an inviting and elegant entrance. The large glass door allows natural light to flood the space, giving it a bright and airy feel. The sleek black iron staircase railing adds a contemporary touch, while the hardwood floors provide warmth and balance to the modern elements. A white console table is adorned with a decorative table lamp, vibrant floral arrangement, stacked books, and framed artwork, adding personality and charm. The striking blue rug introduces a pop of color, enhancing the foyer’s bold aesthetic. Overall, this space offers a refined, open, and welcoming atmosphere with a perfect blend of modern style and traditional warmth.
 George Ranalli Architect
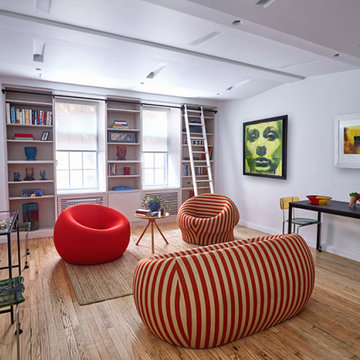
The living room design incorporates custom shelving for books and art objects that were both practical and visually stunning. The addition of a library ladder adds a touch of sophistication, allowing for easy access to even the highest shelves.
The custom ceiling design is another standout feature of the space, transforming what was previously a dimly lit, courtyard-facing area into a vibrant and inviting space. The design is carefully thought out to maximize natural light while still providing ample lighting options for evening and nighttime use.
The result is a living room that seamlessly blends function and aesthetics, with a design that is both visually stunning and highly practical. The custom shelving and library ladder not only provides ample storage for books and art objects, but also adds a touch of sophistication to the space. Meanwhile, the custom ceiling design ensures that the space is well-lit and inviting at all times, making it the perfect place to relax and unwind after a long day.
 Cherry Luxury Interiors
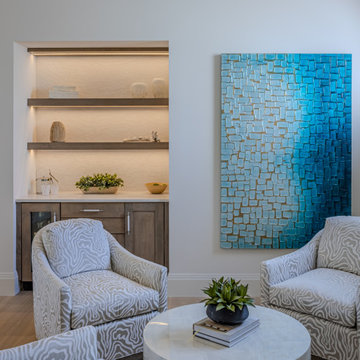
Vibrant coastal accents meet understated luxury in this intimate seating lounge and dry bar nook. The recessed bar alcove features warm oak cabinetry, a white quartz countertop, an integrated beverage cooler, and floating shelves enhanced with under-cabinet LED strip lighting.
Adjacent to the bar, a striking vibrant teal and sky-blue glass mosaic art piece adds dynamic color and oceanic texture against crisp white walls. Swivel tub armchairs upholstered in a soft grey and white marbled pattern frame a smooth, round white drum coffee table, creating an inviting conversation corner.

Sponsored
Plain City, OH
The Creative Kitchen Company
Columbus Area Kitchen Remodeling and Refacing Professional
 4 Seasons Remodeling & Design Inc.
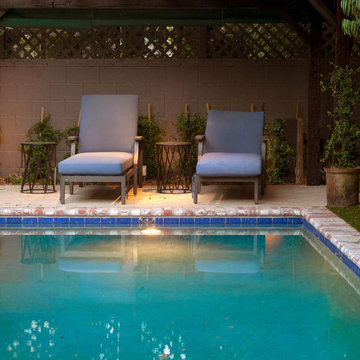
In the backyard, there's a rectangular pool surrounded by bricks, providing a charming and classic touch to the area. Two grey outdoor chairs rest on an outdoor patio made of wood, creating a cozy spot for relaxation. Behind the chairs stands a wall, adding privacy and a sense of enclosure. The vibrant green turf sprawls across the landscape, contrasting beautifully with the variety of lush plants scattered around, creating a tranquil and inviting oasis in the comfort of your own home.
Adding to the beauty and functionality of this backyard, 4se4sons Remodeling has skillfully contributed as both a designer and builder. Their expertise and creativity have transformed this space into a perfect blend of aesthetics and practicality, enhancing the overall appeal of your outdoor sanctuary.
 Rochelle Cote Interior Design
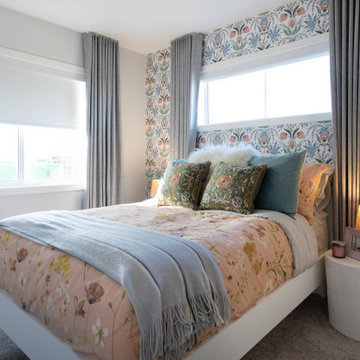
This 1,675+ sq. ft. modern mid-century showhome by Streetside in Redstone, Calgary, Ab is vibrant, welcoming, and thoughtfully designed for today’s multigenerational family. Warm rich brown tones run throughout the home, creating a grounded and inviting feel, while layered walnut finishes, abstract art, and bold pops of colour add personality and energy. The design feels current and fresh, yet subtle touches of heritage give the home a collected, timeless character.
With four bedrooms, including a lower-level bedroom that offers added privacy, the home is ideal for an aging parent, older child, or guest. The layout is also well suited to a growing family with three or more children, offering both function and flexibility for everyday living. Spacious gathering areas and a warm, livable aesthetic make it easy to host extended family and friends.
 Clemens & Associates Inc.
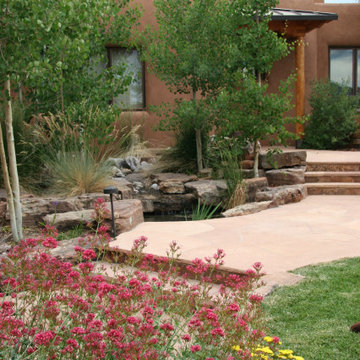
The landscape enhancements depicted in the photos showcase a beautifully designed entry garden that harmonizes with the surrounding Santa Fe mountainous setting.
Generous, wide flagstone walkways create inviting access to the home, guiding visitors through the garden and enhancing the overall aesthetic appeal.
Natural stone retaining walls add both structure and visual interest, helping to create terraced levels within the landscape while managing soil erosion and contributing to the earthy, rustic charm typical of Southwestern design. A thoughtfully designed natural style fountain serves as a focal point, providing a soothing sound of flowing water that enhances the tranquil atmosphere.
The garden incorporates a variety of native and drought-tolerant plants, which thrive in the arid climate, conserving water while supporting local wildlife and adding vibrant color and texture. Overall, this elegant design functions as both an inviting entryway and an outdoor living area, encouraging outdoor enjoyment and making it a perfect space for relaxation and gatherings while seamlessly blending with the natural environment.
70