
Search results for "Invoices" in Home Design Ideas




Find the right local pro for your project

 Premier Design-Build-Remodel
Check out this eye-catching kitchen remodel that we finished. Our designer’s keen sense of style and functionality, paired with the client’s love of color and specific working needs, translate beautifully in this whimsical, yet highly functional gem.
Photo Credit: Alicia Villarreal




 HouseHome
Small in footprint but significant in impact, this Lakewood, Colorado kitchen renovation proves that limited square footage does not have to limit exceptional design.
HouseHome transformed the tiny, dated kitchen into an elevated, highly functional space that feels open, warm and remarkably spacious.
Custom walnut cabinetry brings richness and natural character to the room while maximizing every inch of available storage. Sleek porcelain slab countertops introduce a refined, uninterrupted surface, complemented by concrete-look tile that adds texture and an organic, grounded quality. Floating walnut shelves provide functional storage without the visual weight of additional upper cabinets, helping the compact kitchen feel larger and more inviting.
Modern brass fixtures and thoughtfully placed track lighting add a warm, sophisticated glow while creating a striking contrast against the kitchen’s earthy materials. Behind the beautiful finishes, the space received a complete renovation—including all-new appliances, electrical systems and plumbing—to deliver the durability, convenience and performance expected of a modern luxury kitchen.
Designed for a rental property, this project required an intentional balance of elevated style, lasting materials and everyday practicality. The result is a distinctive organic modern kitchen that enhances the home’s value, attracts discerning renters and demonstrates how thoughtful interior design can completely redefine a small space.
This Lakewood kitchen remodel is a true HouseHome transformation: luxurious, functional and designed to make every square foot feel extraordinary.


 Nelson Exteriors Inc
This home built in the 1970s in Marietta, GA is no longer weathered and outdated! Our team replaced the old siding, gutters, and roof, stained the deck, and painted the exterior. The home even used to have damaged roof shingles on the upper portion of the exterior, but now has James Hardie siding! A few of the products used on the home include: James Hardie HardiePlank Lap Siding, James Hardie Shingle siding, and GAF Timberline HDZ Architectural Shingles.

 Moda Kitchen and Bath
Discover our newly remodeled kitchen, where elegance meets functionality. Featuring Ulracraft cabinetry and stunning MSI Calacatta Laza quartz countertop, this design exudes both sophistication and beauty. Perfect for cooking, entertaining, and enjoying every moment in style. Marble Backsplash.


 A2Z Builders
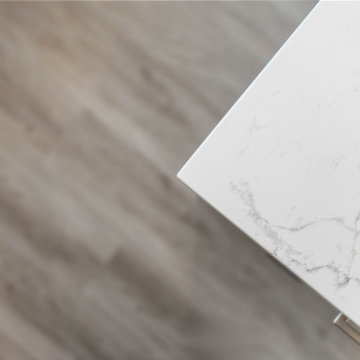
This close-up highlights the kitchen countertop’s soft gray veining and crisp edge profile. The pale surface brightens the island and provides a refined contrast to the wood-look flooring and blue cabinetry used throughout the room.



 Drury Design
This client is in the beauty industry, so – in additional to great style – she has more beauty products than most people do. Before the renovation, there were products all over the counters and in temporary roll-in shelving units that got wheeled into the bathroom.
It was time for a change.
Design objectives:
-Add tons of storage
-Feature blingy, reflective materials
-Improve lighting
-Omit unused built-in tub
-Create a large luxurious shower
-Include large mirrors to the ceiling
THE REMODEL
With the right storage solutions, a bathroom loaded with products and gadgets can look virtually empty. Elegance and order contribute to living life artfully.
Design challenges:
-Standard vanities don’t offer much storage
-The existing window was in an ideal spot for a shower
-The client prefers large mirrors, so we needed an alternative to medicine cabinets
Design solutions:
-Replace the existing window with a waterproof privacy window
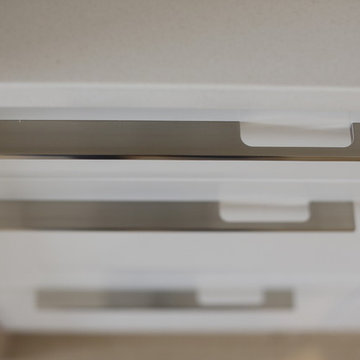
-Create dresser-style vanities with u-shaped drawers for maximum storage
-Include a tall cabinet with roll-out shelves for maximum storage and organization
THE RENEWED SPACE
Beauty products and daily needs are organized and out of the way – out of sight but easy to access. With a creative, modern palette of colors, patterns and textures, the bathroom’s aura is inviting, relaxing and luxurious.


 MAAS GmbH Natursteinmanufaktur
Dieses Mal sind wir ein bisschen nach Dänemark gegangen, um ein großes Projekt durchzuführen. Jedes Mal sind wir erfreut zu hören und zu sehen wie unsere Kunden positiv überrascht mit dem endgültigen Resultat sind. Es freut uns äußerst, wenn wir alle Ihre Erwartungen erfüllen und Ihres Vertrauen erwerben.
Mitten in die Erneuerung dieser Gebäude in Kopenhagen kam unser Team, um prächtige Caesarstone Arbeitsplatten zu liefern und zu montieren. Unsere Kunden hätten keine Probleme mit der Auswahl des Materials, denn von Anfang an, wussten sie, was sie wollten.
Wir wissen es nicht, wie die ganze Küche am Ende aussehen wird, aber so weit mit unseren Arbeitsplatten und weißen Küchenschränken, strebt es nach einem modernen Stil.
Premium Qualität unserer Produkte ist einer unsere obersten Prioritäten.
Wie Sie auf dem Produktionspläne sehen können, wurde dieses Projekt auf drei kleinere Projekte geteilt. Alle drei Caesarstone Arbeitsplatten sind geringfügig verschieden voneinander.


 Malibu Wired
Small but powerful TruAudio Select Series speakers theater in West Hollywood accompanied by a Control4 automation system. Using a screen innovations acoustically transparent screen with a Salamander Designs cabinet that includes all AV equipment and even a mini fridge!
This space is a perfect example of the ultimate man cave.
Projection screen by Screen Innovations
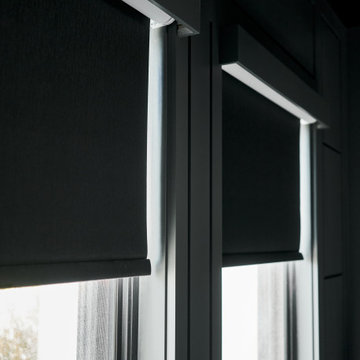
Shades by Lutron Electronics
59