
Search results for "Involve business" in Home Design Ideas
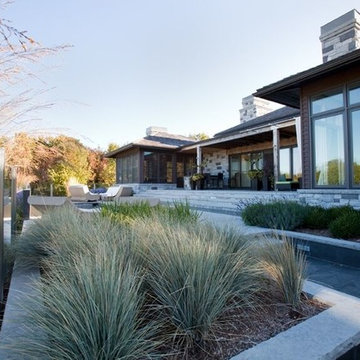
 Murakami Design Inc.
At Murakami Design Inc., we are in the business of creating and building residences that bring comfort and delight to the lives of their owners.
Murakami provides the full range of services involved in designing and building new homes, or in thoroughly reconstructing and updating existing dwellings.
From historical research and initial sketches to construction drawings and on-site supervision, we work with clients every step of the way to achieve their vision and ensure their satisfaction.
We collaborate closely with such professionals as landscape architects and interior designers, as well as structural, mechanical and electrical engineers, respecting their expertise in helping us develop fully integrated design solutions.
Finally, our team stays abreast of all the latest developments in construction materials and techniques.
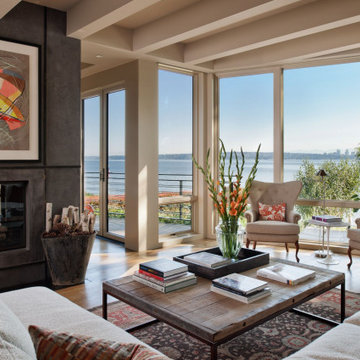
 AS-Built Studio
A new Home in Leschi, Seattle, designed for a couple who enjoy cooking, entertaining and a
variety of water recreation.
This new home is situated in a very active
neighborhood. Visual and sound features are used to
create a calm, and privacy from the street, while large windows and bi
-
folding doors open to
views of the beautiful gardens and the lake.
Program includes a wine cellar with a refurbished bank
-
safe door,
radiant floors, rain harvesting
system that feeds the water feature and garden irrigation, custom designed steel staircase and
other artisanal touches.
to maximize the value of such prime property, the house is oriented for optimal lake views and
designed to the maximum height and lot coverage allowable by code. Permitting involved
obtaining a height variance, as well as a complex ECA exemption.
 Watershed Builders
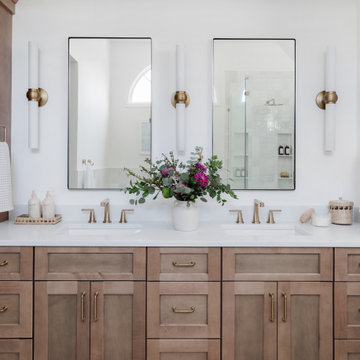
This project involved a complete removal of the primary bathroom and replacement of all finishes. As part of the process we created a new doorway opening into a private office beyond, and an enlarged storage area where a small linen closet had been previously. Ceilings were clipped to eliminate busy wall angles and the shower was raised to create loft in the space.
Find the right local pro for your project
 Laura Yeager Smith Home & Design
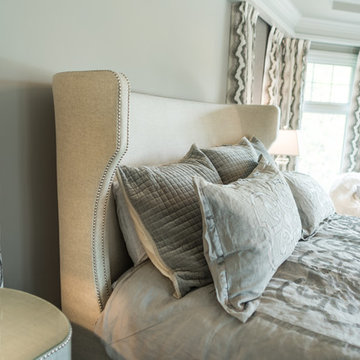
Creating a serene master suite for a tranquil end to busy days involved repeating the calm palate of dusty lilac, grey, cream and metallic silver throughout in varied values and textures. Custom wardrobes with antique mirrored faces maximize storage while handwoven and painted grasscloth wall covering create an entrance hall that sets the tone for the space. Layered drapery panels with traversing sheers and motorized privacy shades allow for varied levels of light and privacy throughout.
 SGDI - Sarah Gallop Design Inc.
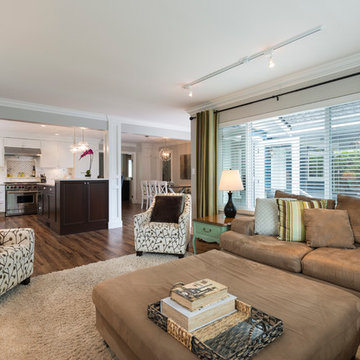
This hole home reno involved creating a kitchen greatroom on the main floor and significantly re configuring the upper floor including making a full master bathroom and converting an extra bedroom into walk in closet.
An old family home transformed into a modern home for a great young family home for busy professionals.
 Cary Concrete Experts
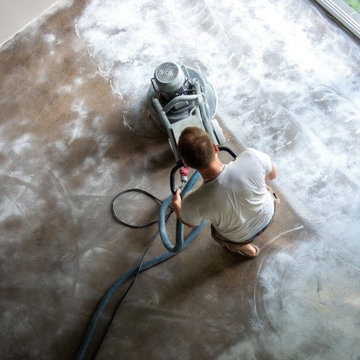
a professional operating a large floor polishing machine on a concrete floor. The image showcases the dusty process, with a swirling pattern of light-colored dust across the darker concrete. This is an excellent visual for businesses offering polished concrete services, concrete restoration, and floor refinishing, highlighting the work involved in achieving a smooth, professional finish.
 Reflections Interior Design
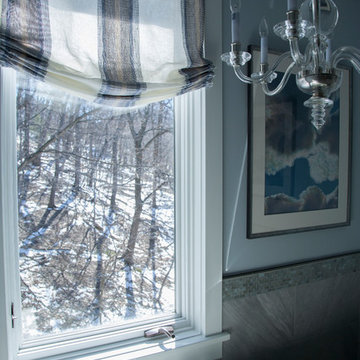
Reflections was hired to update a 1980's bath with a new color concept, plumbing fixtures and overall design of the space. The footprint of the bathroom stayed the same but with our help the room has been transformed. The client is a business professional who did not have a lot of time so she did not want to be involved in the project. We presented an overall plan and selected all of the materials for the room. The one thing that was required by the client was a nice tub. We gutted the whole bathroom, redesigned the vanity with built in storage towers, created an open shower area, and put in a large free standing tub. We selected the tile, plumbing fixtures, lighting, mirror, custom window treatments, and art work. The end result was a glamorous bathroom with a dramatic counter top and vanity area. This space is not only beautiful but fully functional for all the client needs.

Sponsored
Columbus, OH

Wannemacher Interiors
Customized Award-Winning Interior Design Solutions in Franklin Cnty OH
 Laura Yeager Smith Home & Design
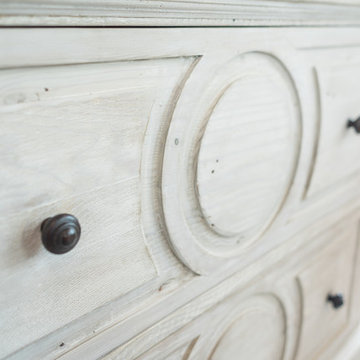
Creating a serene master suite for a tranquil end to busy days involved repeating the calm palate of dusty lilac, grey, cream and metallic silver throughout in varied values and textures. Custom wardrobes with antique mirrored faces maximize storage while handwoven and painted grasscloth wall covering create an entrance hall that sets the tone for the space. Layered drapery panels with traversing sheers and motorized privacy shades allow for varied levels of light and privacy throughout.
 TVL Creative Ltd.
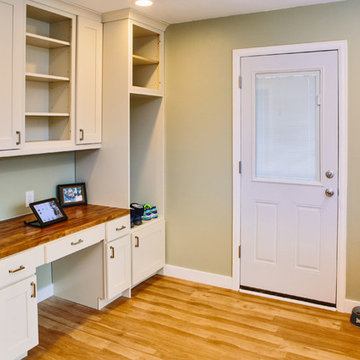
This remodel took an extremely dark & dated kitchen and transformed it into a bright and airy happy place for our client. The existing conditions created a dark, hall-like kitchen that greatly lacked in function and did little to optimize storage. Realizing the potential of this truly massive space, we created a design that utilizes every inch of the kitchen and creates functional cooking and prep space as well as pantry storage and work nooks. Our first order of business was to demo out the blocky corner that separated the kitchen from the living room. This involved removing an existing fireplace, re-structuring a wall, and having an entirely new furnace installed in the basement to eliminate a duct running right through the corner we hoped to eliminate. After opening up the space, we focused on highlighting and brightening the room. New NuCore flooring was installed to give the kitchen a fresh look while offering optimal function and cleanability. Two-toned cabinets in a honey maple and painted silk were used to create a warm and comfortable balance throughout the space. New quartz countertops in MSI's canvas were installed, and butcher block was installed on the two desk areas to offer a warm visual relief and casual work surface. The color palette for the kitchen is reminiscent of a cozy apothecary; we utilized fresh greens with Sherwin Williams paint on the walls and Treviso Gray Sage glazed subway tiles on the backsplash. Over the sink, we designed a playful highlight with counter-to-ceiling mini brick mosaic in a dark crackle green. We introduced additional lighting throughout including new recessed lights, over-sink light, and under-cabinet lights. New appliances were introduced to the space as well, and we complimented the stainless steel of these fixtures to the transitional nickel hardware on the cabinets. This space now feels open and inviting, and is visible from the second you enter the front door! We are so proud of this result and so happy that our clients can enjoy this gorgeous kitchen for years to come.
 Sosna Inc
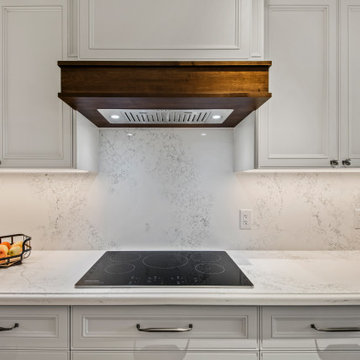
This North York home renovation was designed to perfectly suit a vibrant professional couple, their two active teenagers, and their pets, combining beauty and functionality to match their busy lifestyle. The home needed a functional overhaul, particularly in the kitchen, powder room, master ensuite, and underutilized basement. The clients, eager for an upgrade but short on time, entrusted the project to a team that prioritized communication, thoughtful design, and a seamless process.
The kitchen was completely reimagined with custom cabinetry, maximizing storage and accessibility. A redesigned island now allows access from all sides, improving flow for cooking and family gatherings. New countertops, contemporary flooring, and a balanced mix of crisp tiles and warm wall tones created a cohesive, inviting atmosphere. The master ensuite was transformed into a luxurious retreat with elegant stone-style tiles, an expanded glass-enclosed shower, and a striking tiled feature wall framing the bathtub, delivering both beauty and improved functionality.
To refresh the powder room and entryway on a budget, professional grout cleaning gave existing tiles a new life. Modern lighting and bright wallpaper added charm and energy, welcoming guests into the home. The basement, tailored for the teens and pets, became a cozy entertainment space, separated by subtle partitions for added privacy and comfort.
One notable challenge involved seamlessly transitioning between wood-look porcelain tiles in the kitchen and the existing hardwood floors—a task achieved through careful planning and execution, ensuring a flawless blend. A highlight of the project came when the client saw the near-final result and expressed amazement at the transformation, calling it a “WOW factor.”
The result is a home that perfectly balances style and practicality. The streamlined kitchen, spa-like ensuite, refreshed powder room, and tailored basement now enhance daily life and encourage quality time as a family. This project stands as a testament to thoughtful design and expert craftsmanship, creating a space that reflects the family’s energy and personality while supporting their needs for years to come.
 Story LLC
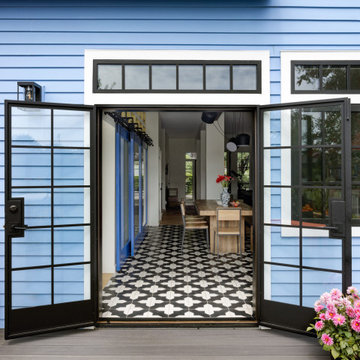
This is a whole house renovation and addition in North Seattle. The lovely clients are accustomed to the warm and vibrant colors of their native country. They asked Story to design an addition and whole-house renovation that would be in keeping with the needs of their busy family. We opened up the home on the first floor, giving a loft feel. Black windows and white, high-ceilinged spaces set a backdrop for splashes of color throughout. Warm wood flooring borders mosaic cement tile, and a large pantry has sliding barn doors that also hide an entrance to the family room. Upstairs, we redesigned the Owner’s Suite bathroom to include a high window for light, and a floating vanity with bold tile accents. These clients also asked us to add a guest suite on the first floor for visiting relatives - something that’s becoming quite common in renovations. These clients were very involved in the interiors for the project, and much of the artwork in the home was made by the client and her mother, who uses the guest suite when she visits for long intervals.
 Baba Bolli
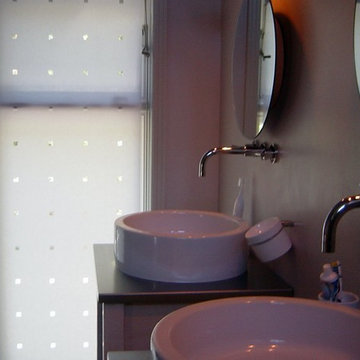
This remodel was for a young, busy family of five. They had purchased the home initially because it was very spacious and included a large garden. After several years, however, it was clear they would have to make some changes as they spent most of their family time together in the too small, galley-style kitchen. We agreed that in order to achieve the open kitchen/ family room they would need to add about 500 square feet. The project was quite involved because, like many typical Mill Valley homes, the house was built on the side of hill and the foundations had to be quite deep. The main idea for the space was inspired by the Bulhaup Kitchen and the need for two ovens and two sinks. The two islands helped create a totally accessible kitchen work area.
Dealing with a large house built in 1978, it was challenging to come up with a style that would work with some of the original windows in other areas that were not in the budget for replacement. The new windows and doors were specifically chosen to let in the light and take in the secluded garden and lush surroundings. The rounded decks softened the rather severe boxy exterior of the residence. The slate floor and steel baseboards were both practical and aesthetically pleasing; their durability and easy upkeep would come in handy for a large family.
The remodel further included a rework of the master bathroom/ closet area as well as all the windows and doors. The bathroom shower was tiled with small stone tiles imported from Sienna, Italy. Throughout the remodel, the taps were from the famous German Durnbroch, the sinks were by Philippe Stark, and the lighting was predominately from Artemide, an Italian lighting manufacturer. The tub and washstands, from Kholer the Bold Look, helped complete the design.
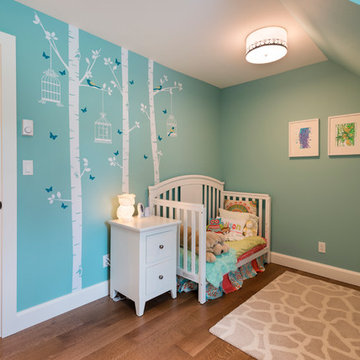 SGDI - Sarah Gallop Design Inc.
This whole home reno involved creating a kitchen greatroom on the main floor and significantly re configuring the upper floor including making a full master bathroom and converting an extra bedroom into walk in closet.
An old family home transformed into a modern home for a great young family home of busy professionals.

Sponsored
Columbus, OH
Wannemacher Interiors
Customized Award-Winning Interior Design Solutions in Franklin Cnty OH
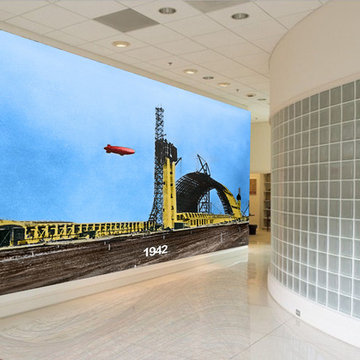
 All American Wallpapering & Painting
Custom Pop Art Murals we can make and install for you (800)296-0974. Choose one from our library
Home office - contemporary home office idea in Los Angeles
Home office - contemporary home office idea in Los Angeles
 Vintage Cellars & Saunas

This incredible construction and engineering feat of a custom wine cellar involved the homeowner completely digging out the space by hand under the ground of their garage. The space was then excavated and re-covered and sealed to appear as if nothing had ever happened.
Inside the house, A stone archway and corridor, covering a rustic and ornate staircase leads down into the underground custom wine cellar. The stairs also have a counterweight feature in which they completely lift vertically half way down the staircase to reveal another small storage space. Not for wine, but what a cool feature!
Upon entering this large walk in wine cellar, stone archways welcome you into a dimly lit social space, surrounded by thousands of incredible bottles of burgundy, bordaux, napa vally cabernets and the like. Stone surrounds the custom designed wine racking arches. On the left side of the entrance, there is a gorgeous mosaic of wine grapes and leaves in a somewhat abstract fashion. The gorgeous marble countertop underneath with a Rogar wine bottle opener remains as a perfect place to open and decant wine to let breathe.
The main room in the rustic wine cellar features individual and double bottle storage, stone and unfinished walnut archways, and high reveal display rows wrapping throughout. The stone walls, torch-like lighting fixtures and the stunning old world style chandelier creates a true feeling that this Huntington Beach / Newport Beach wine cellar is actually inside of an old castle.
Upon turning the corner into the next wine storage space, you are greeted by walls of library style, floor to ceiling, double deep wine racking with a high reveal display row at waist level. This section of the vintage rustic wine cellar also has a library ladder, ensuring that every bottle can be reached with ease.
The homeowners intelligently collaborated with Vintage Cellars to create a smart wine cellar design with room for social gatherings, as well as a back corridor featuring their most prized wines and champagnes. The unique underground location of this medieval farmhouse style wine cellar also assists greatly in maintaining a constant cool temperature and humidity.
The homeowners could not have been more pleased with their new wine cellar, and they were truly incredible people and a pleasure working with as well.
Vintage Cellars has built gorgeous custom wine cellars and wine storage rooms across the United States and World for over 25 years. We are your go-to business for anything wine cellar and wine storage related! Whether you're interested in a wine closet, wine racking, custom wine racks, a custom wine cellar door, or a cooling system for your existing space, Vintage Cellars has you covered!
We carry all kinds of wine cellar cooling and refrigeration systems, incuding: Breezaire, CellarCool, WhisperKool, Wine Guardian, CellarPro and Commercial systems.
We also carry many types of Wine Refrigerators, Wine Cabinets, and wine racking types, including La Cache, Marvel, N'Finity, Transtherm, Vinotheque, Vintage Series, Credenza, Walk in wine rooms, Climadiff, Riedel, Fontenay, and VintageView.
Vintage Cellars also does work in many styles, including Contemporary and Modern, Rustic, Farmhouse, Traditional, Craftsman, Industrial, Mediterranean, Mid-Century, Industrial and Eclectic.
Some locations we cover often include: San Diego, Rancho Santa Fe, Corona Del Mar, Del Mar, La Jolla, Newport Beach, Newport Coast, Huntington Beach, Del Mar, Solana Beach, Carlsbad, Orange County, Beverly Hills, Malibu, Pacific Palisades, Santa Monica, Bel Air, Los Angeles, Encinitas, Cardiff, Coronado, Manhattan Beach, Palos Verdes, San Marino, Ladera Heights, Santa Monica, Brentwood, Westwood, Hancock Park, Laguna Beach, Crystal Cove, Laguna Niguel, Torrey Pines, Thousand Oaks, Coto De Caza, Coronado Island, San Francisco, Danville, Walnut Creek, Marin, Tiburon, Hillsborough, Berkeley, Oakland, Napa, Sonoma, Agoura Hills, Hollywood Hills, Laurel Canyon, Sausalito, Mill Valley, San Rafael, Piedmont, Paso Robles, Carmel, Pebble Beach
Contact Vintage Cellars today with any of your Wine Cellar needs!
(800) 876-8789
Vintage Cellars
904 Rancheros Drive
San Marcos, California 92069
(800) 876-8789
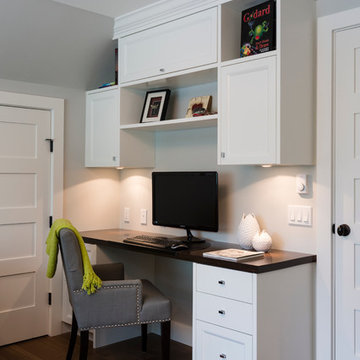 SGDI - Sarah Gallop Design Inc.
This whole home reno involved creating a kitchen greatroom on the main floor and significantly re configuring the upper floor including making a full master bathroom and converting an extra bedroom into walk in closet.
An old family home transformed into a modern home for a great young family home of busy professionals.
 Custom Design & Construction
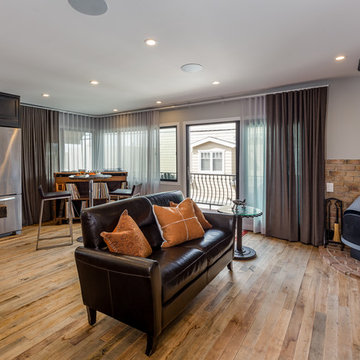
Our client approached us while he was in the process of purchasing his ½ lot detached unit in Hermosa Beach. He was drawn to a design / build approach because although he has great design taste, as a busy professional he didn’t have the time or energy to manage every detail involved in a home remodel. The property had been used as a rental unit and was in need of TLC. By bringing us onto the project during the purchase we were able to help assess the true condition of the home. Built in 1976, the 894 sq. ft. home had extensive termite and dry rot damage from years of neglect. The project required us to reframe the home from the inside out.
To design a space that your client will love you really need to spend time getting to know them. Our client enjoys entertaining small groups. He has a custom turntable and considers himself a mixologist. We opened up the space, space-planning for his custom turntable, to make it ideal for entertaining. The wood floor is reclaimed wood from manufacturing facilities. The reframing work also allowed us to make the roof a deck with an ocean view. The home is now a blend of the latest design trends and vintage elements and our client couldn’t be happier!
View the 'before' and 'after' images of this project at:
http://www.houzz.com/discussions/4189186/bachelors-whole-house-remodel-in-hermosa-beach-ca-part-1
http://www.houzz.com/discussions/4203075/m=23/bachelors-whole-house-remodel-in-hermosa-beach-ca-part-2
http://www.houzz.com/discussions/4216693/m=23/bachelors-whole-house-remodel-in-hermosa-beach-ca-part-3
Features: subway tile, reclaimed wood floors, quartz countertops, bamboo wood cabinetry, Ebony finish cabinets in kitchen

Sponsored
Columbus, OH
Wannemacher Interiors
Customized Award-Winning Interior Design Solutions in Franklin Cnty OH
 Amsted Design-Build

This project involved the careful reconsideration of a traditional Victorian home to meet the contemporary living needs of a busy family. The new design included a grand foyer, integrated a mudroom, maintained sizeable formal dining and living areas, relocated the kitchen, and created a more comfortable casual eating area and adjacent family room.
 Murakami Design Inc.
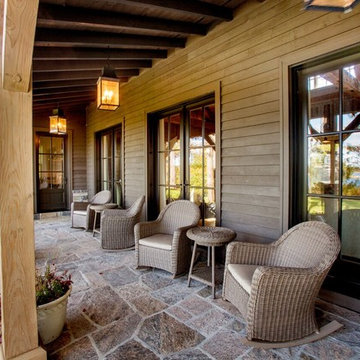
At Murakami Design Inc., we are in the business of creating and building residences that bring comfort and delight to the lives of their owners.
Murakami provides the full range of services involved in designing and building new homes, or in thoroughly reconstructing and updating existing dwellings.
From historical research and initial sketches to construction drawings and on-site supervision, we work with clients every step of the way to achieve their vision and ensure their satisfaction.
We collaborate closely with such professionals as landscape architects and interior designers, as well as structural, mechanical and electrical engineers, respecting their expertise in helping us develop fully integrated design solutions.
Finally, our team stays abreast of all the latest developments in construction materials and techniques.
 Story LLC
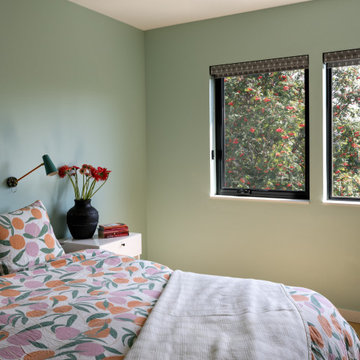
This is a whole house renovation and addition in North Seattle. The lovely clients are accustomed to the warm and vibrant colors of their native country. They asked Story to design an addition and whole-house renovation that would be in keeping with the needs of their busy family. We opened up the home on the first floor, giving a loft feel. Black windows and white, high-ceilinged spaces set a backdrop for splashes of color throughout. Warm wood flooring borders mosaic cement tile, and a large pantry has sliding barn doors that also hide an entrance to the family room. Upstairs, we redesigned the Owner’s Suite bathroom to include a high window for light, and a floating vanity with bold tile accents. These clients also asked us to add a guest suite on the first floor for visiting relatives - something that’s becoming quite common in renovations. These clients were very involved in the interiors for the project, and much of the artwork in the home was made by the client and her mother, who uses the guest suite when she visits for long intervals.
14