
Search results for "Involve business" in Home Design Ideas
 Get My Rugs LLC
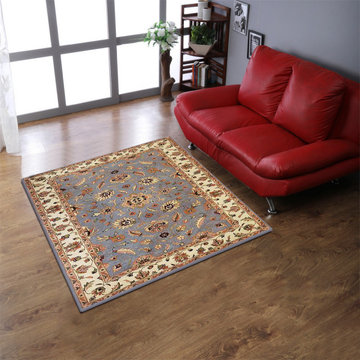
Elevate your bedroom decor with the perfect area rug, a key element that can transform your space into a haven of style and comfort. Area rugs are more than just floor coverings; they are integral to setting the tone and enhancing the aesthetics of your room. Whether you lean towards a contemporary, traditional, or mid-century modern look, the right rug can tie your entire bedroom design together.
For a luxurious and timeless addition, hand-tufted and hand-knotted rugs offer exceptional quality and craftsmanship. Hand-tufted rugs feature a dense, plush pile that adds a touch of elegance, while hand-knotted options provide intricate patterns and enduring durability. If you appreciate artisanal techniques, hand-loomed rugs offer a unique, textured look that complements various decor styles.
If modern functionality is your focus, machine-woven rugs might be the perfect choice. These rugs are often heat set for enhanced durability and come in a range of contemporary designs. Machine-washable options also provide ease of maintenance, making them ideal for busy households. For those looking for a rug that combines practicality with style, consider options that are stain-resistant, water-resistant, and feature non-slip backings. Adhesive and non-slip properties ensure safety on hardwood floors, while stain-resistant and water-resistant materials make cleaning a breeze.
For a cozy and inviting feel, shag or flokati rugs offer plush, long fibers that create a luxurious underfoot experience. Flat-woven rugs, such as kilims, are reversible and lightweight, making them versatile for various settings and easy to maintain. Braided and hand-hooked rugs add a rustic or handcrafted charm, enhancing the warmth and personality of your bedroom.
Incorporating a rug set or a personalized option can further enhance your decor. An 8x10 area rug is a popular size that works well in many bedrooms, providing ample coverage while allowing for a cohesive look with other decor elements. Whether you choose a rug with fringe for a touch of flair or an organic, textured rug for a natural vibe, the possibilities are endless.
Transitional rugs, which blend elements of both traditional and modern styles, offer versatility and can adapt to various decorating themes. From contemporary geometric patterns to classic designs with a modern twist, these rugs bridge the gap between different aesthetics, ensuring that your bedroom remains stylish and cohesive.
In summary, selecting from the 15 best area rugs involves considering both the visual appeal and practical features that align with your bedroom decor. With options ranging from hand-knotted elegance to machine-woven convenience, and features like non-slip backings, stain-resistance, and plush textures, you can find the ideal rug to enhance your space and reflect your personal style.
 Reflections Interior Design
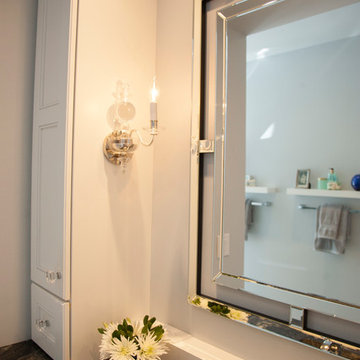
Reflections was hired to update a 1980's bath with a new color concept, plumbing fixtures and overall design of the space. The footprint of the bathroom stayed the same but with our help the room has been transformed. The client is a business professional who did not have a lot of time so she did not want to be involved in the project. We presented an overall plan and selected all of the materials for the room. The one thing that was required by the client was a nice tub. We gutted the whole bathroom, redesigned the vanity with built in storage towers, created an open shower area, and put in a large free standing tub. We selected the tile, plumbing fixtures, lighting, mirror, custom window treatments, and art work. The end result was a glamorous bathroom with a dramatic counter top and vanity area. This space is not only beautiful but fully functional for all the client needs.
 Cure Design Group
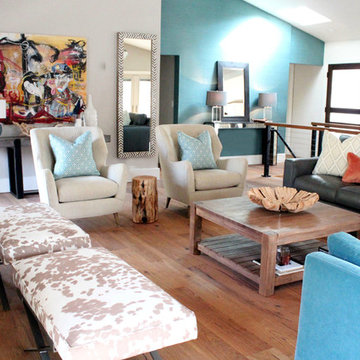
First things first…this renovation was certainly a labor of love for everyone involved, from our amazing clients, to the contractors, vendors and us, this project consumed all of us and the outcome is more than Gorgeous. This contemporary home is nestled back in a a great area of St Louis County. A brick ranch with contemporary touches…once adorned glass blocked bar and stairwell, a tiny galley kitchen and a remodeled garage that once housed their “dining and hearth room” but no one ever used that space.
CURE Senior Designer, Cori Dyer took this space, completely and brilliantly re worked the configuration and entire floor plan and layout. Tearing out the dividing wall from the kitchen and what was once the garage, allowed the new kitchen layout to be flipped to the now long perpendicular wall, and created an open mega kitchen with great natural light, double islands, eat in kitchen and seating area, bar and open the great room. You can stand among the space at any point and are able to take in the entire view.
Creating an uber chic space doesn’t happen on its own…it takes intricate design, research and planning. Custom made cabinets, a double island featuring two surfaces a butcher block and unforgettable marble. This clean color palette plays well with the new custom furniture in the great room, creating a seating area that sparks conversations.
Find the right local pro for your project
 Murakami Design Inc.
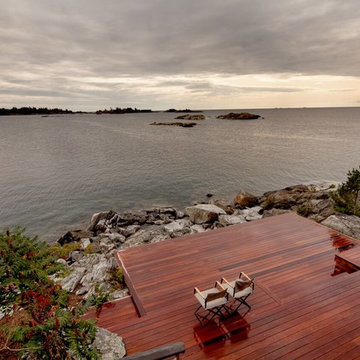
At Murakami Design Inc., we are in the business of creating and building residences that bring comfort and delight to the lives of their owners.
Murakami provides the full range of services involved in designing and building new homes, or in thoroughly reconstructing and updating existing dwellings.
From historical research and initial sketches to construction drawings and on-site supervision, we work with clients every step of the way to achieve their vision and ensure their satisfaction.
We collaborate closely with such professionals as landscape architects and interior designers, as well as structural, mechanical and electrical engineers, respecting their expertise in helping us develop fully integrated design solutions.
Finally, our team stays abreast of all the latest developments in construction materials and techniques.
 Amsted Design-Build
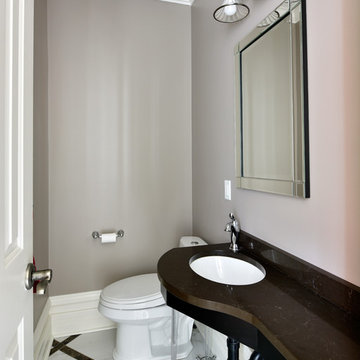
This project involved the careful reconsideration of a traditional Victorian home to meet the contemporary living needs of a busy family. The new design included a grand foyer, integrated a mudroom, maintained sizeable formal dining and living areas, relocated the kitchen, and created a more comfortable casual eating area and adjacent family room.
 Boca Tech and Automation
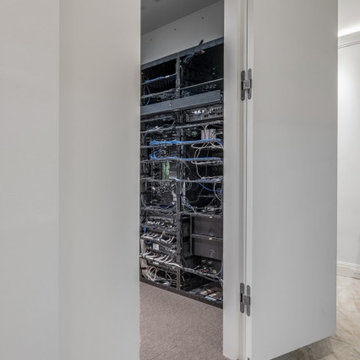
This project was the design and delivery of a flexible and fault-tolerant main equipment closet (MEC) housing an enterprise-class infrastructure that services a 20,000 square foot home, a vibrant business, and a world-class home theater. In Boca Theater and Automation’s experience, the three cornerstones of any successful project in South Florida involve clean power, proper management of heat, and ANSI/TIA certified copper and fiber terminations; enterprise-class systems add in redundancy where it matters.
To achieve this level of performance, the MEC and all endpoints are powered by a RoseWater HUB20 system backed up by a large-scale generator. The MEC is cooled using a dedicated air conditioner with four backup 300CFM exhaust fans triggered by temperature sensors. Both systems send alerts monitoring key parameters such as heat, moisture, incoming power, battery health, and more. Every rack-mounted device can be individually rebooted using the custom-designed touch panel interface, or from sixty-four labeled buttons on the user side of the rack.
BTA designed patch bays provide professional landing points for 11.7 miles of low voltage copper and fiber runs servicing the entire campus, and each termination was tested using a Fluke DSX8000 system following extended ANSI/TIA guidelines for 10GB permalink installations.
 Story LLC
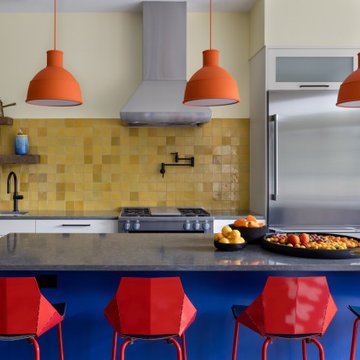
This is a whole house renovation and addition in North Seattle. The lovely clients are accustomed to the warm and vibrant colors of their native country. They asked Story to design an addition and whole-house renovation that would be in keeping with the needs of their busy family. We opened up the home on the first floor, giving a loft feel. Black windows and white, high-ceilinged spaces set a backdrop for splashes of color throughout. Warm wood flooring borders mosaic cement tile, and a large pantry has sliding barn doors that also hide an entrance to the family room. Upstairs, we redesigned the Owner’s Suite bathroom to include a high window for light, and a floating vanity with bold tile accents. These clients also asked us to add a guest suite on the first floor for visiting relatives - something that’s becoming quite common in renovations. These clients were very involved in the interiors for the project, and much of the artwork in the home was made by the client and her mother, who uses the guest suite when she visits for long intervals.

Sponsored
Columbus, OH

Wannemacher Interiors
Customized Award-Winning Interior Design Solutions in Franklin Cnty OH
 Custom Design & Construction
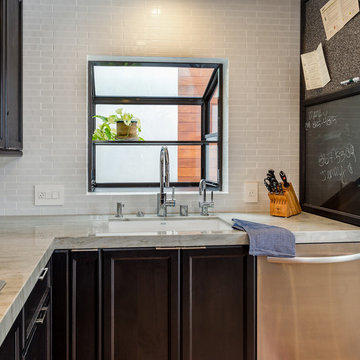
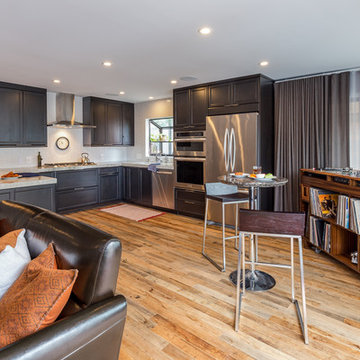
Our client approached us while he was in the process of purchasing his ½ lot detached unit in Hermosa Beach. He was drawn to a design / build approach because although he has great design taste, as a busy professional he didn’t have the time or energy to manage every detail involved in a home remodel. The property had been used as a rental unit and was in need of TLC. By bringing us onto the project during the purchase we were able to help assess the true condition of the home. Built in 1976, the 894 sq. ft. home had extensive termite and dry rot damage from years of neglect. The project required us to reframe the home from the inside out.
To design a space that your client will love you really need to spend time getting to know them. Our client enjoys entertaining small groups. He has a custom turntable and considers himself a mixologist. We opened up the space, space-planning for his custom turntable, to make it ideal for entertaining. The wood floor is reclaimed wood from manufacturing facilities. The reframing work also allowed us to make the roof a deck with an ocean view. The home is now a blend of the latest design trends and vintage elements and our client couldn’t be happier!
View the 'before' and 'after' images of this project at:
http://www.houzz.com/discussions/4189186/bachelors-whole-house-remodel-in-hermosa-beach-ca-part-1
http://www.houzz.com/discussions/4203075/m=23/bachelors-whole-house-remodel-in-hermosa-beach-ca-part-2
http://www.houzz.com/discussions/4216693/m=23/bachelors-whole-house-remodel-in-hermosa-beach-ca-part-3
Features: subway tile, reclaimed wood floors, quartz countertops, bamboo wood cabinetry, Ebony finish cabinets in kitchen
 Custom Design & Construction
Our client approached us while he was in the process of purchasing his ½ lot detached unit in Hermosa Beach. He was drawn to a design / build approach because although he has great design taste, as a busy professional he didn’t have the time or energy to manage every detail involved in a home remodel. The property had been used as a rental unit and was in need of TLC. By bringing us onto the project during the purchase we were able to help assess the true condition of the home. Built in 1976, the 894 sq. ft. home had extensive termite and dry rot damage from years of neglect. The project required us to reframe the home from the inside out.
To design a space that your client will love you really need to spend time getting to know them. Our client enjoys entertaining small groups. He has a custom turntable and considers himself a mixologist. We opened up the space, space-planning for his custom turntable, to make it ideal for entertaining. The wood floor is reclaimed wood from manufacturing facilities. The reframing work also allowed us to make the roof a deck with an ocean view. The home is now a blend of the latest design trends and vintage elements and our client couldn’t be happier!
View the 'before' and 'after' images of this project at:
http://www.houzz.com/discussions/4189186/bachelors-whole-house-remodel-in-hermosa-beach-ca-part-1
http://www.houzz.com/discussions/4203075/m=23/bachelors-whole-house-remodel-in-hermosa-beach-ca-part-2
http://www.houzz.com/discussions/4216693/m=23/bachelors-whole-house-remodel-in-hermosa-beach-ca-part-3
Features: subway tile, reclaimed wood floors, quartz countertops, bamboo wood cabinetry, Ebony finish cabinets in kitchen
 Murakami Design Inc.
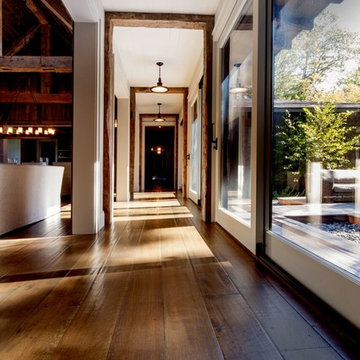
At Murakami Design Inc., we are in the business of creating and building residences that bring comfort and delight to the lives of their owners.
Murakami provides the full range of services involved in designing and building new homes, or in thoroughly reconstructing and updating existing dwellings.
From historical research and initial sketches to construction drawings and on-site supervision, we work with clients every step of the way to achieve their vision and ensure their satisfaction.
We collaborate closely with such professionals as landscape architects and interior designers, as well as structural, mechanical and electrical engineers, respecting their expertise in helping us develop fully integrated design solutions.
Finally, our team stays abreast of all the latest developments in construction materials and techniques.
 TVL Creative Ltd.
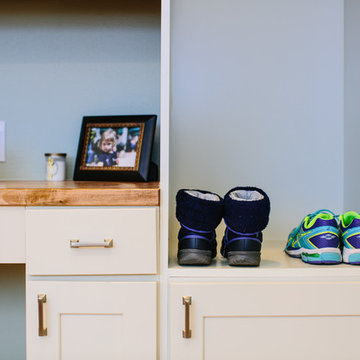
This remodel took an extremely dark & dated kitchen and transformed it into a bright and airy happy place for our client. The existing conditions created a dark, hall-like kitchen that greatly lacked in function and did little to optimize storage. Realizing the potential of this truly massive space, we created a design that utilizes every inch of the kitchen and creates functional cooking and prep space as well as pantry storage and work nooks. Our first order of business was to demo out the blocky corner that separated the kitchen from the living room. This involved removing an existing fireplace, re-structuring a wall, and having an entirely new furnace installed in the basement to eliminate a duct running right through the corner we hoped to eliminate. After opening up the space, we focused on highlighting and brightening the room. New NuCore flooring was installed to give the kitchen a fresh look while offering optimal function and cleanability. Two-toned cabinets in a honey maple and painted silk were used to create a warm and comfortable balance throughout the space. New quartz countertops in MSI's canvas were installed, and butcher block was installed on the two desk areas to offer a warm visual relief and casual work surface. The color palette for the kitchen is reminiscent of a cozy apothecary; we utilized fresh greens with Sherwin Williams paint on the walls and Treviso Gray Sage glazed subway tiles on the backsplash. Over the sink, we designed a playful highlight with counter-to-ceiling mini brick mosaic in a dark crackle green. We introduced additional lighting throughout including new recessed lights, over-sink light, and under-cabinet lights. New appliances were introduced to the space as well, and we complimented the stainless steel of these fixtures to the transitional nickel hardware on the cabinets. This space now feels open and inviting, and is visible from the second you enter the front door! We are so proud of this result and so happy that our clients can enjoy this gorgeous kitchen for years to come.
 SGDI - Sarah Gallop Design Inc.
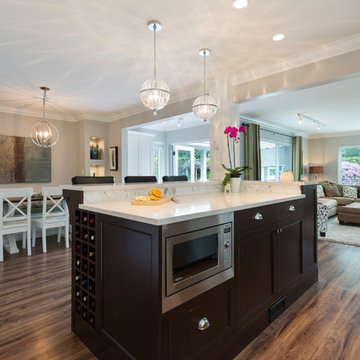
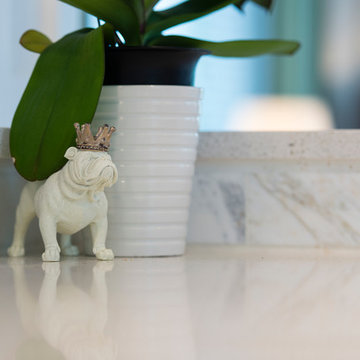
This hole home reno involved creating a kitchen greatroom on the main floor and significantly re configuring the upper floor including making a full master bathroom and converting an extra bedroom into walk in closet.
An old family home transformed into a modern home for a great young family home for busy professionals.
 SGDI - Sarah Gallop Design Inc.
This hole home reno involved creating a kitchen greatroom on the main floor and significantly re configuring the upper floor including making a full master bathroom and converting an extra bedroom into walk in closet.
An old family home transformed into a modern home for a great young family home for busy professionals.

Sponsored
Columbus, OH
Wannemacher Interiors
Customized Award-Winning Interior Design Solutions in Franklin Cnty OH
 Andrew Osborne Kitchens
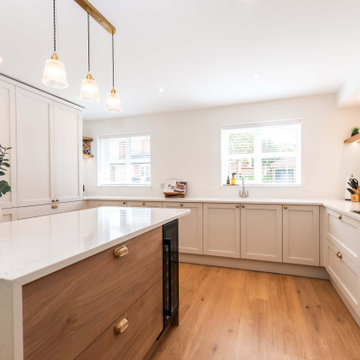
This project in Southampton involved a full kitchen remodel, beginning with the removal of the existing kitchen and a complete reconfiguration of the space. From minor building works to final decoration, every stage was carefully managed to ensure a seamless transformation.
The new kitchen features a contemporary shaker design that blends clean, modern lines with a warm, homely feel, making it ideal for a busy family lifestyle. A practical peninsula provides generous prep space and casual seating, creating a true hub of the home. Oak shelves with integrated LED lighting add depth and warmth to the design, while full-height cabinetry ensures every inch of space is maximised. Solid timber doors were chosen for their durability and quality, guaranteeing a kitchen that will stand the test of time.
The result is a space that delivers both style and practicality, beautifully tailored to modern family living and designed to be enjoyed for years to come.
 Sosna Inc
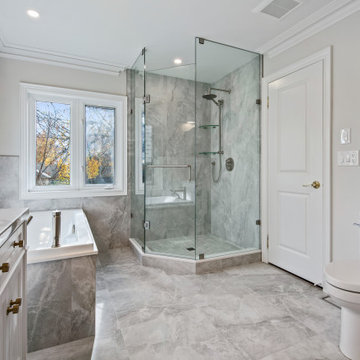
This North York home renovation was designed to perfectly suit a vibrant professional couple, their two active teenagers, and their pets, combining beauty and functionality to match their busy lifestyle. The home needed a functional overhaul, particularly in the kitchen, powder room, master ensuite, and underutilized basement. The clients, eager for an upgrade but short on time, entrusted the project to a team that prioritized communication, thoughtful design, and a seamless process.
The kitchen was completely reimagined with custom cabinetry, maximizing storage and accessibility. A redesigned island now allows access from all sides, improving flow for cooking and family gatherings. New countertops, contemporary flooring, and a balanced mix of crisp tiles and warm wall tones created a cohesive, inviting atmosphere. The master ensuite was transformed into a luxurious retreat with elegant stone-style tiles, an expanded glass-enclosed shower, and a striking tiled feature wall framing the bathtub, delivering both beauty and improved functionality.
To refresh the powder room and entryway on a budget, professional grout cleaning gave existing tiles a new life. Modern lighting and bright wallpaper added charm and energy, welcoming guests into the home. The basement, tailored for the teens and pets, became a cozy entertainment space, separated by subtle partitions for added privacy and comfort.
One notable challenge involved seamlessly transitioning between wood-look porcelain tiles in the kitchen and the existing hardwood floors—a task achieved through careful planning and execution, ensuring a flawless blend. A highlight of the project came when the client saw the near-final result and expressed amazement at the transformation, calling it a “WOW factor.”
The result is a home that perfectly balances style and practicality. The streamlined kitchen, spa-like ensuite, refreshed powder room, and tailored basement now enhance daily life and encourage quality time as a family. This project stands as a testament to thoughtful design and expert craftsmanship, creating a space that reflects the family’s energy and personality while supporting their needs for years to come.
 Laura Yeager Smith Home & Design
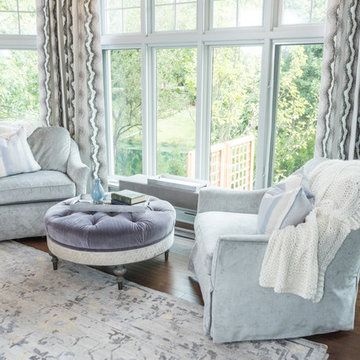
Creating a serene master suite for a tranquil end to busy days involved repeating the calm palate of dusty lilac, grey, cream and metallic silver throughout in varied values and textures. Custom wardrobes with antique mirrored faces maximize storage while handwoven and painted grasscloth wall covering create an entrance hall that sets the tone for the space. Layered drapery panels with traversing sheers and motorized privacy shades allow for varied levels of light and privacy throughout.
 Story LLC
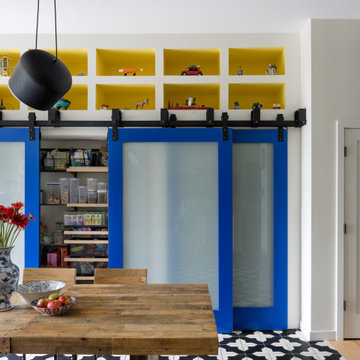
This is a whole house renovation and addition in North Seattle. The lovely clients are accustomed to the warm and vibrant colors of their native country. They asked Story to design an addition and whole-house renovation that would be in keeping with the needs of their busy family. We opened up the home on the first floor, giving a loft feel. Black windows and white, high-ceilinged spaces set a backdrop for splashes of color throughout. Warm wood flooring borders mosaic cement tile, and a large pantry has sliding barn doors that also hide an entrance to the family room. Upstairs, we redesigned the Owner’s Suite bathroom to include a high window for light, and a floating vanity with bold tile accents. These clients also asked us to add a guest suite on the first floor for visiting relatives - something that’s becoming quite common in renovations. These clients were very involved in the interiors for the project, and much of the artwork in the home was made by the client and her mother, who uses the guest suite when she visits for long intervals.

Sponsored
Columbus, OH
Wannemacher Interiors
Customized Award-Winning Interior Design Solutions in Franklin Cnty OH
 Murakami Design Inc.
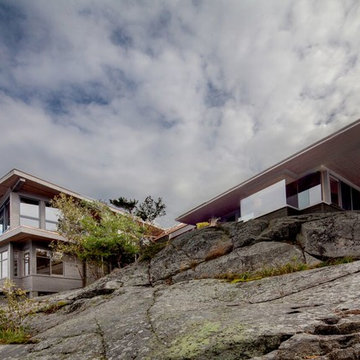
At Murakami Design Inc., we are in the business of creating and building residences that bring comfort and delight to the lives of their owners.
Murakami provides the full range of services involved in designing and building new homes, or in thoroughly reconstructing and updating existing dwellings.
From historical research and initial sketches to construction drawings and on-site supervision, we work with clients every step of the way to achieve their vision and ensure their satisfaction.
We collaborate closely with such professionals as landscape architects and interior designers, as well as structural, mechanical and electrical engineers, respecting their expertise in helping us develop fully integrated design solutions.
Finally, our team stays abreast of all the latest developments in construction materials and techniques.
 Kitchen Interiors, LLC
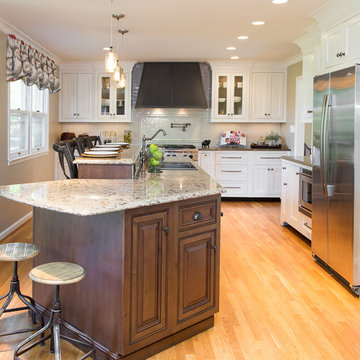
Gorgeous kitchen with lots of detail, this kitchen is perfect for a busy family!! By creating different zones within the space it helped organize the flow of the kitchen so even when every family member is present there is still plenty of room to move around. For seating, we incorporated 4 raised bar stools where each family member has their own drawer for school papers, bills, etc. In addition to this seating area there are two counter stools on the end of the island which gives them the extra island seating they need when their kids have friends over or for when they are entertaining. To help the kids get involved in the cooking, there is a baking/chop zone on the range end of the island, this lowered counter height helps not only the kids have a comfortable area but is a great height for adults to not only chop but to roll out dough. As for the finishes, I love that they wanted an eclectic feel which we achieved by using 3 cabinet colors, two different colors/textures for the countertops, custom metal hood and hand glazed ceramic tile. We kept the colors neutral so when they were combined they created a cohesive look and feel to the space.
 Murakami Design Inc.
At Murakami Design Inc., we are in the business of creating and building residences that bring comfort and delight to the lives of their owners.
Murakami provides the full range of services involved in designing and building new homes, or in thoroughly reconstructing and updating existing dwellings.
From historical research and initial sketches to construction drawings and on-site supervision, we work with clients every step of the way to achieve their vision and ensure their satisfaction.
We collaborate closely with such professionals as landscape architects and interior designers, as well as structural, mechanical and electrical engineers, respecting their expertise in helping us develop fully integrated design solutions.
Finally, our team stays abreast of all the latest developments in construction materials and techniques.
16