
Search results for "Involve l" in Home Design Ideas
 John Buckley Architecture & Design
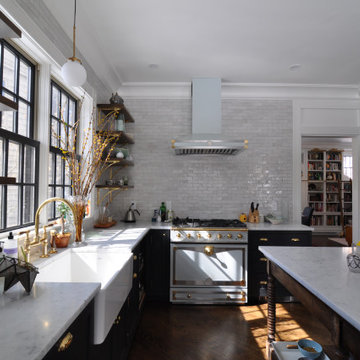
This kitchen was part of a full gut renovation. The project involved redesigning the interior plans throughout and modernizing the building systems. There is extensive millwork and cabinetry too. A great client and a great project.
 Kustom Home Design

This renovation involved expanding the kitchen space into an adjacent office area, creating a side entry, new kitchen layout that worked well for two cooks, professional grade appliances, oversized island with seating on two sides, eat-in area, sitting area and furniture look cabinets with both stained and painted finishes. We enlarged an existing window by creating a boxed bay at the relocated sink and designed a continuous quartzite counter which serves as planting ledge for herbs and flowers. Some of the appliances were integrated into the cabinetry with panels, while others were designed as impact pieces. Custom designed cabinets include a large mantel style chimney hood with vent insert, furniture grade hutch with leaded glass doors, contrasting stained island with seating on two sides, bar with wine refrigerator and deep drawers, and a galley style butler's pantry which provides secondary prep space and ample storage.
Details such as shaped cabinet feet, upper glass front cabinets, pull-out trash drawer, spice columns and hidden drawers and storage make this newly designed kitchen space feel luxurious and function perfectly. Traditional materials and forms meld seamlessly with industrial accents and modern amenities. Mixed metals are used in a balanced and dynamic way with warm gold tone cabinet hardware, stainless steel and chrome all working in harmony. Antique furnishings blend with the newly designed cabinets and modern lighting.
Photos by: Kimberly Kerl
 Kustom Home Design
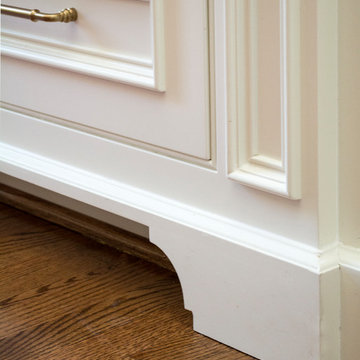
This renovation involved expanding the kitchen space into an adjacent office area, creating a side entry, new kitchen layout that worked well for two cooks, professional grade appliances, oversized island with seating on two sides, eat-in area, sitting area and furniture look cabinets with both stained and painted finishes. We enlarged an existing window by creating a boxed bay at the relocated sink and designed a continuous quartzite counter which serves as planting ledge for herbs and flowers. Some of the appliances were integrated into the cabinetry with panels, while others were designed as impact pieces. Custom designed cabinets include a large mantel style chimney hood with vent insert, furniture grade hutch with leaded glass doors, contrasting stained island with seating on two sides, bar with wine refrigerator and deep drawers, and a galley style butler's pantry which provides secondary prep space and ample storage.
Details such as shaped cabinet feet, upper glass front cabinets, pull-out trash drawer, spice columns and hidden drawers and storage make this newly designed kitchen space feel luxurious and function perfectly. Traditional materials and forms meld seamlessly with industrial accents and modern amenities. Mixed metals are used in a balanced and dynamic way with warm gold tone cabinet hardware, stainless steel and chrome all working in harmony. Antique furnishings blend with the newly designed cabinets and modern lighting.
Photos by: Kimberly Kerl
Find the right local pro for your project
 Renovisions
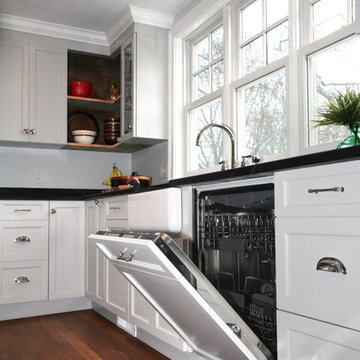
This North Shore of Boston client wanted to make a change; she decided to purchase a seaside antique home and was up for the challenge to re-design and remodel. Her plan involved re-locating her mother from Florida to the newly added wing of the house when the remodel was in full swing.
We believed that what was standing between our client and the kitchen of her dreams was a well thought out, creative design and a wall or two…
Once outdated and worn, this 1830 antique kitchen was closed off from the family room and dining spaces. The newly re-configured kitchen with re-claimed wide-plank wood floors and restorations to wood cladding on the ceiling, beam and open corner shelving really warmed up the room and welcomes friends, neighbors and relatives. Wood bead board paneling around the island cabinetry along with mixed metals, tie in nicely with the stunning soapstone countertops with distinctive copper-colored veining, creating a beautiful vintage appeal.
Styled to look like an old-fashioned stove, this steel range boasts modern conveniences such as dual-fuel (gas burners and electric oven) and a convection oven crowned by a custom steel hood adorned with rivets and metal trims.
To enrich the vintage feel, a white farm-style fire clay apron sink was installed that also evokes a classic and time- honored feel.
Although the process was daunting as it presented several challenges, it was a rewarding experience when the project was completed. Our client and her mother were absolutely thrilled with the final results.
“Thank you to Cathy and Ed very much for all your assistance with my kitchen planning! I’m fortunate to have had your input and expertise! It was great seeing you and spending time together and my mom really liked you both. I would welcome you to stop by and say hello when you’re headed to Portsmouth or the north shore. All the best!”
-Jill P.
 SGDI - Sarah Gallop Design Inc.
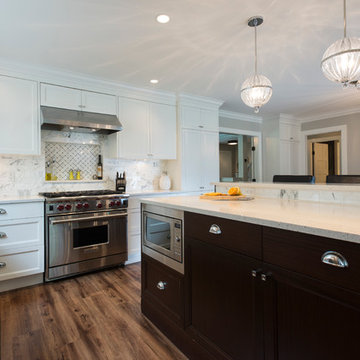
This hole home reno involved creating a kitchen greatroom on the main floor and significantly re configuring the upper floor including making a full master bathroom and converting an extra bedroom into walk in closet.
An old family home transformed into a modern home for a great young family home for busy professionals.
 Jaeger & Ernst Custom Cabinetmakers
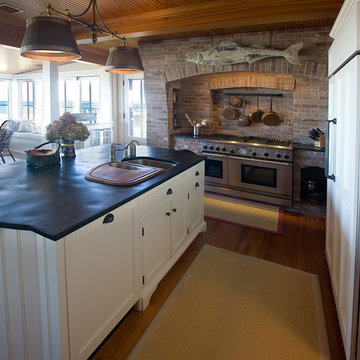
In keeping with the heritage of the New England Arts and Crafts period, this island is detailed with bowed ends in t&g beaded board with an added feature of the OG plinth apron legs. The refrigerator panels are large simple and based upon similar cope and sticking profile with other historical features of the island. Image # 20138.2
 Berry Built and Design, inc.
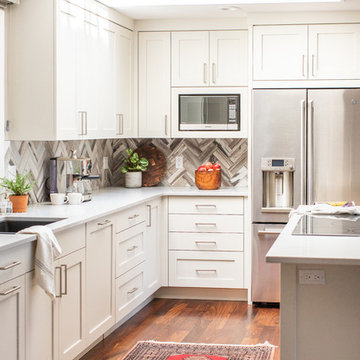
This project involved multiple walls being removed in order to create a more unified and open space.
Example of a large trendy l-shaped dark wood floor and brown floor eat-in kitchen design in Seattle with an undermount sink, shaker cabinets, white cabinets, quartz countertops, multicolored backsplash, marble backsplash, stainless steel appliances, an island and white countertops
Example of a large trendy l-shaped dark wood floor and brown floor eat-in kitchen design in Seattle with an undermount sink, shaker cabinets, white cabinets, quartz countertops, multicolored backsplash, marble backsplash, stainless steel appliances, an island and white countertops


 Cordeiro Construction, Inc
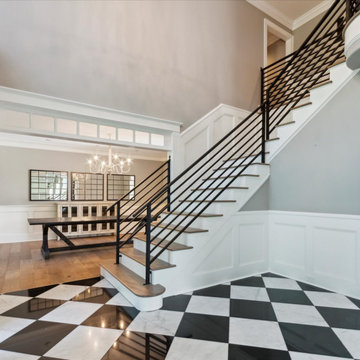
Our project involved a complete makeover of the kitchen and mudroom to suit the client's preferences. We installed new countertops, backsplash, sink, and faucet in the kitchen, along with a fresh coat of paint on the cabinets and new handles. Structural improvements included adding a new cabinet, exposed beams, and a support beam for stability. Hardwood floors were laid throughout the first floor, including the stairs, and custom-built-ins were incorporated into the mudroom design. Electrical and plumbing updates were carried out, along with additional touches like shiplap in the breakfast area and exposed beams in the family room, enhancing the overall appeal of the space.
 Morse Custom Homes and Remodeling
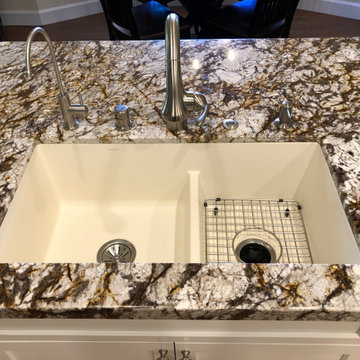
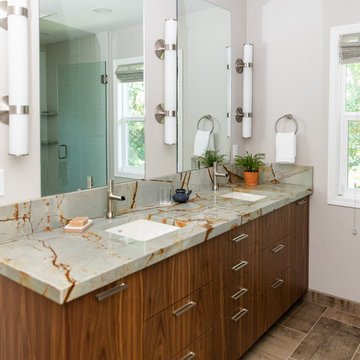
This custom built 1991 home located in beautiful South Davis, CA just needed its 28 year kitchen and bath make-over. Morse Custom Homes & Remodeling provides their clients with professionally designed custom remodels with the client's collaborative involvement. The client's new 2019 kitchen and bathroom really flows with the rest of the home.
This large island used to be two-tiered. Now, this open island is a better fit for the client's entertainment needs.
And, this gorgeous new Kohler (Caxton) sink in white with stainless steel Hansgrohe (Allegro E) faucet just pop with the White Tiger granite.
 Reliance Construction Group
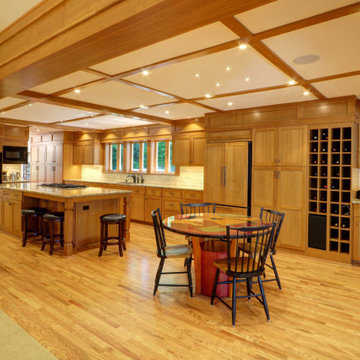
The project involved a significant addition and reconfiguration of the main level, including the study, kitchen, dining room, and hearth room. This large-scale renovation addressed structural issues in the older home and required meticulous attention to detail to meet the homeowner's specific design preferences.
UNIQUE FEATURES
-Custom trim work and cabinetry
-Specifically patterned carpet
-Unique design elements tailored to the homeowner's specifications
 Stacey Kocevar Designs, LLC
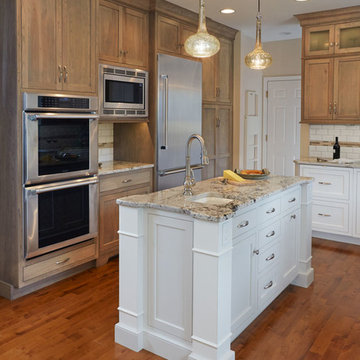
Expanded existing kitchen beyond former space to include the space including, and beyond, the large window, by adding cabinetry above and below. The window seat provides extra storage, as well as seating. Increased countertop space was created by moving the sink and appliances, while also adding a prep sink in the custom built island, with hidden slim storage on each end. A custom built table frame with a smoked glass top provided table seating, which was integrated into extra storage cabinets, which provided bar height seating, as well.
The homeowners were involved in all of the selections, which made this beautiful kitchen a collaborative effort that turned out beautifully! The highly skilled, detail oriented, craftsmen and tradesmen are who made this kitchen remodel come off of the paper and into the gorgeous, functional, and timeless space that it is.
 Kustom Home Design
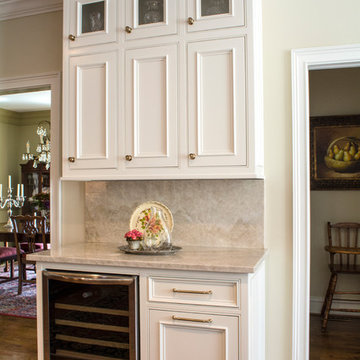
This renovation involved expanding the kitchen space into an adjacent office area, creating a side entry, new kitchen layout that worked well for two cooks, professional grade appliances, oversized island with seating on two sides, eat-in area, sitting area and furniture look cabinets with both stained and painted finishes. We enlarged an existing window by creating a boxed bay at the relocated sink and designed a continuous quartzite counter which serves as planting ledge for herbs and flowers. Some of the appliances were integrated into the cabinetry with panels, while others were designed as impact pieces. Custom designed cabinets include a large mantel style chimney hood with vent insert, furniture grade hutch with leaded glass doors, contrasting stained island with seating on two sides, bar with wine refrigerator and deep drawers, and a galley style butler's pantry which provides secondary prep space and ample storage.
Details such as shaped cabinet feet, upper glass front cabinets, pull-out trash drawer, spice columns and hidden drawers and storage make this newly designed kitchen space feel luxurious and function perfectly. Traditional materials and forms meld seamlessly with industrial accents and modern amenities. Mixed metals are used in a balanced and dynamic way with warm gold tone cabinet hardware, stainless steel and chrome all working in harmony. Antique furnishings blend with the newly designed cabinets and modern lighting.
Photos by: Kimberly Kerl
 Landis Architects | Builders
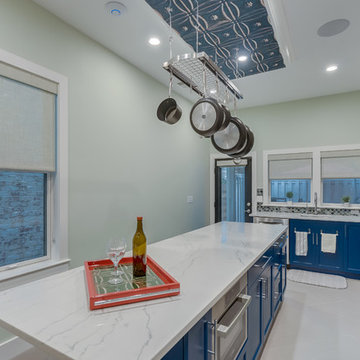
This 1890 rowhouse had been renovated over time, most recently in the 70s. Our clients wanted to renovate every floor. The floors and walls were out of level, and most of the systems were old. We gutted the structure to the studs, leveled and reframed the walls and floors, added insulation and updated the plumbing, electrical and HVAC. Once the structural and systems work was complete, our crew installed a new expanded kitchen, updated all the bathrooms, and updated the basement.
Reconfiguring the first floor plan involved taking down the wall between the kitchen and dining room to create one large entertaining space. To bring more natural light and provide sight lines from the front to the back of the rowhouse, we added new windows to the back wall and moved the opening to the other side as a full-light door.
Kitchen features include:
• Cabinetry that extends to the ceiling to maximize storage
• Large island with seating for four
• Painting that imitates the pattern of the ceiling we uncovered during the renovation
• Buffet cabinetry in the dining room with a built-in wine cooler
HDBros

Sponsored
Columbus, OH

Trish Takacs Design
Award Winning & Highly Skilled Kitchen & Bath Designer in Columbus
 Reico Kitchen & Bath
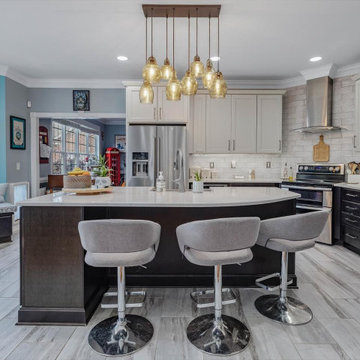
Nancy Knickerbocker of Reico Kitchen and Bath in Southern Pines, NC worked with Tod Reid to design a kitchen featuring Merillat Classic and Masterpiece Cabinetry.
The kitchen includes Merillat Classic cabinets in the Ralston door style with a Mist finish on the wall cabinets and a Dusk finish for the base, island, and pantry cabinets. The window seat cabinetry features Masterpiece cabinets in the Rockwell door style with a Slate finish.
The kitchen design also incorporates Silestone Pearl Jasmine countertops, 12x14 Odine Silver floor tiles, 4x12 Metro White backsplash tiles, KitchenAid appliances, and a Whirlpool hood.
Nancy explained that the project involved updating the kitchen and widening the opening to the family room. "They wanted to improve the work area and provide seating at the island. Previously, there was a table at the bay window. We built a window seat below the bay window and relocated all appliances. Installing the range on the diagonal allowed for workspace on both sides. The island was designed to not impede the walkway from the hall door. The microwave drawer enabled us to add a range hood and a unique tile backsplash."
“The homeowners also wanted to incorporate a "watering station" for their dogs, so a drain was added near the water bowls. "I especially like the watering station; it's the first I've added to a kitchen remodel but probably won't be the last!" said Nancy.
Photos courtesy of ShowSpaces Photography.
 Stage Coach Services LLC dba "The Stage Coach"

Complete remodel design involving relocation of appliances, entry door and windows. Green remodel using predominantly salvaged materials. Cabinets salvaged from multiple places and SubZero salvaged from yet another source were unified with paint and knobs.
 Berry Built and Design, inc.
This project involved multiple walls being removed in order to create a more unified and open space.
Large trendy l-shaped dark wood floor and brown floor eat-in kitchen photo in Seattle with an undermount sink, shaker cabinets, white cabinets, quartz countertops, multicolored backsplash, marble backsplash, stainless steel appliances, an island and white countertops
Large trendy l-shaped dark wood floor and brown floor eat-in kitchen photo in Seattle with an undermount sink, shaker cabinets, white cabinets, quartz countertops, multicolored backsplash, marble backsplash, stainless steel appliances, an island and white countertops
 Design First Builders

Wood cabinets will never go out of style. This kitchen design in a townhome in the city involved removing a wall housing plumbing from the also remodeled Master Bathroom and opening up the space to allow a beautiful flow into the the living and dining area.


 House of a Different Color
Design consultation and advising for DIY/Budget Renovation.
Owner purchased this condo with a very cramped and dated kitchen and light fixtures, and early 2000s-era café paint colors.
Owner did a lot of the work himself or with friends to keep the budget down.
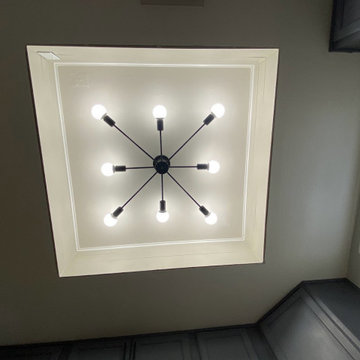
HDC advised on design details and paint colors, chose light fixtures (ceiling lights for kitchen and dining and arch floor lamp in living room). HDC also assisted with creating a new kitchen floor plan, which involved removing one wall, replacing existing tile and modifying flooring transition location, replacing all cabinetry except for the tall pantry cabinet, choosing cabinet paint, installing modern cabinet hardware, replacing laminate counters with a budget white quartz prefab counter, replacing appliances, sink, and faucet, and installing a low-cost peel & stick backsplash.
Due to budget constraints, we could not remove the entire wall between the kitchen and dining space to make the wall completely flush from the kitchen to dining area transition, but decided to relocate the refrigerator to that wall nonetheless, in order to improve sightlines and improve traffic flow and function for refrigerator access. We created a coffee/drinks bar where the original fridge was located. The owner decided to keep the existing water line that had serviced the ice maker in the fridge where it was previously located (and cap it temporarily). He plans to plumb it in the future to support a filtered drinking water line and auto-filling coffee maker to finish out the drink center.
Ultimately, we couldn't stretch the budget for a perfect layout, but we were still able to improve the function and open up the flow of this hub of the condo for better entertaining and more convenient homeowner use of the space.
 Mulick Construction and Design, Inc.
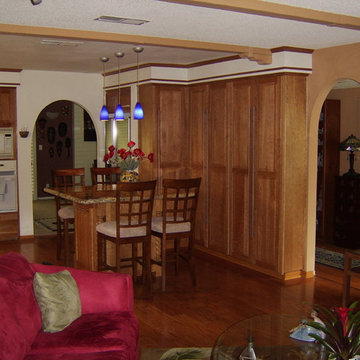
The project involved enclosing the refrigerator and building shallow pantry storage to allow room for an island table.
Mid-sized trendy l-shaped dark wood floor open concept kitchen photo in Los Angeles with raised-panel cabinets, medium tone wood cabinets, granite countertops, white appliances and an island
Mid-sized trendy l-shaped dark wood floor open concept kitchen photo in Los Angeles with raised-panel cabinets, medium tone wood cabinets, granite countertops, white appliances and an island
 Cordeiro Construction, Inc
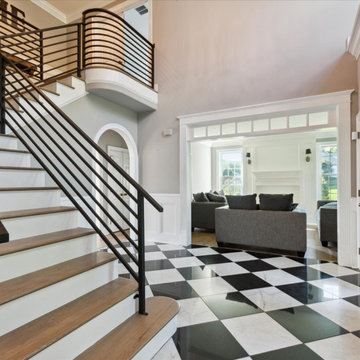
Our project involved a complete makeover of the kitchen and mudroom to suit the client's preferences. We installed new countertops, backsplash, sink, and faucet in the kitchen, along with a fresh coat of paint on the cabinets and new handles. Structural improvements included adding a new cabinet, exposed beams, and a support beam for stability. Hardwood floors were laid throughout the first floor, including the stairs, and custom-built-ins were incorporated into the mudroom design. Electrical and plumbing updates were carried out, along with additional touches like shiplap in the breakfast area and exposed beams in the family room, enhancing the overall appeal of the space.
28