
Search results for "Involve l" in Home Design Ideas
 Cordeiro Construction, Inc
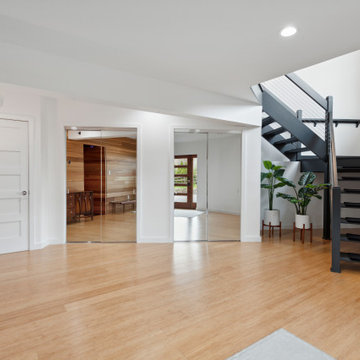
This project in Blue Bell involved a thorough renovation, including plumbing upgrades in multiple bathrooms and the addition of a tiki bar in the existing garage. We facilitated various plumbing installations, such as running gas pipes and adding an exterior faucet. Within the garage, we transformed spaces into a movie room, a powder room, and a tiki bar, complete with custom features like shelving and a gas fireplace. We also tackled flooring, doors, trim, and windows throughout the property, ensuring a cohesive aesthetic. Bathroom renovations included custom glass shower doors and unique design elements like cedar accents. Exterior improvements, such as door replacements and deck construction, were also part of our scope. Throughout the project, we adhered to building codes, completed necessary insulation and fireblocking, and applied paint according to the owner's preferences.
 Reico Kitchen & Bath
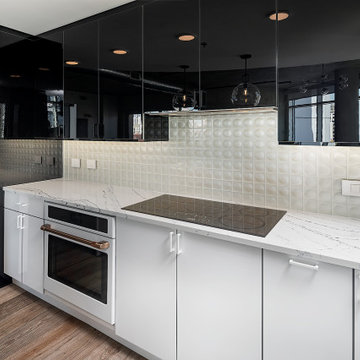
Designed by Lauren Hunt of Reico Kitchen & Bath in Charlotte, NC, this contemporary style kitchen features Ultracraft cabinets in the Acrilux door style in two finishes. The kitchen base cabinets feature an Ultralux Pure White High Gloss finish and the wall cabinets an Ultralux Midnight High Gloss finish. The kitchen countertops are Cambria Portrush and feature a waterfall edge design on each end of the island.
“I love this kitchen,” said Hunt. “Contemporary finishes like acrylics are extremely challenging to work with and can be very unforgiving, but with great risk comes great reward – and this finished project was definitely rewarding.”
“The clients were so fun to work with, and there wasn’t a single aspect of this design that they weren’t involved with. They love to cook, so it was extremely important that the kitchen functioned well with both of them working together while making the most of their storage space.”
Photos courtesy of Six Cents Media.
 Alair Homes Arlington
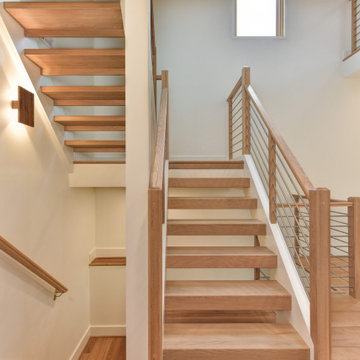
This is a project we took over and finished after another contractor could not complete it. It involved ripping out almost all of the interior framing and rough-in work from the past contractor. Features Allura woodtone exterior siding with lots of upgraded interior finishes.
Find the right local pro for your project
 SGDI - Sarah Gallop Design Inc.
This hole home reno involved creating a kitchen greatroom on the main floor and significantly re configuring the upper floor including making a full master bathroom and converting an extra bedroom into walk in closet.
An old family home transformed into a modern home for a great young family home for busy professionals.
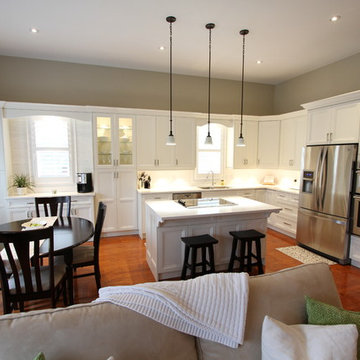
 Classic Kitchens Designs & Renovations Ltd.
This Kitchen resides in a beautiful home and the cabinets were in really good shape, but very tired. We did a modified reface which involved the replacement of some cabinets, and refacing of others, to improve the design and functionality of this kitchen. As you can see, the results are striking, and this kitchen is now a showpiece and a compliment to their lovely home!
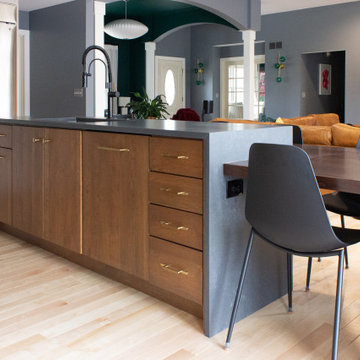
 KSI Kitchen & Bath
When approached by the client for this particular project, their primary goal was a comprehensive kitchen remodel that also involved transforming an underused closet into a hidden walk-in pantry. Recognizing the potential of this space adjacent to the kitchen, we aimed to seamlessly integrate it into the overall design, offering practical storage solutions and enhancing functionality.
The addition of a walk-in pantry not only addressed the need for increased storage but also allowed us to declutter the main kitchen area. Items such as the microwave, beverage fridge, coffee maker, and various baked goods found a designated place, optimizing the kitchen's efficiency and organization.
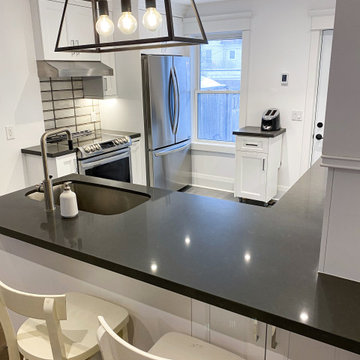
 Ashton Renovations
This kitchen renovation was part of a whole house project that involved the entire first floor, including the mud room, and an upstairs and downstairs bathroom. Our primary aim was to make the kitchen the main focal point of the house, and take advantage of the natural light in the back. To do this we removed the partition wall, and all the elements of the back mud room. Existing exterior doors were replaced and this significantly helped bring in the natural light and make the entrance 1st floor more inviting. Our clients opted for Shaker White cabinetry with accented black finishes and an industrial glass styled backsplash.
We improved the comfort of the space with spray foam insulation that included space heating in the mudroom and heated floors in the kitchen. The sink was also moved to the peninsula to free up countertop space and allow for a better work triangular arrangement.
Our favourite is the new RED FRONT DOOR! We love it…


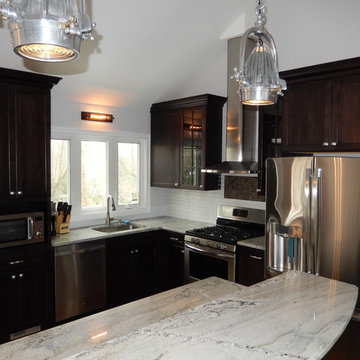
 K&B Creations
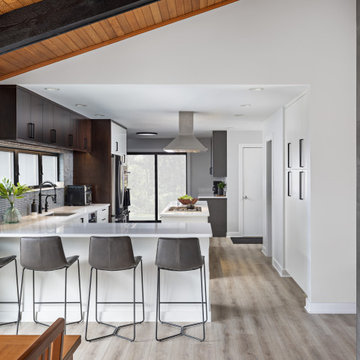
This home renovation involved removing several walls and completely reconfiguring the kitchen layout to provide the family with the open concept floor plan they desired. The perimeter cabinetry is a Teaberry Maple finish with a contemporary flat panel door style. The island finish remains the same, but the simple raised panel door style and decorative base molding complement elements of the furniture pieces throughout the home. All of the cabinetry is provided by Decora. There are new appliances throughout including an undercounter beverage cooler, microwave, dishwasher, GE Profile refrigerator, and Frigidaire range.
 Forward Design Build Remodel
Our clients came to us wanting a total refresh of their first floor common areas.
They wanted a new and modern aesthetic carried through from the mudroom to the kitchen to the living room.
Although the overall layout of these spaces worked pretty well, the materials felt outdated and there were a few pinch points to work out.
Another key goal was to create a large mudroom with a locker room feel to accommodate a family involved in many sports.
Our design aimed to address the overall aesthetics but also specifically bring more light into the kitchen, provide a true kitchen pantry, plan for a dedicated entertainment counter, and create a large formal mudroom with ample, organized storage.
 The Home Depot
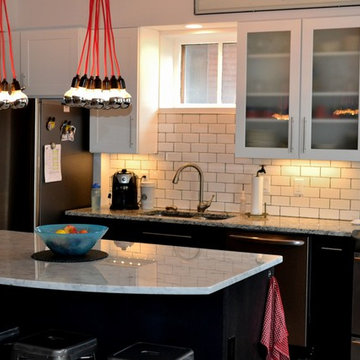
This project involved combining an existing kitchen, dining room, walk-in pantry and closet into one large eat-in kitchen. The customer wanted a mix of contemporary cabinets on a rustic floor for an overall industrial feel, and functionality was very important.
Cabinets are from Thomasville, and are all maple. The base door style is "Blythe" and the color is graphite, while the upper door style is "Eden" in white.
The main countertop is Ashen White granite, and the island is Carrara marble.
The floor tile is from M.S. International's "Salvage" series of 6"x40" wood-look porcelain, and the color is Brown. The backsplash is a 3"x6" white gloss subway tile from Daltile, offset with charcoal grout.
Design and photography by Mike McCue
 Reico Kitchen & Bath

Designed by Lauren Hunt of Reico Kitchen & Bath in Charlotte, NC, this contemporary style kitchen features Ultracraft cabinets in the Acrilux door style in two finishes. The kitchen base cabinets feature an Ultralux Pure White High Gloss finish and the wall cabinets an Ultralux Midnight High Gloss finish. The kitchen countertops are Cambria Portrush and feature a waterfall edge design on each end of the island.
“I love this kitchen,” said Hunt. “Contemporary finishes like acrylics are extremely challenging to work with and can be very unforgiving, but with great risk comes great reward – and this finished project was definitely rewarding.”
“The clients were so fun to work with, and there wasn’t a single aspect of this design that they weren’t involved with. They love to cook, so it was extremely important that the kitchen functioned well with both of them working together while making the most of their storage space.”
Photos courtesy of Six Cents Media.
 Fresh Interiors, Designs For Coastal Living

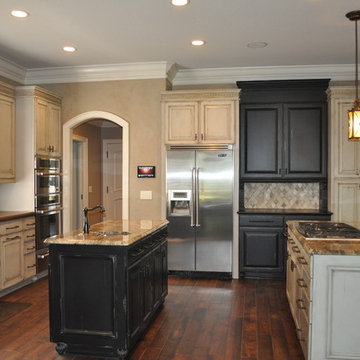
Example of a large arts and crafts l-shaped medium tone wood floor enclosed kitchen design in Boston with a farmhouse sink, beaded inset cabinets, white cabinets, granite countertops, yellow backsplash, terra-cotta backsplash, stainless steel appliances and an island
 Panache Design
We maintained the home's original footprint and renovated according to the client's wishes to have an "Old English" style home. This involved adding trim and stain, utilized rod iron, changing the tile flooring out for wood etc. The end result was beautiful.

Sponsored
Columbus, OH

Hope Restoration & General Contracting
Columbus Design-Build, Kitchen & Bath Remodeling, Historic Renovations
 Unique Home Solutions Inc.
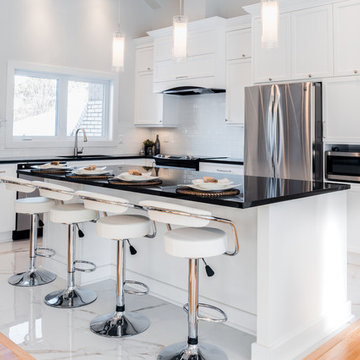
This home was totally renovated. The contractors called me to furnish the most important rooms in the house before it went on the market. It sold for the highest price yet in that area for a split level.
Home staging brings up the value of a home more than if you leave it vacant or a mess.
Call me for a consultation at 514-222-5553
 Cabinets BY ZePHYR
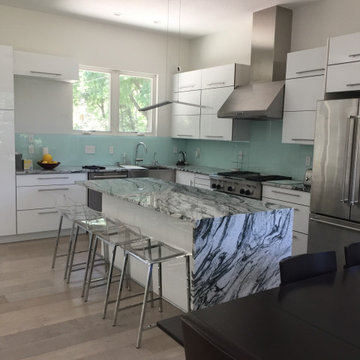
A 1950s remodel involved gutting the entire kitchen and bathrooms. The client specified the white beach cabinet collection white acrylic cabinets. Top cabinets are flip tops. Base cabinets are soft close.
 Chester County Kitchen & Bath

 The need for a kitchen better suited to entertaining was the driving force behind the start of this great kitchen remodel. The original kitchen and adjacent living area were redesigned to encompass a new larger kitchen with semiformal eating area along with a wet bar and great cozy sitting room. The clients Christine and Steve along with the interior designer Sharon Ryan made great choices in products and finishes to give these new spaces a fresh new look that blended seamlessly with the rest of the home. The kitchen designer John Noland used Fieldstone Cabinetry in the LaGrange door style ( Beaded inset ). The perimeter kitchen cabinetry is finished in Dove paint with a latte glaze complimented by the island and bar cabinetry in Cherry wood with Hazelnut Stain. The expansive new kitchen countertops are Taj Mahal Quartzite with a sleek apron front sink from Kohler. The bar top granite is Peacock with a stainless steel undermount bar sink. Everything from new random width hardwood flooring, window replacement, cabinetry and finishes were done by CCKAB’s lead contractor Don Pitt and assistant Dan. Everyone involved in this great kitchen project did an awesome job and what a result.
 birdRock Project Studio Inc.
This design was for a light-hearted couple who were relocating from the coast to Kelowna and were excited to be involved in the design process. We worked together to integrate their desires and our thoughtful design elements.
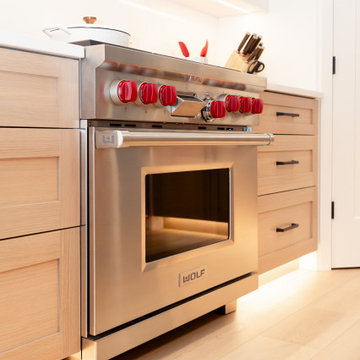
Embracing the small footprint of the kitchen we structured the space with a dropped Rist white oak wood ceiling feature with black pendant accent lighting. The kitchen also features waterfall edge quartz counters, a walk-in pantry, Wolf professional appliances and the clients must have high-end wine fridge.
The kitchen seamlessly flows through to the dining room and open concept living room featuring a concrete fireplace with a white oak beam to keep them warm and cozy through the winter season.
The staircase includes thoughtful recessed step lights with the black metal railing pairing perfectly with the layered linens and whites of the home.

The master bath features soft gloss Zellige Artisanal tile with a natural edge giving that hand-made feel. The backlit shower niche has a miter edge tile.
Vanity wall sconces added the finishing touch on this space.


 Built By Wade
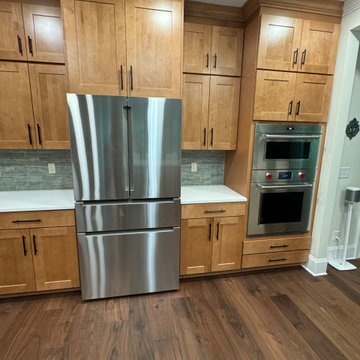
This kitchen involved taking two large support poles out and adding an LVL header system in order to open up the space and allow for a large entertaining island.
 Carey's Custom Woodworking, Inc
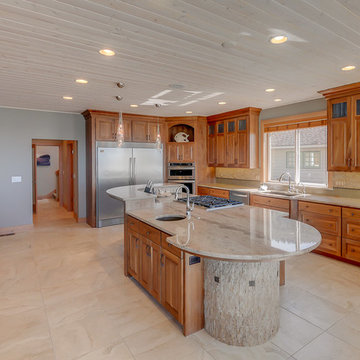
Cozy beach house with tall walnut kitchen cabinets and a large island cabinet.
Cabinet style: Face frame cabinet with an overlay door, and raised panel door style.
 birdRock Project Studio Inc.
Ever heard some say “It has good bones?” Well, no one had ever said that about this house; it needed a major overhaul - “A TOTAL GUT.”
It’s saving grace was:
1. It’s enthusiastic new homeowners.
2. The expansive and gorgeous views of Okanagan Lake.
We were asked to assist our clients with big-picture-planning for their newest investment property.
Upon initial walk through of the home, it was immediately evident there were many previous ‘bandaid-type’ updates that it had gone through over the years.
This house was in prime need of an overhaul inside and out:
- multiple dropped Ceilings with layers of Plumbing add ons
- wall to wall Carpet
-a tired Bathtub directly inside the Master Bedroom
- a “dreaded” Corner Kitchen Sink
-multiple add ons involving three confusing front entry doors
Discovering what was previously done and the quandary of why these things were done is always so interesting to discover and can be very overwhelming for clients.
A big part of what we love most about Design is helping to propose new ideas to revitalize and improve all that has come before. It is one of the most challenging and rewarding parts of our work.
Our Renovation Strategy began in Layout Design for optimizing Interior & Exterior flow, moving into Concept & Style Planning, Millwork and Finish Selections.
We then created an ordered implementation sequence which would allow the homeowners to live on one floor while the other was being renovated Later they would move to the finished floor and renovate the remaining areas.
Once complete, the home quickly sold and we look forwards to assisting these happy investors on their next endeavour.
25