
Search results for "Involved knowing" in Home Design Ideas
 Ober Woodworking

In collaboration with architect Joan Heaton, we came up with this design for an English styled pub for the basement of a Vermont ski chalet. It involved quite a bit of curved woodworking as well as many hand carved details. It is made of Honduran Mahogany with an oil rubbed finish. The combination of these elements give it a bold yet delicate impression. The contractor for this project was Brothers Construction, Waitsfield, Vermont. The architect was Joan Heaton Architecture, Bristol, Vermont, and the photographs are by Susan Teare of Essex Junction, Vermont
 Mark Hickman Homes
Cynthia Lynn Photography
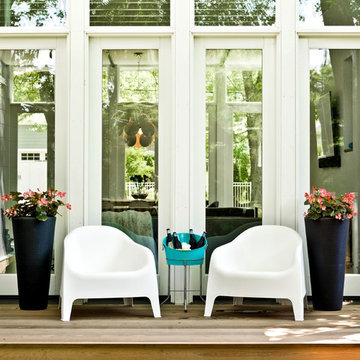
Inspiration for a contemporary deck remodel in Chicago with decking
Inspiration for a contemporary deck remodel in Chicago with decking
 Insight Homes, Inc.
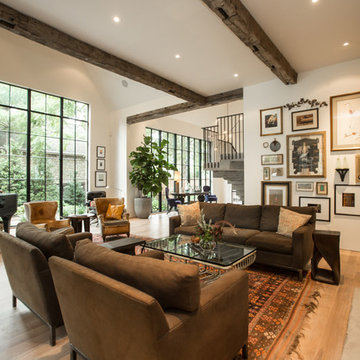
Inspiration for a transitional medium tone wood floor and brown floor living room remodel with white walls and a standard fireplace
Find the right local pro for your project


 The Rinfret Group
Example of a mid-sized transitional freestanding desk dark wood floor and brown floor study room design in New York with beige walls and no fireplace

 Custom Design & Construction
Our client approached us while he was in the process of purchasing his ½ lot detached unit in Hermosa Beach. He was drawn to a design / build approach because although he has great design taste, as a busy professional he didn’t have the time or energy to manage every detail involved in a home remodel. The property had been used as a rental unit and was in need of TLC. By bringing us onto the project during the purchase we were able to help assess the true condition of the home. Built in 1976, the 894 sq. ft. home had extensive termite and dry rot damage from years of neglect. The project required us to reframe the home from the inside out.
To design a space that your client will love you really need to spend time getting to know them. Our client enjoys entertaining small groups. He has a custom turntable and considers himself a mixologist. We opened up the space, space-planning for his custom turntable, to make it ideal for entertaining. The wood floor is reclaimed wood from manufacturing facilities. The reframing work also allowed us to make the roof a deck with an ocean view. The home is now a blend of the latest design trends and vintage elements and our client couldn’t be happier!
View the 'before' and 'after' images of this project at:
http://www.houzz.com/discussions/4189186/bachelors-whole-house-remodel-in-hermosa-beach-ca-part-1
http://www.houzz.com/discussions/4203075/m=23/bachelors-whole-house-remodel-in-hermosa-beach-ca-part-2
http://www.houzz.com/discussions/4216693/m=23/bachelors-whole-house-remodel-in-hermosa-beach-ca-part-3
Features: subway tile, reclaimed wood floors, quartz countertops, bamboo wood cabinetry, Ebony finish cabinets in kitchen

 Sanctuary Kitchen and Bath Design
Teri Fotheringham Photography
Inspiration for a large transitional master white tile and stone tile marble floor freestanding bathtub remodel in Denver with raised-panel cabinets, gray cabinets, a one-piece toilet, gray walls, an undermount sink and marble countertops
Inspiration for a large transitional master white tile and stone tile marble floor freestanding bathtub remodel in Denver with raised-panel cabinets, gray cabinets, a one-piece toilet, gray walls, an undermount sink and marble countertops

Sponsored
Sunbury, OH

J.Holderby - Renovations
Franklin County's Leading General Contractors - 2X Best of Houzz!

 Huffman Architects
View of garage work desk and studio work stations
Mark Herboth photography
Contemporary exterior home idea in Raleigh
Contemporary exterior home idea in Raleigh

 TKP Architects
David Patterson Photography
Example of a large arts and crafts yellow brick gable roof design in Denver with a shingle roof
Example of a large arts and crafts yellow brick gable roof design in Denver with a shingle roof

 Oak Tree Construction
Example of a large tuscan white two-story stucco gable roof design in Los Angeles
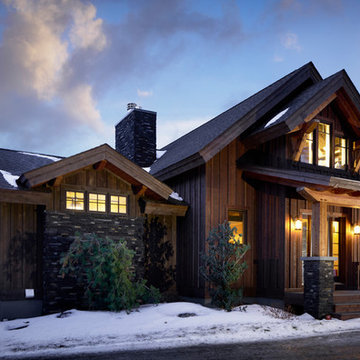
 Timberbuilt, Inc.
Sitting aside the slopes of Windham Ski Resort in the Catskills, this is a stunning example of what happens when everything gels — from the homeowners’ vision, the property, the design, the decorating, and the workmanship involved throughout.
An outstanding finished home materializes like a complex magic trick. You start with a piece of land and an undefined vision. Maybe you know it’s a timber frame, maybe not. But soon you gather a team and you have this wide range of inter-dependent ideas swirling around everyone’s heads — architects, engineers, designers, decorators — and like alchemy you’re just not 100% sure that all the ingredients will work. And when they do, you end up with a home like this.
The architectural design and engineering is based on our versatile Olive layout. Our field team installed the ultra-efficient shell of Insulspan SIP wall and roof panels, local tradesmen did a great job on the rest.
And in the end the homeowners made us all look like first-ballot-hall-of-famers by commissioning Design Bar by Kathy Kuo for the interior design.
Doesn’t hurt to send the best photographer we know to capture it all. Pics from Kim Smith Photo.
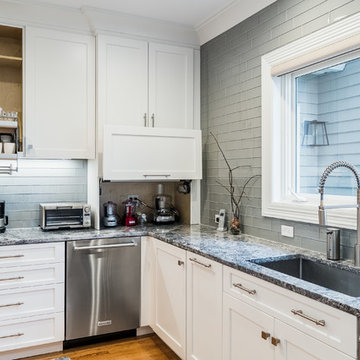
 Gilley Kitchen + Bath
I don't know why we, as a species, haven't come up with a coffee-maker pot that doesn't spill water all over the place. Our resolution for that vexing daily problem involved strategic placement of a purified water dispensing pot filler.
This neat solution did result in the compromise of having to elevate the wall cabinets slightly above the ideal height. Our industry partners at Kessebohmer came to the rescue with their "iMove" drop down shelving units.



Sponsored
Sunbury, OH
J.Holderby - Renovations
Franklin County's Leading General Contractors - 2X Best of Houzz!

 Harding Eddy Designs
Home office - contemporary freestanding desk light wood floor and beige floor home office idea in Dallas with white walls
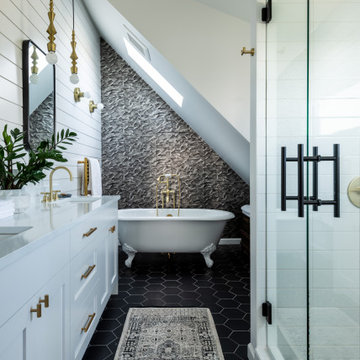


 David Henig, Architect
1950s living room library photo in San Francisco with blue walls, a ribbon fireplace, a concrete fireplace and no tv

 Theo and Isabella Design Group
Photos by Lori Hamilton
Inspiration for a timeless master medium tone wood floor bedroom remodel in Boston with blue walls and no fireplace
Inspiration for a timeless master medium tone wood floor bedroom remodel in Boston with blue walls and no fireplace

Sponsored
Columbus, OH

Hope Restoration & General Contracting
Columbus Design-Build, Kitchen & Bath Remodeling, Historic Renovations

 Dragonfly Tile & Stone Works, Inc.
Traditional bath with white handmade ceramic subway tile and white and black basketweave floor. Tile design and installation by Dragonfly Tile & Stone Works, Inc.
 Two Men And A Truck Santa Ana
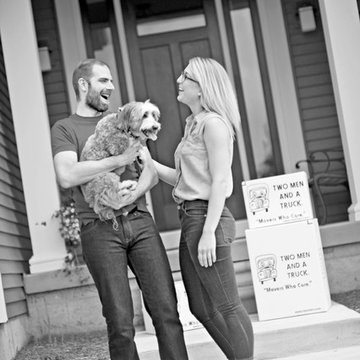
At TWO MEN AND A TRUCK® we love moving your entire family, including your four-legged family members.
While our teams are specially trained to handle moving day with pets, there are several ways you can help minimize stress for everyone involved.
Consider letting your pet get to know your drivers before they start moving your items. Animals are very territorial and may be hesitant to welcome strangers into their home. Have treats handy for the movers to give your pet as a way to introduce themselves — this is a surefire way to get fast acquainted with any cat or dog.
Has a family member been assigned to caring for the family pet on moving day? This could be one of your children, a friend, or family member. To ensure their safety, put animals in a blocked off area (using a baby gate or boxes) so they become a spectator of the action yet safely out of the fray. Putting them in an isolated room could cause them further stress since they know something is happening yet can’t see it. Make sure they have food, water and, of course, their favorite toys to keep them occupied.
When packing up the car, leave plenty of room for your animals. By giving them ample space, they will be more comfortable and relaxed during the drive to their new home.
 R Remodeling
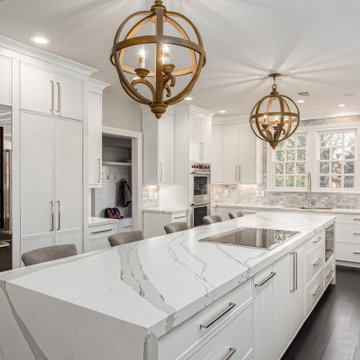
We know how to remodel your kitchen in Whittier CA, by understanding your specific needs, and by redesigning the entire home kitchen layout in a new way. Thanks to our kitchen renovation experts in Whittier, your kitchen will be spacious, functional, user-friendly and glittering new. It involves the aspect of kitchen island redesign and by replacing kitchen accessories.
Kitchen Remodeling in Whittier, CA - https://www.rremodeling.com/
4