
Search results for "Involved removing" in Home Design Ideas

 Welcom Design & Remodeling
This Kitchen remodel involved removing the built in pantry closet and replacing it with a large pantry cabinet next to the refrigerator. Glass display cabinets highlight the coffee bar.

 ZAMPELLA HOMES
This Kitchen project was especially exciting because it involved a complete redesign of the homes existing living areas. We decided to remove a wall between the existing kitchen & never used dining room to create an updated modern entertainment space suited for todays living style.
 Interiors by Lucy Malagisi
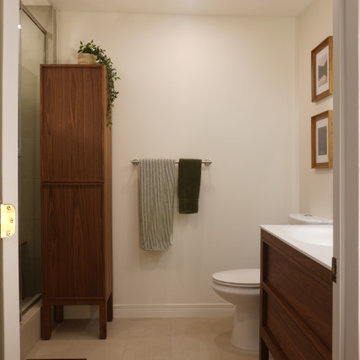
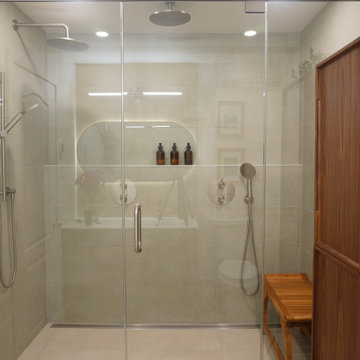
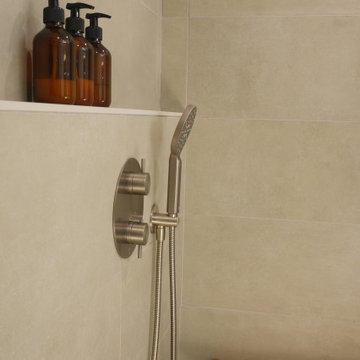
This condo bathroom renovation involved removing the bathtub and making the whole space a shower. The half wall comes in handy to hold bottles and decor items.
Find the right local pro for your project
 HCS Exterior
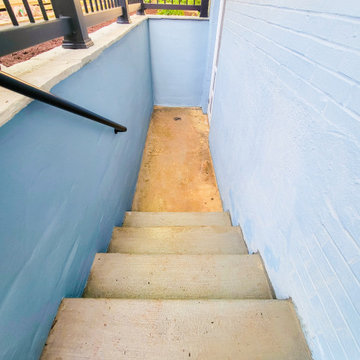
The project involved regrouting a 216 sq ft area. Old grout was removed with an electric tool, surfaces cleaned, and joints inspected. Stone adhesive was applied as needed, with new grout mixed to match the original color for a seamless finish.
 Welcom Design & Remodeling
This Kitchen remodel involved removing the built in pantry closet and replacing it with a large pantry cabinet next to the refrigerator. Glass display cabinets highlight the coffee bar.
 HCS Exterior
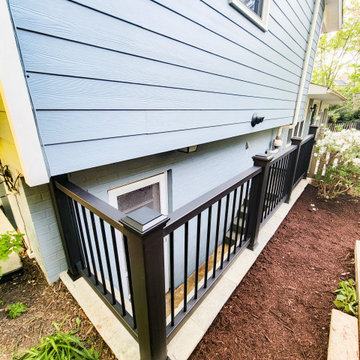
The project involved regrouting a 216 sq ft area. Old grout was removed with an electric tool, surfaces cleaned, and joints inspected. Stone adhesive was applied as needed, with new grout mixed to match the original color for a seamless finish.
 HCS Exterior
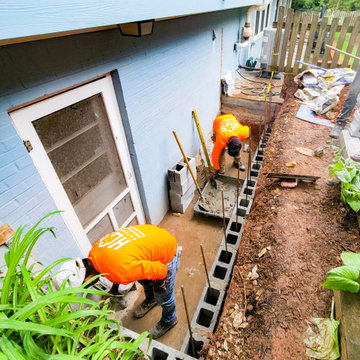
The project involved regrouting a 216 sq ft area. Old grout was removed with an electric tool, surfaces cleaned, and joints inspected. Stone adhesive was applied as needed, with new grout mixed to match the original color for a seamless finish.


 Interiors by Lucy Malagisi
This condo bathroom renovation involved removing the bathtub and making the whole space a shower. The half wall comes in handy to hold bottles and decor items.
 Interiors by Lucy Malagisi
This condo bathroom renovation involved removing the bathtub and making the whole space a shower. The half wall comes in handy to hold bottles and decor items.
 Interiors by Lucy Malagisi
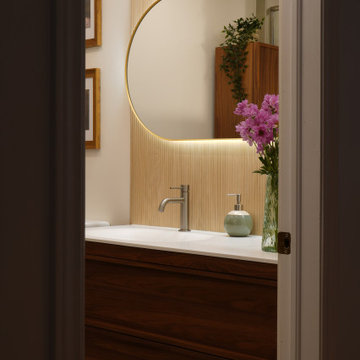
This condo bathroom renovation involved removing the bathtub and making the whole space a shower. The half wall comes in handy to hold bottles and decor items.
 Interiors by Lucy Malagisi
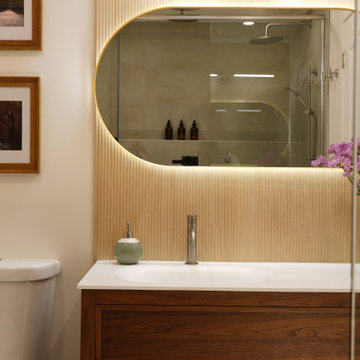
This condo bathroom renovation involved removing the bathtub and making the whole space a shower. The half wall comes in handy to hold bottles and decor items.

 User
complete renovation involving re-locating entry door, removal of linen closet, relocating vanity, and creating space for soaking tub and separate shower
 HCS Exterior
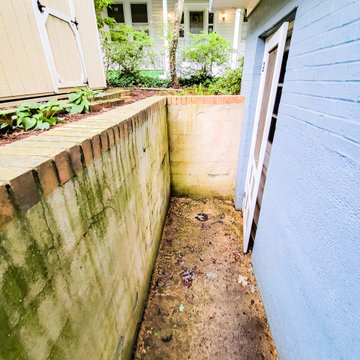
The project involved regrouting a 216 sq ft area. Old grout was removed with an electric tool, surfaces cleaned, and joints inspected. Stone adhesive was applied as needed, with new grout mixed to match the original color for a seamless finish.

 Interiors by Lucy Malagisi
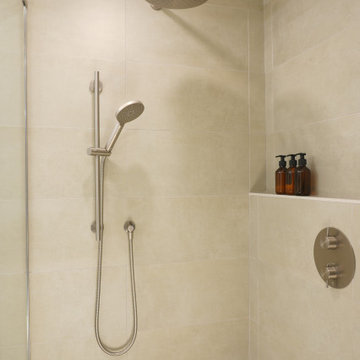
This condo bathroom renovation involved removing the bathtub and making the whole space a shower. The half wall comes in handy to hold bottles and decor items.
 Welcom Design & Remodeling
This Kitchen remodel involved removing the built in pantry closet and replacing it with a large pantry cabinet next to the refrigerator. Glass display cabinets highlight the coffee bar.

 HU-22880096
This project involved removing several existing trees from the backyard, then leveling the entire yard and installing a new 6-head automatic sprinkler system. A new layer of topsoil was applied, and after that we installed fresh sod to turn this into a beautiful, functional backyard!
 Welcom Design & Remodeling
This Kitchen remodel involved removing the built in pantry closet and replacing it with a large pantry cabinet next to the refrigerator. Glass display cabinets highlight the coffee bar.

 Schneider Custom Homes
This thoughtful kitchen transition involved removing walls to enlarge the space, re-positioning appliances, updating cabinets, countertops, backsplash, paint, and fixtures.

 J. Carsten Remodeling
This handicap accessible shower involved removing a corner tub, installing a glass block window, and recessing the floor to allow for a zero- clearance entry. The Schluter shower system was used to water-proof the shower.
 Kitchens of Fredericksburg
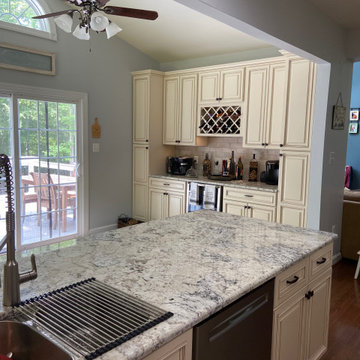
Gorgeous kitchen we renovated involving the removal of a load bearing wall.
Kitchen - traditional kitchen idea in DC Metro
Kitchen - traditional kitchen idea in DC Metro
6