
Search results for "Involved removing" in Home Design Ideas
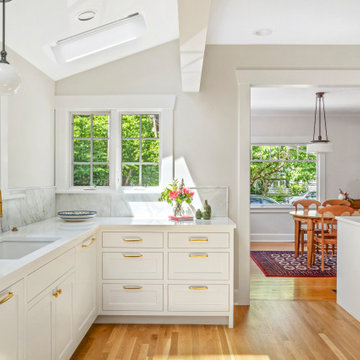
 Right Arm Construction
This project involved removing a wall between the kitchen and dining room to add more light and space between the 2 rooms and adding a small addition to the kitchen. The resulting space is warm and inviting and filled with light provided by 2 new skylights.
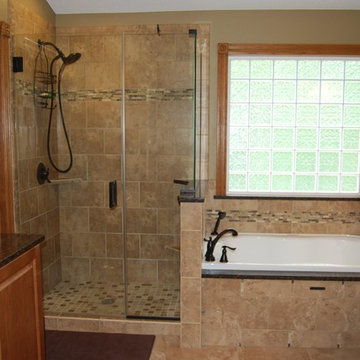
 Todd Construction
This is a master bathroom remodel that involved removal of a large corner jet tub and 3'X3' acrylic shower stall. By expanding the shower to a 4'X3' custom tile shower, it allowed us to put a smaller, and more usable, total massage tub. The remodel also involved taking out a casement window and replacing it with an acrylic block window. A vinyl floor was replaced with 13X13 porcelain tile and new cabinetry was added with quartz countertops. The shower enclosure is a 3/8" thick glass frameless unit. All plumbing fixtures are Delta antique bronze.
photo by Todd Construction
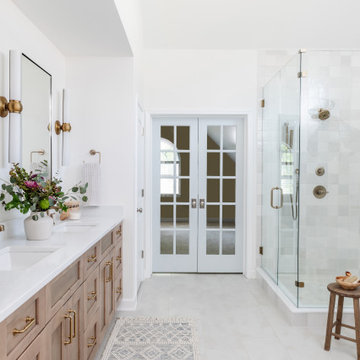
 Watershed Builders
This project involved a complete removal of the primary bathroom and replacement of all finishes. As part of the process we created a new doorway opening into a private office beyond, and an enlarged storage area where a small linen closet had been previously. Ceilings were clipped to eliminate busy wall angles and the shower was raised to create loft in the space.
Find the right local pro for your project

 Interiors by Blackwood
The existing space was over compartmentalized and was never going to function properly as a place to cook and entertain friends. The new design involved removing an extra entry point & created all the zones necessary for fine entertaining while overlooking the vineyard.

 Jean Stoffer Design, Ltd
A full gut-remodel project which involved removing walls, reconfiguring the floorplan, relocating stairs, re-orienting toward the outdoors. Photography: Stoffer Photography

 Margaret Donaldson Interiors
Holger Obenaus
Inspiration for a transitional dark wood floor family room remodel in Charleston with blue walls, a standard fireplace and a wall-mounted tv
Inspiration for a transitional dark wood floor family room remodel in Charleston with blue walls, a standard fireplace and a wall-mounted tv
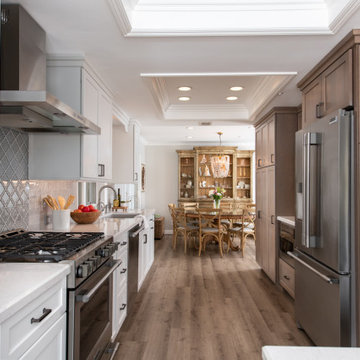
 Sea Pointe Design & Remodel
This kitchen remodel includes a wall removal that involves relocating the dining room to make space for an island on the other side.
Inspiration for a coastal kitchen remodel in Orange County
Inspiration for a coastal kitchen remodel in Orange County



 Zimmerman Workshop Architecture + Design
This "back parlor" serves as the Family Room. The major move here involved removing built-in cabinetry that was no longer needed, and adding in a third window. We worked closely with local window experts and millworkers to preserve the historic integrity. The sectional is from Blu Dot; we like this piece because it offers lots of seating but is compact enough for smaller rooms.
 Zimmerman Workshop Architecture + Design
This "back parlor" serves as the Family Room. The major move here involved removing built-in cabinetry that was no longer needed, and adding in a third window. We worked closely with local window experts and millworkers to preserve the historic integrity. The sectional is from Blu Dot; we like this piece because it offers lots of seating but is compact enough for smaller rooms.

 Carter Fox Design Build
This kitchen is part of a main floor gut job that involved removing walls, adding windows and updating the front entrance and all finishes.
Eat-in kitchen - mid-sized transitional galley light wood floor eat-in kitchen idea in Toronto with an undermount sink, recessed-panel cabinets, white cabinets, quartzite countertops, multicolored backsplash, ceramic backsplash, stainless steel appliances and an island
Eat-in kitchen - mid-sized transitional galley light wood floor eat-in kitchen idea in Toronto with an undermount sink, recessed-panel cabinets, white cabinets, quartzite countertops, multicolored backsplash, ceramic backsplash, stainless steel appliances and an island
 Anne Kristobak Design
This complete renovation involved removing small upper cabinets (11" deep) and replacing with taller cabinets all the way to the ceiling. The clearance between new cabinets and counters is now 18" (it was 15" before - very difficult to put anything under them). We chose white since this kitchen is Northeast facing, so it does not get a lot of light.

 Designs by Aneta
This project involved painting, removing old carpet and replacing it with hardwood flooring. We added barn doors to save space in the closet and master bathroom, and also added this sleek and modern electric fireplace.

 User
This casual living room also serves as a space for the clients to showcase their beloved treasures from their travels abroad.
Trendy open concept light wood floor family room photo in Los Angeles with no fireplace, a wall-mounted tv and white walls
Trendy open concept light wood floor family room photo in Los Angeles with no fireplace, a wall-mounted tv and white walls


 Meriwether Inc
Design by Meriwether Felt. Photography by Michaeil Mandolfo. This attic conversion into a painting studio involved removing walls while leaving structure in place to support the roof. Existing wood floors were patched with a complimentary wood to highlight the history of the space.

 Thompson Remodeling
This open concept kitchen by Thompson Remodeling involved removing walls to allow open flow from the kitchen into the living and dining rooms. The star of this kitchen is the expansive island, anchored by gorgeous columns with features that include plenty of work space, built-in bookshelves, and seating for three. Perimeter cabinets are maple with a caramel, chocolate glaze finish and the island cabinetry is alder with chestnut finish. Other design details include quartz countertops and ceramic tile flooring and backsplash.
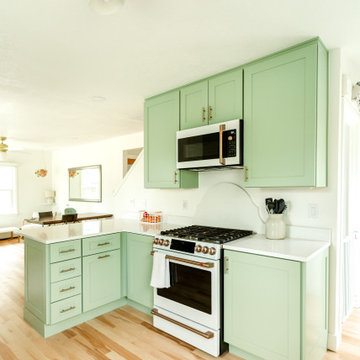
 Bunn & Sons Custom Builders
Highlights of this project include:
-Kitchen remodel that involved removal of some existing walls and closet space
-New maple wood floors throughout the main level
-New downstairs bathroom (tiny!)
-New master bathroom
-Various trim and paint updates throughout other spaces on the main level.
 HCS Exterior
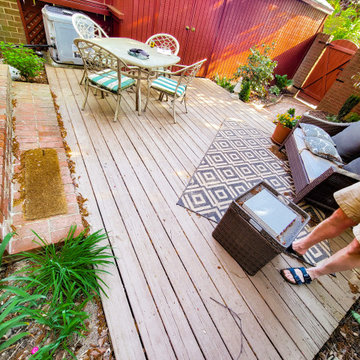
The project involved removing an existing deck and constructing a new 192 sq ft deck platform at the rear of the house. It included 9 footings (24 in deep, 18 in diameter) and used 2”x 8” joists with 12” spacing. The decking features 1”x 6” Trex Enhance boards, plus a 4′ x 3′ grill platform.
 Advanced Home Improvement, Inc.
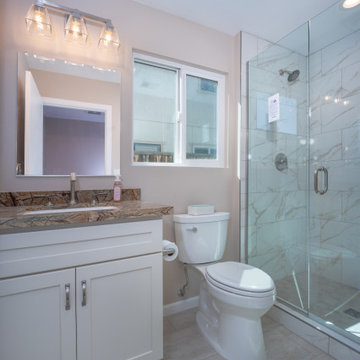
This tub-to-shower conversion involved replacing a bathtub with a shower system, by removing the existing bathtub and installing a new shower base, shower walls, and shower fixtures.
 Designs by Aneta
This project involved painting, removing old carpet and replacing it with hardwood flooring. We added barn doors to save space in the closet and master bathroom, and also added this sleek and modern electric fireplace.
 Organize with Angie
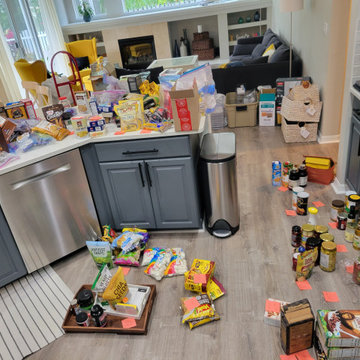
The process involves removing everything from the shelves, going through all items and sorting into categories. Sometimes it gets messy.
Large minimalist kitchen pantry photo in Tampa
Large minimalist kitchen pantry photo in Tampa
9