
Search results for "Involved removing" in Home Design Ideas

 Clearcut & Co
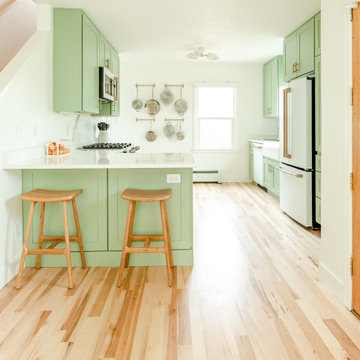
Updated kitchen in historic district. Involved removing existing walls and designing new open concept kitchen while maintaining the Arts and Craft feel.

 Z Interior Decorations Inc.
This Master Bathroom remodel removed some framing and drywall above and at the sides of the shower opening to enlarge the shower entry and provide a breathtaking view to the exotic polished porcelain marble tile in a 24 x 48 size used inside. The sliced stone used as vertical accent was hand placed by the tile installer to eliminate the tile outlines sometimes seen in lesser quality installations. The agate design glass tiles used as the backsplash and mirror surround delight the eye. The warm brown griege cabinetry have custom designed drawer interiors to work around the plumbing underneath. Floating vanities add visual space to the room. The dark brown in the herringbone shower floor is repeated in the master bedroom wood flooring coloring so that the entire master suite flows.

 Bridgewater
Universal design is a strategy that recognizes the current and future physical abilities of homeowners and suggests remodeling ideas that will work for them. Removing steps from entryways are a great example.
The solution for this home involved the creative use of pavers on a gentle slope to eliminate two cement steps. Our before and after photos show the results.
Find the right local pro for your project

 RAMSAY GOURD ARCHITECTS
This major remodel on Lake Champlain involved removing the roof a simple cape and adding another story, creating a substantial home. The corner turret anchors the building and provides great space for a breakfast room, home office and and artist's studio!
 Elliott Contractors LLC
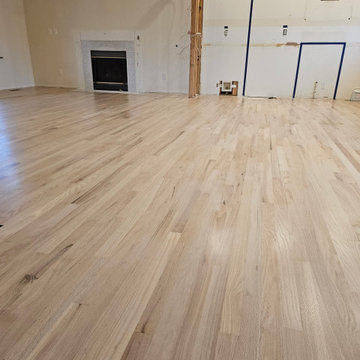
This kitchen and main-floor remodel involved reworking the home’s existing layout to create a more functional and cohesive living space.
As part of the renovation, we carefully patched the hardwood flooring where walls and other features had been removed. We then refinished the floors throughout the main level, creating a seamless finish before moving forward with the remaining remodeling work.

 Designs by Aneta
This project involved painting, removing old carpet and replacing it with hardwood flooring. We added barn doors to save space in the closet and master bathroom, and also added this sleek and modern electric fireplace.
 Peregrine Design Build
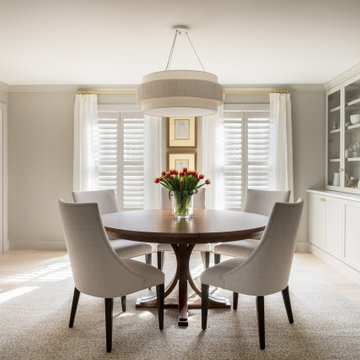
The renovation involved the removal of tired carpeting and the installation of white oak flooring, leading to a notable improvement in the overall aesthetic appeal. In addition, custom cabinets, elegantly painted in Benjamin Moore's Revere Pewter, were introduced to replace an underutilized fireplace and bookcase.


 Bunn & Sons Custom Builders
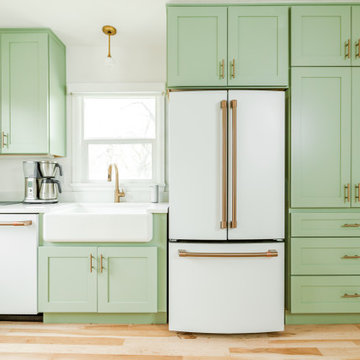
Highlights of this project include:
-Kitchen remodel that involved removal of some existing walls and closet space
-New maple wood floors throughout the main level
-New downstairs bathroom (tiny!)
-New master bathroom
-Various trim and paint updates throughout other spaces on the main level.

 R LUCAS Construction and Design
This master bathroom makeover by R Lucas Construction and Design involved updating the look and feel of the space, to include removing a bright pink bathtub. "Prior to the remodel, the tub was the star of the space; the shower and cabinets took a back seat," said R Lucas Construction and Design President and CEO Ron Lucas. The gorgeous transformation includes a much larger shower and cabinetry that is more functional in nature.
 R LUCAS Construction and Design
This master bathroom makeover by R Lucas Construction and Design involved updating the look and feel of the space, to include removing a bright pink bathtub. "Prior to the remodel, the tub was the star of the space; the shower and cabinets took a back seat," said R Lucas Construction and Design President and CEO Ron Lucas. The gorgeous transformation includes a much larger shower and cabinetry that is more functional in nature.
 Bunn & Sons Custom Builders
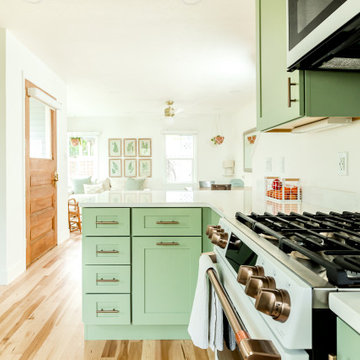
Highlights of this project include:
-Kitchen remodel that involved removal of some existing walls and closet space
-New maple wood floors throughout the main level
-New downstairs bathroom (tiny!)
-New master bathroom
-Various trim and paint updates throughout other spaces on the main level.

 JoAnn Lyles, CKD –Riverhead Building Supply
A complete renovation involved removing walls that separated the kitchen and laundry, blocking windows and needed light. This design incorporates the washer/ dryer right into the kitchen space allowing a new island to be the focal point.
 R LUCAS Construction and Design
This master bathroom makeover by R Lucas Construction and Design involved updating the look and feel of the space, to include removing a bright pink bathtub. "Prior to the remodel, the tub was the star of the space; the shower and cabinets took a back seat," said R Lucas Construction and Design President and CEO Ron Lucas. The gorgeous transformation includes a much larger shower and cabinetry that is more functional in nature.

 R LUCAS Construction and Design
This master bathroom makeover by R Lucas Construction and Design involved updating the look and feel of the space, to include removing a bright pink bathtub. "Prior to the remodel, the tub was the star of the space; the shower and cabinets took a back seat," said R Lucas Construction and Design President and CEO Ron Lucas. The gorgeous transformation includes a much larger shower and cabinetry that is more functional in nature.

 Architectural Craftsmen
The original idea was to remove the stone wall to make a large open kitchen, but when it was exposed during demolition, our homeowners fell in love with the rustic look.
Working with the wall in place, we created two separate areas with different functions. The outer kitchen (shown here) is for entertaining and involving others in the cooking process. The other area is for food prep and storage and cleanup.

 User
Part of this landscaping project involved removing a rotten wood deck and replacing it with a modern composite deck.
Example of a large classic backyard deck design with a pergola
Example of a large classic backyard deck design with a pergola
 Bunn & Sons Custom Builders
Highlights of this project include:
-Kitchen remodel that involved removal of some existing walls and closet space
-New maple wood floors throughout the main level
-New downstairs bathroom (tiny!)
-New master bathroom
-Various trim and paint updates throughout other spaces on the main level.
 Clearcut & Co
Updated kitchen in historic district. Involved removing existing walls and designing new open concept kitchen while maintaining the Arts and Craft feel.

 Jim Hicks Home Improvement
This project involved removing a fiberglass insert shower and a soaking tub and installing a tiled walk in shower, custom double vanity with granite top, porcelain sinks and dual vanity mirrors and lights. The granite used for the vanity top, the cap on the top of the 1/2 wall and the radius corner sheets in the shower was all cut from the same slab of granite. The client was very involved in the design from start to finish and selected all tile, granite and paint colors!
Bob Harper

 Vesta Design Studio, LLC
The design involved removing a structural wall and transforming a tight, U-shaped kitchen into a large, open eat-in kitchen with an island. Dated oak cabinets, heavy soffits, and dark countertops were replaced with a light, airy aesthetic and cabinets reaching to the ceiling.
10