
Search results for "Involved removing" in Home Design Ideas
 Allman Remodeling Contractors
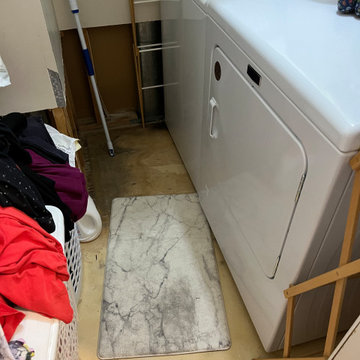
This project involved a comprehensive renovation of a multi-functional kitchen space, including hallways, a bathroom, and a laundry area. The goals were to remove outdated materials, address structural and cosmetic issues, and install modern, durable flooring to enhance the functionality and aesthetics of the space due to flooding from a burst pipe.
 HCS Exterior
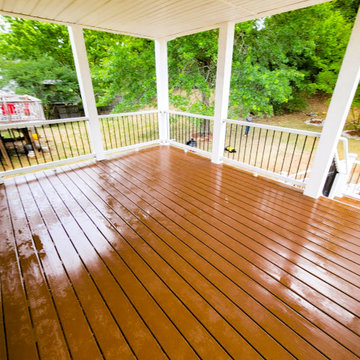
The project involved installing a 192 sq ft Trex Enhance deck with staircase, railing, and low-voltage lighting, plus a 12' x 16' lean-to roof with architectural shingles, white fascia, and a closed ceiling. Old structures were removed and new footings poured to code.
 Right Arm Construction
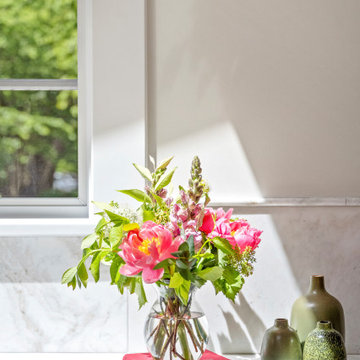
This project involved removing a wall between the kitchen and dining room to add more light and space between the 2 rooms and adding a small addition to the kitchen. The resulting space is warm and inviting and filled with light provided by 2 new skylights.
Find the right local pro for your project

 Karen Kitowski & Co., Inc.
The family room lends a warm, inviting ambience. The major remodeling of this space involved removing a door from the foyer at the left hand side. This let us gain a longer wall which would accomodate a sofa. Remodeling also included removing recessed fixtures and installation of new cable lighting.
 Right Arm Construction
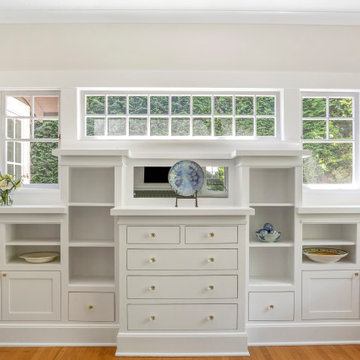
This project involved removing a wall between the kitchen and dining room to add more light and space between the 2 rooms and adding a small addition to the kitchen. The resulting space is warm and inviting and filled with light provided by 2 new skylights.


 Sell-It-Fast-Sell-It-High-Homestaging, LLC
Landscaping curb appeal that involved removing large overgrown shrubbery with better spaced, newer plantings giving the space a "new home" feel.
Meanwhile, on the front entry porch, sifting through the unsettling emotional realities of putting up a For Sale sign with young children.



 Moderne Builders
Gorgeous master bath with dramatic retro "wave" tile. Peak Photography
Example of a 1950s bathroom design in Los Angeles
Example of a 1950s bathroom design in Los Angeles
 Right Arm Construction
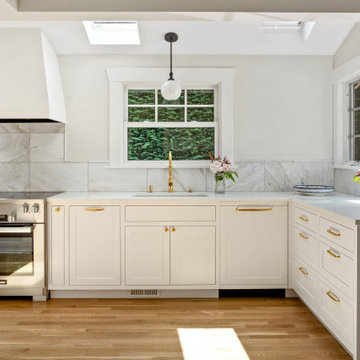
This project involved removing a wall between the kitchen and dining room to add more light and space between the 2 rooms and adding a small addition to the kitchen. The resulting space is warm and inviting and filled with light provided by 2 new skylights.
 Right Arm Construction
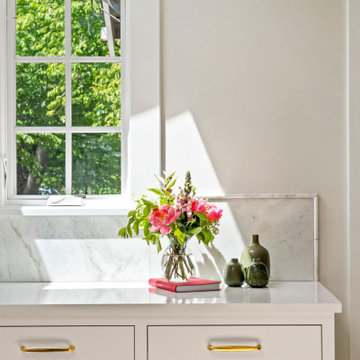
This project involved removing a wall between the kitchen and dining room to add more light and space between the 2 rooms and adding a small addition to the kitchen. The resulting space is warm and inviting and filled with light provided by 2 new skylights.
 Right Arm Construction
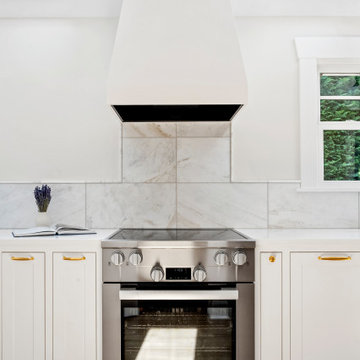
This project involved removing a wall between the kitchen and dining room to add more light and space between the 2 rooms and adding a small addition to the kitchen. The resulting space is warm and inviting and filled with light provided by 2 new skylights.
 Right Arm Construction
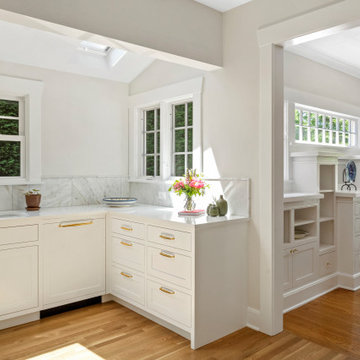
This project involved removing a wall between the kitchen and dining room to add more light and space between the 2 rooms and adding a small addition to the kitchen. The resulting space is warm and inviting and filled with light provided by 2 new skylights.
 Right Arm Construction
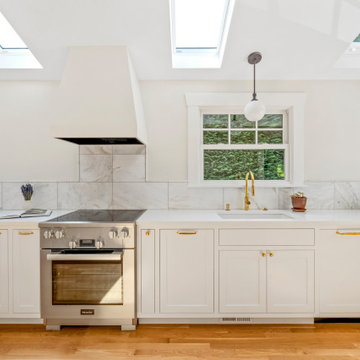
This project involved removing a wall between the kitchen and dining room to add more light and space between the 2 rooms and adding a small addition to the kitchen. The resulting space is warm and inviting and filled with light provided by 2 new skylights.

 Right Arm Construction
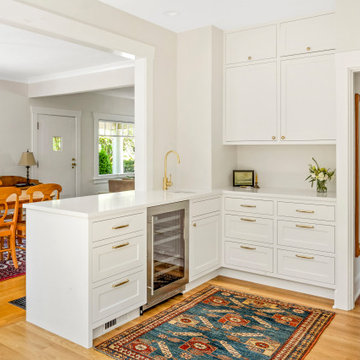
This project involved removing a wall between the kitchen and dining room to add more light and space between the 2 rooms and adding a small addition to the kitchen. The resulting space is warm and inviting and filled with light provided by 2 new skylights.
 Right Arm Construction
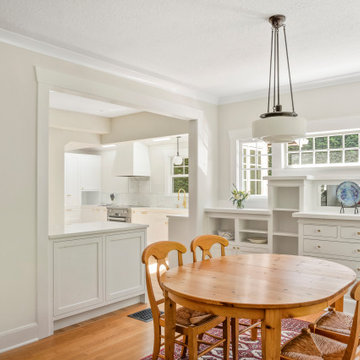
This project involved removing a wall between the kitchen and dining room to add more light and space between the 2 rooms and adding a small addition to the kitchen. The resulting space is warm and inviting and filled with light provided by 2 new skylights.

 Sellars Lathrop Architects, llc
photos by Matthew Williams
Example of a minimalist l-shaped concrete floor eat-in kitchen design in New York with an undermount sink, flat-panel cabinets, white cabinets, stainless steel countertops, white backsplash, stone slab backsplash, stainless steel appliances and two islands
Example of a minimalist l-shaped concrete floor eat-in kitchen design in New York with an undermount sink, flat-panel cabinets, white cabinets, stainless steel countertops, white backsplash, stone slab backsplash, stainless steel appliances and two islands

 AJ Margulis Interiors
A master bath renovation that involved a complete re-working of the space. A custom vanity with built-in medicine cabinets and gorgeous finish materials completes the look.

 Lake Home Services
This project involved removal of existing 4" damn and installation of new linear drain to allow wheel chair or shower chair access. Flexible water damn was used at front edge of shower.
 HCS Exterior
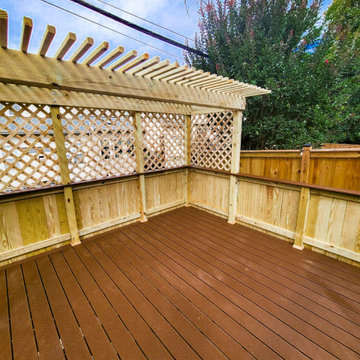
The project involved removing an old wood pergola, railing, deck (11'8'' x 11'6''), stairs, and door (7'6'' H), and installing new joists, Trex decking, a Prowood railing with black pickets, a pergola with privacy features, and a new door. Additional waterproofing measures were applied.
 Right Arm Construction
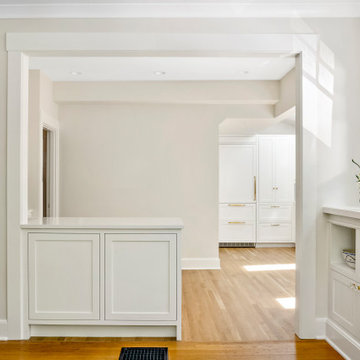
This project involved removing a wall between the kitchen and dining room to add more light and space between the 2 rooms and adding a small addition to the kitchen. The resulting space is warm and inviting and filled with light provided by 2 new skylights.
8