
Search results for "Involved" in Home Design Ideas
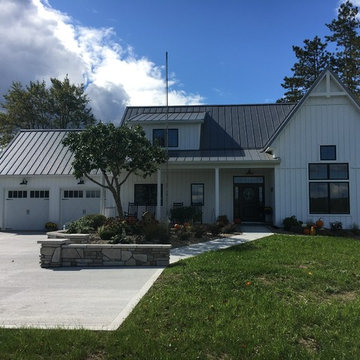
 New Leaf Home Design
This unusual project involved taking the existing house down from the first floor sheathing up, and then putting a totally new house on the same foundation. They had a beautiful location they loved, but the old log cabin construction had deteriorated quite a bit on the exterior and the homeowners were tired of the dark interior. We were originally going to renovate, but their contractor recommended we start from scratch. This gave us some great opportunities!
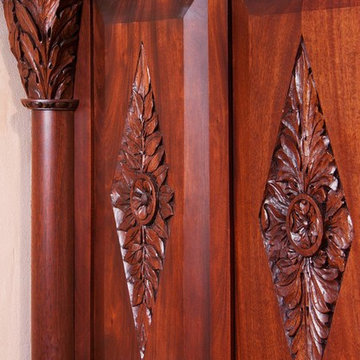
 Ober Woodworking
In collaboration with architect Joan Heaton, we came up with this design for an English styled pub for the basement of a Vermont ski chalet. It involved quite a bit of curved woodworking as well as many hand carved details. It is made of Honduran Mahogany with an oil rubbed finish. The combination of these elements give it a bold yet delicate impression. The contractor for this project was Brothers Construction, Waitsfield, Vermont. The architect was Joan Heaton Architecture, Bristol, Vermont, and the photographs are by Susan Teare of Essex Junction, Vermont

 SGDI - Sarah Gallop Design Inc.
This whole home reno involved creating a kitchen greatroom on the main floor and significantly re configuring the upper floor including making a full master bathroom and converting an extra bedroom into walk in closet.
An old family home transformed into a modern home for a great young family home of busy professionals.
Find the right local pro for your project


 Merrill Contracting & Remodeling Incorporated
Small trendy u-shaped light wood floor eat-in kitchen photo in DC Metro with a single-bowl sink, recessed-panel cabinets, light wood cabinets, granite countertops, multicolored backsplash, glass tile backsplash, stainless steel appliances and a peninsula

 Alair Homes Chilliwack
This was a challenging project for very discerning clients. The home was originally owned by the client’s father, and she inherited it when he passed. Care was taken to preserve the history in the home while upgrading it for the current owners. This home exceeds current energy codes, and all mechanical and electrical systems have been completely replaced. The clients remained in the home for the duration of the reno, so it was completed in two phases. Phase 1 involved gutting the basement, removing all asbestos containing materials (flooring, plaster), and replacing all mechanical and electrical systems, new spray foam insulation, and complete new finishing.
The clients lived upstairs while we did the basement, and in the basement while we did the main floor. They left on a vacation while we did the asbestos work.
Phase 2 involved a rock retaining wall on the rear of the property that required a lengthy approval process including municipal, fisheries, First Nations, and environmental authorities. The home had a new rear covered deck, garage, new roofline, all new interior and exterior finishing, new mechanical and electrical systems, new insulation and drywall. Phase 2 also involved an extensive asbestos abatement to remove Asbestos-containing materials in the flooring, plaster, insulation, and mastics.
Photography by Carsten Arnold Photography.

 Cabinets BY ZePHYR
A 1950s remodel involved gutting the entire kitchen and bathrooms. The client specified the white beach cabinet collection white acrylic cabinets. Top cabinets are flip tops. Base cabinets are soft close.
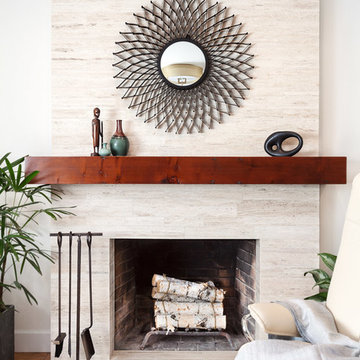
 Magdalena Bogart Interiors
Agnieszka Jakubowicz , aga@agajphoto.com
Example of a 1950s living room design in San Francisco
Example of a 1950s living room design in San Francisco

 G.C.W General Contractor Roofing & Remodeling
GCW Landscaping & General Contractor believes there are two very essential requirements involved in a landscape installation: A highly trained professional labor force and the use of the best materials for each and every project. For our clients this translates into the high efficiency and top value of the complete installation. By using the best materials and labor available we ensure our clients are receiving the highest value of their investment as well as minimizing the need for replacements and future repairs.

 Lori Pedersen Home
We were involved in every step of this project - from demolition, through the full renovation, and finally staging and showcasing for its market debut Open House. Each element was carefully selected, to create a warm and welcoming home, that a new younger family would love.
Photo Credit: Arnal Photography

 SRQ Interior Design
Staging the master bedroom effectively involved accenting the existing bed spread with a grouping of new coordinating and colorful pillows, new nightstands and matching lamps and artwork. The pop of aqua in the tasseled pillows, new artwork and new turquoise ceramic lamps brought the look together.

 Covenant Kitchens & Baths, Inc.
Caryn P. Davis
This kitchen remodel involved the addition of the sunroom to advantage of the sound views, The owners color palette was inspired by the soft sea glass found near the home.

 User
The sunken pool in the new entry was original to the 1906 property. Sometimes good design practice involves knowing what not to change.
Inspiration for a huge traditional partial sun front yard brick water fountain landscape in San Francisco for spring.
Inspiration for a huge traditional partial sun front yard brick water fountain landscape in San Francisco for spring.
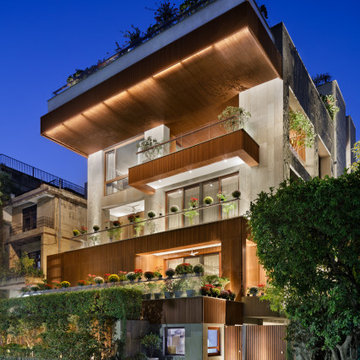
 team3
Multi-storeyed residences within the city often miss the connection with nature associated with the plotted homes of yesteryear. The B-10 residence is a family home designed and built for a client who was closely involved in the construction industry, having worked on landmark modernist projects in late 80s India. The home is thus an expression of his appreciation for quality construction and authentic, durable natural material. For the home, the family envisioned a minimal space that established a strong connection with the outdoors.

 Classic Structures Inc.
This Portland Pearl District condo remodel involved adding 1 additional bathroom and remodeling 2 other bathrooms, remodeling the kitchen, adding closets restoring and adding wood flooring, installing track lighting and much more.
Unique features:
- Sliding barn doors (5 total).
- Suspended or open shelving in the kitchen.
- Industrial track lighting.
- Stained hardwood and softwood flooring.
 Cabinets BY ZePHYR
A 1950s remodel involved gutting the entire kitchen and bathrooms. The client specified the white beach cabinet collection white acrylic cabinets. Top cabinets are flip tops. Base cabinets are soft close.
 User
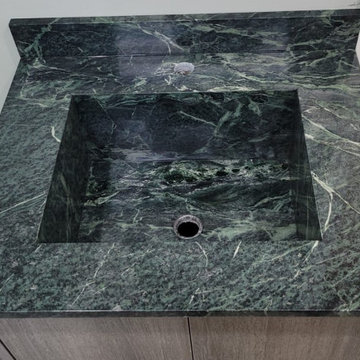
This bathroom boasts two gorgeous integrated Tinos Green marble vanity sinks!
The craftsmen at First Class Granite have many years of experience working on custom countertop projects that involve unique design solutions and out of the box thinking. These integrated vanity sinks are an incredible design statement crafted with care at First Class Granite's workshop!

 Cabinets by Trivonna
Photo by Ross Irwin --- The project involved major structural changes and the removal of a wall. The remodel was performed by John Prentice and his crew.
 Classic Structures Inc.
This Portland Pearl District condo remodel involved adding 1 additional bathroom and remodeling 2 other bathrooms, remodeling the kitchen, adding closets restoring and adding wood flooring, installing track lighting and much more.
Unique features:
- Sliding barn doors (5 total).
- Suspended or open shelving in the kitchen.
- Industrial track lighting.
- Stained hardwood and softwood flooring.

 Acton ADU
This whole house remodel involved revamping the layout, and redoing kitchen, bedrooms, bathrooms, living area, laundry room, lighting, and more. In addition, hardscaping was done including a terraced hill adjacent to a swimming pool. Highlights include a vaulted ceiling, large fireplace and french doors in the great room, a large soaking tub and curbless glass shower in the bathroom(s) and high ceilings and a skylight in the revamped contemporary kitchen.
114