
Search results for "Involved" in Home Design Ideas

 Elements by K Sorbe
This is the second large scale project we have worked on for this client. Initially, we oversaw the gut and remodel of her home on West Lake Okoboji. The client is relocating to the area to be more involved with her grandchildren. We worked with the builder to customize this home that will accommodate the client, her lifestyle, and her family for years to come.

 Torrco Design Center
Take a peek at Torrco Design Center's involvement in a Stamford, CT home along the Long Island Sound. The beautiful marble and stainless steel appliances paired with a large and open kitchen allows for the ultimate get together space.

 Design First Builders
Wood cabinets will never go out of style. This kitchen design in a townhome in the city involved removing a wall housing plumbing from the also remodeled Master Bathroom and opening up the space to allow a beautiful flow into the the living and dining area.
Find the right local pro for your project

 Revive Properties LLC
This Indian Trail renovation involved relocating the kitchen layout and rerouting plumbing and electrical systems to create a more functional, open space.


 Gabriel Builders Inc.
The exterior of this home facing the mountains of SC. Large windows, stone, siding, beams, metal roof, timbers, ironwork are all involved in this home.
 Gabriel Builders Inc.
The exterior of this home facing the mountains of SC. Large windows, stone, siding, beams, metal roof, timbers, ironwork are all involved in this home.

 Stonecreek Building Company, Inc.
Timmerman Photography
A very interesting feature of this house is that it was done on a very tight budget and was invited to be on an AIA tour because it showed great design within a reasonable price-range.
Stonecreek's involvement in the project was to work alongside the client and the architect to ensure the project remained in budget while still executing its dream and vision.
 DMC Projects
Architecturally designed by Threefold Architecture.
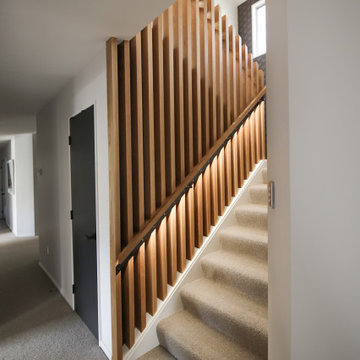
The Swinburn House Renovation involved a new metal craft e-span 340 roof, white bag washed brick cladding, interior recessed ceiling, and the construction of an american white oak and timber fin ballustrade.

 Vivian Panagos Interiors
Traditional bedroom design. Involved in bed and bedlinen selection.
More details on www.ishandchi.com
Interior design: Vivian Panagos, viv@ishandchi.com
Photography: Vivian Panagos for ish & chi www.ishandchi.com

 Lori Pedersen Home
We were involved in every step of this project - from demolition, through the full renovation, and finally staging and showcasing for its market debut Open House. Each element was carefully selected, to create a warm and welcoming home, that a new younger family would love.
Photo Credit: Arnal Photography

 SRQ Interior Design
Staging this open concept living room involved finding just the right accessories an artwork, moving all the furniture to better enhance the room, and identifying the perfect rug to define the space. Newly placed side tables, new lamps and symmetrical art completed the room.
 WB Canfield LLC
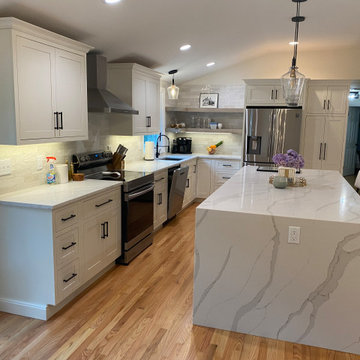
This project involved a total gut of the kitchen, living, and dining room areas. We vaulted the ceilings, Added French doors to the deck, redesigned the kitchen
(Kitchen Traditions), replaced flooring, installed the kitchen, countertops, trim, and appliances to create a clean contemporary and open living space.
 Deskins Group LLC
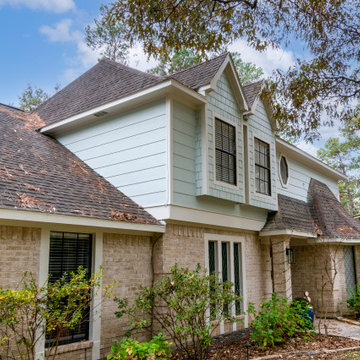
This project involved removing the existing stucco from the front façade and replacing it with Hardie 12" siding and Hardie shake. The straight shake was unavailable so we made had to custom make it. We also repaired the fascia around the house replace the existing fiberboard siding with hardie siding through out the garage and house.
 Pure Energy Construction
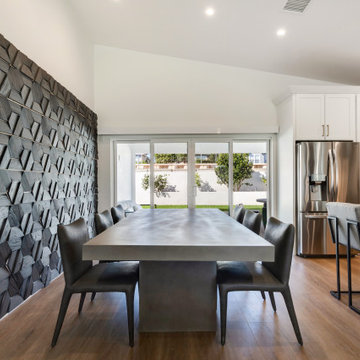
We completed a full house remodel, including two new room additions. The project involved a complete demo and rebuild, transforming the home to include three bedrooms and two custom-designed bathrooms, one featuring a wet room for a spa-like experience. We also added an outdoor shower in the backyard for convenience and style. In the kitchen, a striking 3D wall panel was installed, adding a modern and eye-catching element.
 Construction Straight Up
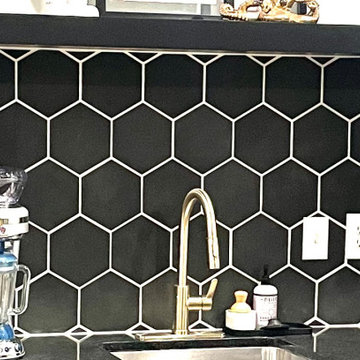
This Piedmont family decided to transform their basement by replacing the existing drop ceiling with a sleek sheetrock ceiling. The project involved installing less utilitarian lighting and HVAC vents as well as revamping the small kitchen area. The black and white hexagon backsplash makes a dramatic statement. The sleek faucet, new hardware and paint complete the look. The end result is a cozy and inviting family room.
 Pure Energy Construction
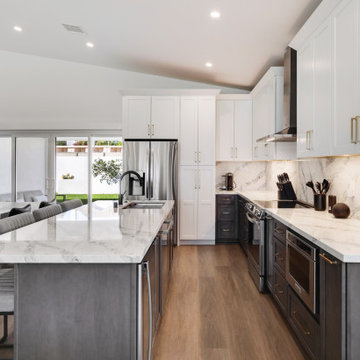
We completed a full house remodel, including two new room additions. The project involved a complete demo and rebuild, transforming the home to include three bedrooms and two custom-designed bathrooms, one featuring a wet room for a spa-like experience. We also added an outdoor shower in the backyard for convenience and style. In the kitchen, a striking 3D wall panel was installed, adding a modern and eye-catching element.

 Halcyon Contracting
This new kitchen involved an extensive remodel of the existing space, with some tricky technical details. This included jacking up the concrete floor and installing brand new plumbing and electric.
As you'll see in these pictures the design evolved to create a custom, irregular triangle shaped island to allow ease of flow in the space. The end result allows the homeowners to maximize their enjoyment of their home while they cook and entertain!
 Connecticut Roofcrafters Llc
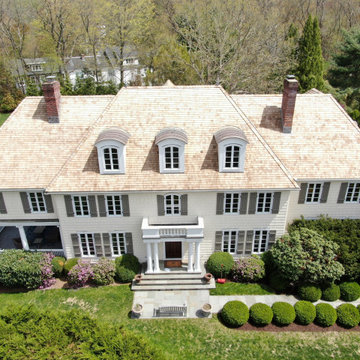
We installed CCA perfections western red cedar shingles on this multi-gabled traditional Coastal residence, in addition to copper bonnet dormers and two spans of EPDM covering large valleys in the rear. This 8,000 square foot installation involved lots of valleys, angles, and penetrations, making for an exacting and detailed finish.
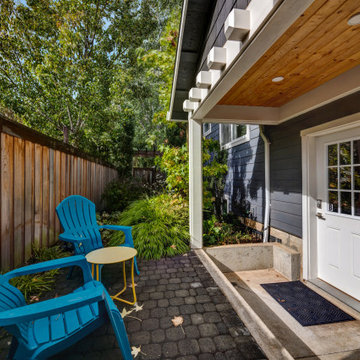
 Oltean Construction
This project involved a complete top to bottom remodel of the main house, and finishing a basement to be used as an ADU.
The ADU was originally an unfinished basement which we finished by installing framing, plumbing, electrical, air conditioning and heating, insulation, and drywall. We installed new flooring, a full kitchen and bath with custom tile work, cabinetry, countertops, plumbing fixtures, and electrical fixtures. The bedroom features a large decorative beam at the client’s request.
117