
Search results for "Involved" in Home Design Ideas
 Oltean Construction
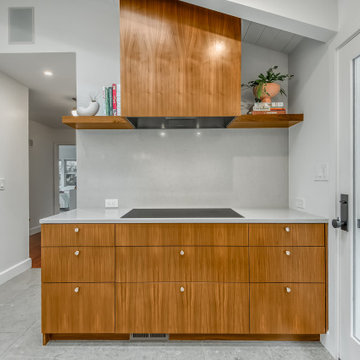
This project involved a full kitchen remodel where the square footage and the locations of previous windows, doors, and kitchen items were changed. The old kitchen and dining room finishes were completely removed and new windows, doors, flooring, custom cabinetry, countertops, paint, appliances, hood, lighting and plumbing fixtures were installed in the kitchen and dining room spaces.
 Seamless Construction Inc
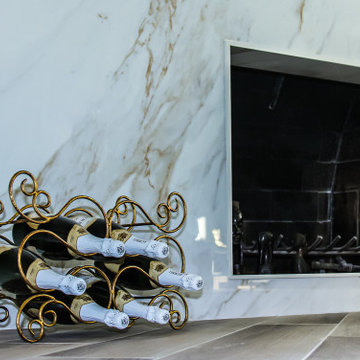
This project in Huntington Beach, California, involved transforming an outdated fireplace into a beautiful and functional centerpiece for the home.
Seamless Construction’s team worked closely with the homeowners to understand their vision and design preferences. The team’s attention to detail, quality workmanship, and dedication to customer satisfaction made this remodeling project a true success!

 SRA Design + Build Architects Corp.
This turn of the century townhouse located off Park Avenue in the Carnegie Hill section of Manhattan was lovingly and meticulously restored over several years. The garden level was gutted and a kitchen and dining room installed. The parlor floor was renovated along with the third-floor master bedroom suite and the fourth floor children’s rooms. SRA was involved with architecture, construction and interior design of this stately home.
Find the right local pro for your project
 Oltean Construction
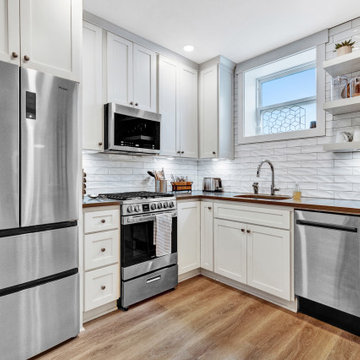
This project involved a complete top to bottom remodel of the main house, and finishing a basement to be used as an ADU.
The ADU was originally an unfinished basement which we finished by installing framing, plumbing, electrical, air conditioning and heating, insulation, and drywall. We installed new flooring, a full kitchen and bath with custom tile work, cabinetry, countertops, plumbing fixtures, and electrical fixtures. The bedroom features a large decorative beam at the client’s request.
 B. de Vine, LLC
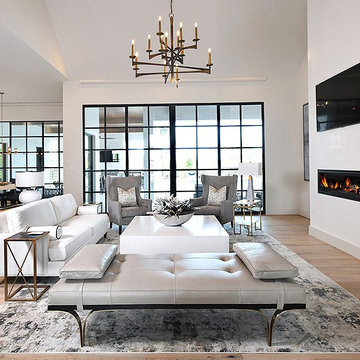
Designer curated for a visually captivating living area that goes beyond the right furniture and color palette. It involves mastering the art of layering texture and pattern to add depth, dimension and sophisticated personality to a room.

 Angie Schwab Interiors LLC
Redesigning the layout of this master bathroom involved taking out the unused whirlpool tub and adding in a luxurious custom tile shower. The toilet was moved to the opposite side of the bathroom allowing for some privacy behind the shower wall and providing space for a wider vanity. We worked with this client to select the materials and colors and we were on site during construction to answer any questions and offer suggestions for the finishing details. Now everyone in the family wants to use this shower.
 Smart Remodeling LLC
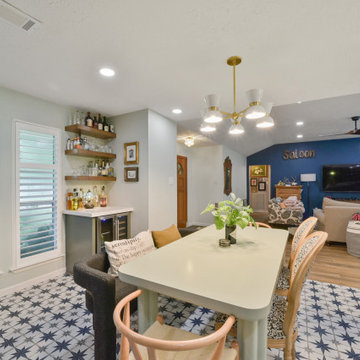
Opened up the Existing Kitchen: This involved removing a wall that separated the kitchen from the dining room, creating a more open and connected layout. By removing this barrier, natural light was able to flow into the space more freely, making the kitchen feel larger and brighter.
 Renovation Jeannie
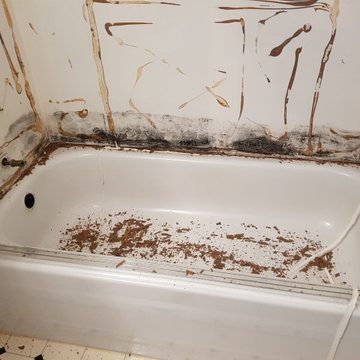
Work in Progress photo -
Demo in bathrooms almost always involves removing moldy, water soaked drywall and this project was no different. This is why we do not recommend glue-on tub surrounds -- as soon as the caulking starts to let go, the drywall behind gets wet and you wind up with this in your walls.
 The Remodel Place
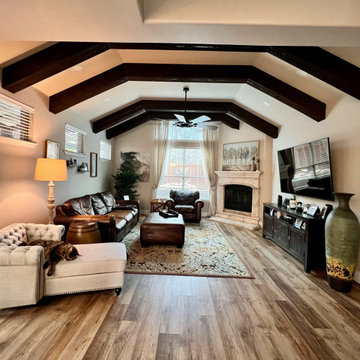
Included in complete downstairs renovation. Kitchen, office, family room, coffee bar, pantry, hallway in scope. Extensive structural renovations involving steam beams, LVL's etc. Scope included building new rooms in demo'd space, plumbing, electrical, HVAC, custom cabinets, tile, quartz countertops, appliances, fixtures, paint, vinyl plank flooring, trim, doors, etc.

 Acton ADU
This whole house remodel involved revamping the layout, and redoing kitchen, bedrooms, bathrooms, living area, laundry room, lighting, and more. In addition, hardscaping was done including a terraced hill adjacent to a swimming pool. Highlights include a vaulted ceiling, large fireplace and french doors in the great room, a large soaking tub and curbless glass shower in the bathroom(s) and high ceilings and a skylight in the revamped contemporary kitchen.
 Kerry Ferguson-Arnold Design
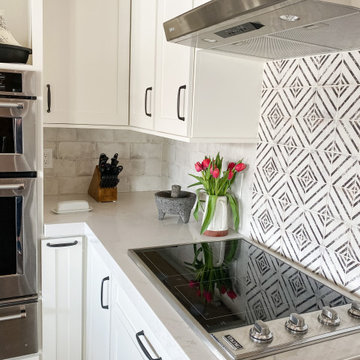
This project involved converting a dark and dated, exposed log kitchen to something lighter and more functional for a young family. We removed a cramped island and had to max out storage in other ways by adding pull out trash, pantry and utensil stations. Painting the v-groove paneling white and covering the logs with full height tile made the small space much more airy and cheerful.
 Creative Mirror & Shower
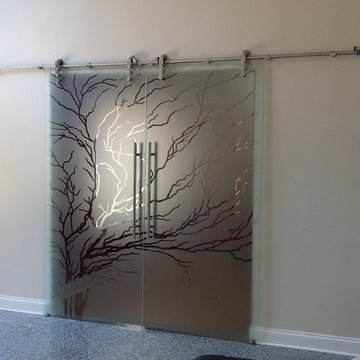
This beautiful sliding glass door adds character to the room! What a perfect way to make a great first impression near the front door of the home, and to provide a practical way to close off the dining room for privacy. This project involved our Art Glass Team taking meticulous detail to design the nature setting and to line up the branches from glass panel to glass panel.

 Alair Homes Chilliwack
This was a challenging project for very discerning clients. The home was originally owned by the client’s father, and she inherited it when he passed. Care was taken to preserve the history in the home while upgrading it for the current owners. This home exceeds current energy codes, and all mechanical and electrical systems have been completely replaced. The clients remained in the home for the duration of the reno, so it was completed in two phases. Phase 1 involved gutting the basement, removing all asbestos containing materials (flooring, plaster), and replacing all mechanical and electrical systems, new spray foam insulation, and complete new finishing.
The clients lived upstairs while we did the basement, and in the basement while we did the main floor. They left on a vacation while we did the asbestos work.
Phase 2 involved a rock retaining wall on the rear of the property that required a lengthy approval process including municipal, fisheries, First Nations, and environmental authorities. The home had a new rear covered deck, garage, new roofline, all new interior and exterior finishing, new mechanical and electrical systems, new insulation and drywall. Phase 2 also involved an extensive asbestos abatement to remove Asbestos-containing materials in the flooring, plaster, insulation, and mastics.
Photography by Carsten Arnold Photography.
 Deskins Group LLC
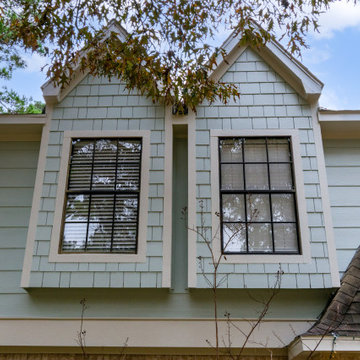
This project involved removing the existing stucco from the front façade and replacing it with Hardie 12" siding and Hardie shake. The straight shake was unavailable so we made had to custom make it. We also repaired the fascia around the house replace the existing fiberboard siding with hardie siding through out the garage and house.

 Odell Construction Inc.
This modern and eclectic kitchen is the centerpiece of the home. Designed with the intention of being involved in other family activities while cooking and cleaning up. The kitchen has an open and airy feel that will beckon your guests to join you.

 Aegis Construction
This kitchen remodel involved combing the space of the original kitchen and the dining room. The wall between the two was removed and the new space was formed. The walls and ceilings were stripped down to the framing and the plumbing, electrical and HVAC were modified. New plaster walls and ceilings were installed. The original hardwood floors were weaved together and refinished. The window over the sink was replaced with a new shorter window. The design and selections for this project were provided by a 3rd party designer.

 Painting in Partnership, Inc.
After decades of neglect, the metal bay window and cornice on this 1885 building façade had deteriorated to the point where they had to be completely rebuilt, replicating the intricate original designs with galvanized steel. The work involved the complete removal of the metal elements, as well as the old slate on the slanted roofs and the reinstallation of new one.

 Lori Pedersen Home
We were involved in every step of this project - from demolition, through the full renovation, and finally staging and showcasing for its market debut Open House. Each element was carefully selected, to create a warm and welcoming home, that a new younger family would love.
Photo Credit: Arnal Photography

 Build It Right Remodeling
Tile is 6" x 24" Running Bond Lay
Berkshire Hickory with Summer Wheat Grout Color
Inspiration for a mid-sized coastal bathroom remodel in Milwaukee
Inspiration for a mid-sized coastal bathroom remodel in Milwaukee

 User
DECO Window Fashions.
Ripple Fold Draperies
Home design - contemporary home design idea in Austin
Home design - contemporary home design idea in Austin
118