
Search results for "Involved" in Home Design Ideas

 Beahm & Son, Ltd.
This project involved remodeling two bathrooms for the client. The upstairs hall bathroom (Stained Maple, with Juparana Cream Tops) and the master bathroom (Painted White Maple, with Minsk Green Tops.) Both projects were complete remodels from new flooring to cabinetry and showers. All of the installation was handled by our in house remodeling crews.

 Nelson Construction & Renovations
This kitchen was part of a whole home remodel we completed in Clearwater in 2017. This was a full design-build project, in which we re-designed the kitchen to make it more open. Part of that involved the removal of a load-bearing wall, which required some strategic planning, but the end result was worth it.
 Mozaic Landscapes
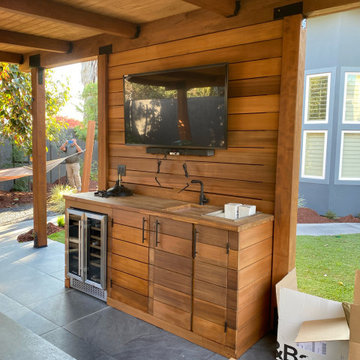
This family was very involved in sports, coached, and loved to watch the games with teammates, so an outdoor pavilion with a TV and bar was a priority. The pavilion had a central wall with the TV and the sides were left open for garden views, but that meant the afternoon sun comes streaming in. Future retractable shade screens on both sides of the TV will be soon installed to block unwanted sun and wind when needed.
Find the right local pro for your project

 Clearcut & Co
Updated kitchen in historic district. Involved removing existing walls and designing new open concept kitchen while maintaining the Arts and Craft feel.

 Gallery KBNY
On this project, Gallery KBNY undertook one of our biggest home renovations to date. The project was a complete overhaul and gut renovation of a Brooklyn brownstone, standing four-stories in the heart of Bed-Stuy, that involved touching every square inch of the entire space.
The owner of this property, a real estate developer who was looking for an all-inclusive firm to handle the entire process, hired Gallery and tasked us with creating an owner’s quadplex with a separate garden studio apartment as a rental unit.

 Emily Wilson Design
Photography: Ryan Davis, Serena Perry
Inspiration for a mid-century modern home design remodel in Nashville
Inspiration for a mid-century modern home design remodel in Nashville

 Murakami Design Inc.
At Murakami Design Inc., we are in the business of creating and building residences that bring comfort and delight to the lives of their owners.
Murakami provides the full range of services involved in designing and building new homes, or in thoroughly reconstructing and updating existing dwellings.
From historical research and initial sketches to construction drawings and on-site supervision, we work with clients every step of the way to achieve their vision and ensure their satisfaction.
We collaborate closely with such professionals as landscape architects and interior designers, as well as structural, mechanical and electrical engineers, respecting their expertise in helping us develop fully integrated design solutions.
Finally, our team stays abreast of all the latest developments in construction materials and techniques.

 JUMA architects
This commission involved the renovation and conversion of two duplex apartments into one single residence/retreat. The two existing external stairs were removed and replaced by a single internal staircase. This intervention made it possible to create one large outdoor area and maximise the existing view. The steel canopies and wooden sun terraces act as visual links between the two original living units. In collaboration with Minimum Arquitectura.
Foto's © Verne en Raül Candales Franch
 The Workshops of David T. Smith
Adirondacks Style
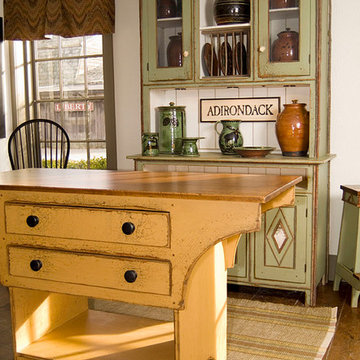
We have done a fair amount of Adirondacks style furniture and kitchens over the years.
We usually do a more primitive style cabinet. The design additions are usually willow twigging, birch bark, horn hardware and funky paint colors and paint combos.
We make and paint the cabinets in our shop and we do simple twig, bark and horn work. I have Adirondacks artists friends that I can call upon to do the more involved work shown in these photos if that is what you would like.
 Jibe Design
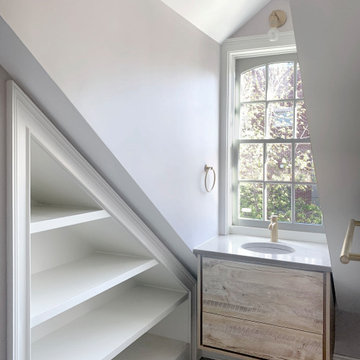
We expanded the attic of a historic row house to include the owner's suite. The addition involved raising the rear portion of roof behind the current peak to provide a full-height bedroom. The street-facing sloped roof and dormer were left intact to ensure the addition would not mar the historic facade by being visible to passers-by. We adapted the front dormer into a sweet and novel bathroom.
 enzy design
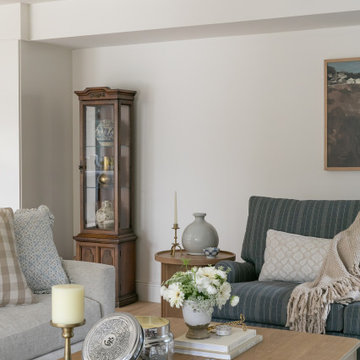
This remodel involved a lot of reconfiguring of the main floor. The kitchen moved to the back of the house, where it overlooks the lovely back yard, and provides more connection to the living room. The laundry, mudroom, powder room, and dining room were also relocated for a better use of the space. The driving factor of this project was the desire for the family to feel more connected to their home and to each other.
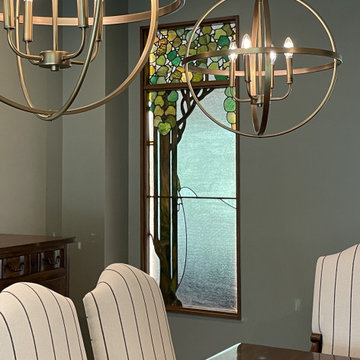
This stained glass piece has been in the family for years. We incorporated it into the wall between the living and dining rooms , where it passes light through, while creating a sentimental focal point. We also added LED lighting for additional highlights.
 Alicia Torosian Design
Windover project is a coastal traditional home located in Corona del Mar, California. The design process involved significant transformations, including moving walls and opening up the downstairs space. We turned what was the dining room into a Butler's pantry and office and took the formal living room and made in the new formal dining space. This home was such a special project to work on and we're so happy our clients love it as much as we do!

 Studio Home
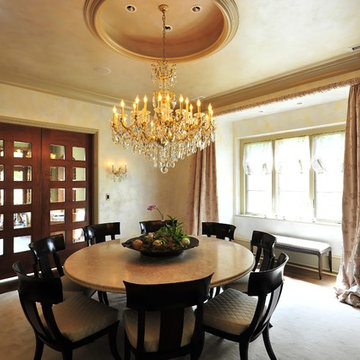
This City Center remodel involved installing new Aayers french oak engineered hardwood floors throughout the main living area as well as installing new DreamWeaver carpet upstairs. Studio Home installed new 3"x6" Carrara subway tile on the fireplace, which was originally painted drywall. Studio Home installed new Pental Quartz countertops as well as a Calacatta Herringbone Mosaic for the backsplash in the kitchen. In addition we designed a functional but tranquil home office with Medallion Custom Cabinets in the color Earl Grey and finished off the room with white quartz countertops from Pental.
 Rufty Custom Built Homes and Remodeling
We listened intently as this delightful family shared their vision for an Old World dream home with a European flair. One that was distinctly elegant, yet still casual enough for gatherings. It was very important to build with natural materials that fit in character with the surroundings.
Attention to detail in each room was of utmost importance as the homeowners used their keen artistic sensibilities to stay closely involved in the selection of materials and colors. The resulting home feels as though it could’ve been built a century ago.

 Tunnell and Tunnell Landscape Architecture
The design for this property involved creating a series of spaces to complement the principle spaces of the house and allow for the many activities of a very active family. A kitchen garden off the family entrance provides an intimate space for reflection, a sports lawn off the rear of the house allows for elegant entertainment as well as lawn tennis, and a graceful stair through a grove of hydrangea provides access to another large lawn and play area. Plant material is selected to complement the classic design of the house.

 Crown Jewell Entertainment Systems, Inc.
Montgomery Designs
VARM Development
Ryan Garvin Photography
Rob Montgomery of Arbor Real Estate
Home theater - contemporary home theater idea in Orange County
Home theater - contemporary home theater idea in Orange County

 Fiorano Tile Showrooms
This is a bottom right corner of a feature box containing tile made by SONOMA, in a blend of stone, metal, and crackled glass. Note the thin metal liners at the edges in bronze.
Fiorano Tile Showrooms is a family owned and operated business that has been serving the Long Island / NY Tri-State area since 1977.
Visit one of our beautiful showrooms, located in: Elmont, NY (516) 354-8453 Manhasset, NY (516) 365-3600 Bellmore, NY (516) 221-3990
#FioranoTile “New York’s Favorite Source for Tile & Stone” www.FioranoTile.com
 McCabe's Nursery & Landscape Construction
Melissa McCabe Navaroli
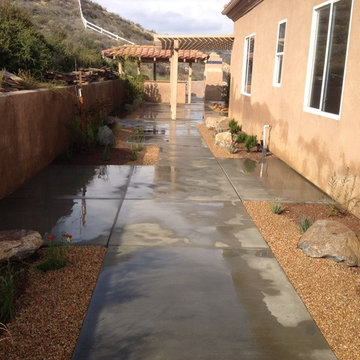
Example of a small minimalist home design design in San Diego
Example of a small minimalist home design design in San Diego

 Carter Fox Design Build
This Toronto Beaches master bath remodel involved a complete redesign of the 3rd floor. Carter Fox expanded the bathroom and converted an unused bedroom to create a walk-in closet with laundry facilities.
Photo by Julie Carter

 Allentuck Landscaping Co.
What a landscape to come home to. This project involves a grand flagstone walkway leading to an enclosed terrace perfect for enjoying a glass of wine in. The terrace itself is a combination of flagstone and cobbles. The stone walls give both a sense of privacy and coziness. A fountain on the wall of the house offers the relaxing sound of water. Night lighting offers a warm glow in the evening. There is always something blooming in this garden.
165