
Search results for "Involved" in Home Design Ideas

 Create Interior Design and Remodeling
This stylish update for a family bathroom in the Bay Area house involved a complete refinishing of the bathroom and adding a 48" wide modern wood vanity. Gray hexagon tiles perfect fit to brass minimalistic fixtures. Natural shades and colors bring a warm atmosphere in this beautiful room.

 Cedar Park Overhead Doors
Beautiful modern wood garage door. Shou Sugi Ban 焼杉板 (or Yakisugi) is an ancient Japanese exterior siding technique that preserves wood by charring it with fire. Traditionally, Sugi wood (cryptomeria japonica L.f., also called Japanese cedar) was used. The process involves charring the wood, cooling it, cleaning it, and finishing it with a natural oil.
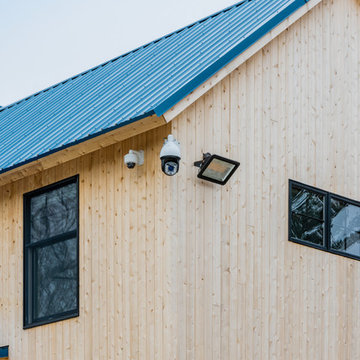
 Koncerted - Home Automation & Home Media
The owner of this home in Maine involved Koncerted in the design process from day one, allowing us to create unique, integrated systems with no workarounds. Design was first priority for this client, so all tech—including whole home audio, full surveillance, video doorbells, home entertainment, and five televisions—was chosen and installed with a minimalist aesthetic in mind. This secure, tech-enabled home also has as its centerpiece a custom-made floating staircase with embedded motion-sensored LED lights that give it a glowing effect.
Photographer: Keitaro Yoshioka
Find the right local pro for your project

 Quaker Custom Homes, LLC
All of Quaker's homes are built with superior quality craftsmanship and overseen by our long time project managers. Quaker's owner is directly involved in every house we build during all phases of construction. What you don't see behind all the beautiful kitchens, flooring, and custom trim work is our solid, hand crafted energy efficient construction that is the true value in your custom built Quaker Home.
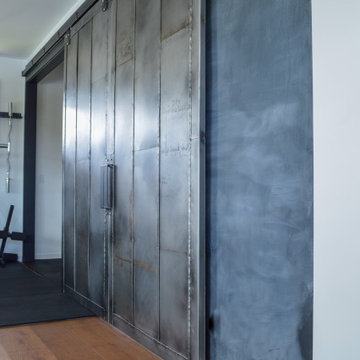
 Studio 76 Kitchens and Baths
This lovely, contemporary lakeside home underwent a major renovation that also involved a two-story addition. Every room’s design takes full advantage of the stunning lake view. Second-floor changes include all new flooring from Urban Floor in a workout room / home gym with sauna hidden behind a sliding metal door.

 Lori Pedersen Home
We were involved in every step of this project - from demolition, through the full renovation, and finally staging and showcasing for its market debut Open House. Each element was carefully selected, to create a warm and welcoming home, that a new younger family would love.
Photo Credit: Arnal Photography

 Robin's Nest Interiors
Another aspect of this Family Home Update involved gutting the Kitchen, making the layout more efficient, expanding the island, updating the custom cabinets and taking them all the way to the ceiling, and installing new appliances, countertops, backsplash and fixtures. The newly refinished floors look amazing against the new rich wood cabinet stain. The slate and ledge-stone backsplash brings the outdoors in. The island provides lots of prep space and is large enough to accommodate 4 leather saddle seat barstools.
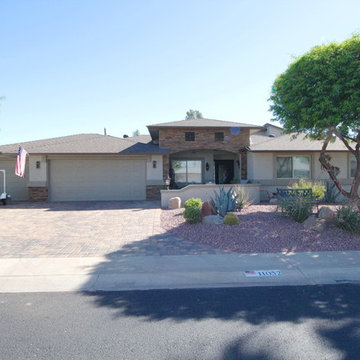
 All-Pro Home Services, Douglas Aleshire
Project involved a 2 Story addition of approx 761 S.F., a garage addition of approx. 185 S.F. and a second floor balcony of approx. 236 S.F. All photo’s by Douglas Aleshire
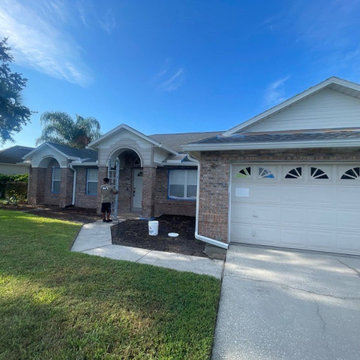
 Bright Side Painting of Jax
BEFORE
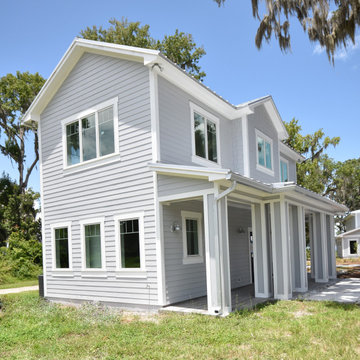
We undertook this exterior project that involved extensive wood repair to the archways and T1-11 siding, ensuring a strong foundation for a beautiful finish. We applied Romabio masonry flat mineral paint to the brick facade, enhancing its durability and aesthetic appeal, while the body of the home was painted with Benjamin Moore’s 'White Dove,' creating a fresh, inviting look. The front door was accented with 'Revere Pewter,' adding a sophisticated touch that complements the overall design. This project was completed on schedule over five production days.
 Pro-Painting & Drywall, Inc.
Exterior House Painting
At Pro-Painting & Drywall, we have years of experience working with contractors and home owners on new construction or remodel paint projects. Our goal is to to deliver top quality results on time and on budget. We are experts at scheduling just the right team for each project. Most new construction painting involves multiple work crews on site at the same time working diligently on a common goal, so proper coordination is essential in order to deliver your new house on time.
Give us a call at 904-731-6471

 Heiser Designs
This extensive remodel project in Bellevue involved a complete overhaul to the lower floor of the home to become an ideal refuge and home-away-from-home for the clients friends and family. The transformation included a modern kitchen, reimagined family room space, dining area, bedroom and spa-inspired bath.

 SV Design
This North Shore residence captures commanding views of the ocean, while maintaining a sense of privacy for the homeowners. Their priorities focused on thoughtful design, evolving from a restoration of a small summer cottage into a new home, well sited on a narrow lot. SV Design worked within the constraints of conservation and a flood zone to create a masterpiece of charm and appeal. The home reflects the tastes of the owners, who remained involved through every step of the process. Natural light is well utilized, the open layout provides ease in entertaining and in day to day living, and the views are captured from assorted vantage points. Personalized accents abound throughout the property--- warm wood flooring, stone accents--- both inside and outside of the home, a kitchen with clean lines and efficient storage space, and a butler’s pantry. The design of the property is aesthetically pleasing, creative, and functional; most of all, it fulfilled the visions of the clients.

 Acton ADU
This whole house remodel involved revamping the layout, and redoing kitchen, bedrooms, bathrooms, living area, laundry room, lighting, and more. In addition, hardscaping was done including a terraced hill adjacent to a swimming pool. Highlights include a vaulted ceiling, large fireplace and french doors in the great room, a large soaking tub and curbless glass shower in the bathroom(s) and high ceilings and a skylight in the revamped contemporary kitchen.

 Elements by K Sorbe
This is the second large scale project we have worked on for this client. Initially, we oversaw the gut and remodel of her home on West Lake Okoboji. The client is relocating to the area to be more involved with her grandchildren. We worked with the builder to customize this home that will accommodate the client, her lifestyle, and her family for years to come.
 Classic Home Improvements
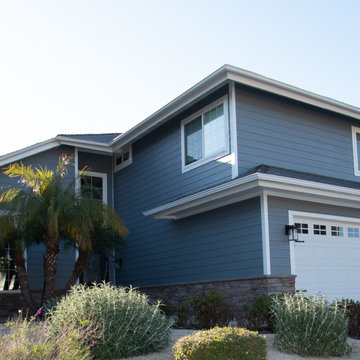
This beautiful San Diego exterior remodel involved blue clapboard hardie siding with a stacked stone veneer and a large front entrance window replacement. The final outcome of this exterior remodel makes it look like a new home!

 Stonecreek Building Company, Inc.
Timmerman Photography
A very interesting feature of this house is that it was done on a very tight budget and was invited to be on an AIA tour because it showed great design within a reasonable price-range.
Stonecreek's involvement in the project was to work alongside the client and the architect to ensure the project remained in budget while still executing its dream and vision.
 Cedar Park Overhead Doors
Beautiful modern wood garage door. Shou Sugi Ban 焼杉板 (or Yakisugi) is an ancient Japanese exterior siding technique that preserves wood by charring it with fire. Traditionally, Sugi wood (cryptomeria japonica L.f., also called Japanese cedar) was used. The process involves charring the wood, cooling it, cleaning it, and finishing it with a natural oil.
 Connecticut Roofcrafters Llc
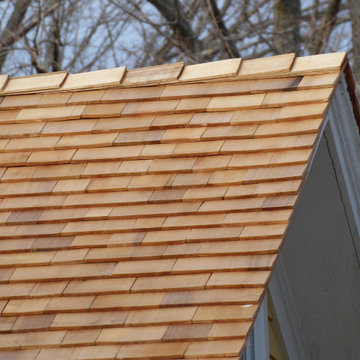
Closeup of the ridgecap on a wood roof replacement on this historic North Branford farmhouse. Built in 1815, this project involved removing three layers of shingles to reveal a shiplap roof deck. We Installed Ice and Water barrier at the edges and ridge and around chimneys (which we also replaced - see that project here on Houzz). We installed 18" Western Red Cedar perfection shingles across all roofing and atop bay windows. All valleys and chimney/vent protrusions were flashed with copper, in keeping with the traditional look of the period.
 Alicia Torosian Design
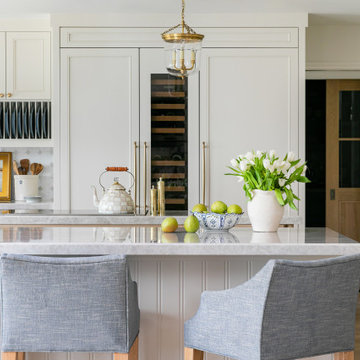
Windover project is a coastal traditional home located in Corona del Mar, California. The design process involved significant transformations, including moving walls and opening up the downstairs space. We turned what was the dining room into a Butler's pantry and office and took the formal living room and made in the new formal dining space. This home was such a special project to work on and we're so happy our clients love it as much as we do!

 Berry Built and Design, inc.
This project involved multiple walls being removed in order to create a more unified and open space.
Example of a large trendy l-shaped dark wood floor and brown floor eat-in kitchen design in Seattle with an undermount sink, shaker cabinets, white cabinets, quartz countertops, multicolored backsplash, marble backsplash, stainless steel appliances, an island and white countertops
Example of a large trendy l-shaped dark wood floor and brown floor eat-in kitchen design in Seattle with an undermount sink, shaker cabinets, white cabinets, quartz countertops, multicolored backsplash, marble backsplash, stainless steel appliances, an island and white countertops
168