
Search results for "Involved" in Home Design Ideas
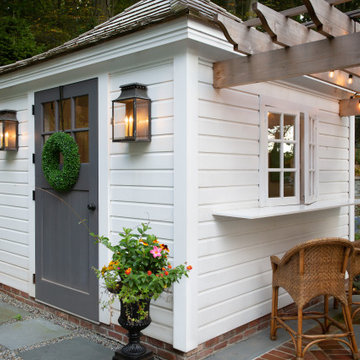
 RS | MANNINO Architecture + Construction
The informal bar area of the cabana
Example of a farmhouse shed design in New York
Example of a farmhouse shed design in New York
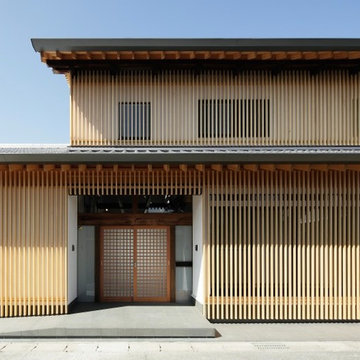
 青木茂建築工房|SHIGERU AOKI ARCHITECT & ASSOCIATES inc.
撮影|イメージグラム
Trendy brown two-story wood flat roof photo in Tokyo Suburbs
Trendy brown two-story wood flat roof photo in Tokyo Suburbs

 Carlton Edwards
This design involved a renovation and expansion of the existing home. The result is to provide for a multi-generational legacy home. It is used as a communal spot for gathering both family and work associates for retreats. ADA compliant.
Photographer: Zeke Ruelas
Find the right local pro for your project

 Miller-Roodell Architects Ltd
Located near Ennis, Montana, this cabin captures the essence of rustic style while maintaining modern comforts.
Jack Watkins’ father, the namesake of the creek by which this home is built, was involved in the construction of the Old Faithful Lodge. He originally built the cabin for he and his family in 1917, with small additions and upgrades over the years. The new owners’ desire was to update the home to better facilitate modern living, but without losing the original character. Windows and doors were added, and the kitchen and bathroom were completely remodeled. Well-placed porches were added to further integrate the interior spaces to their adjacent exterior counterparts, as well as a mud room—a practical requirement in rural Montana.
Today, details like the unique juniper handrail leading up to the library, will remind visitors and guests of its historical Western roots.


 Michelle Montgomery Interiors
Open concept kitchen - large contemporary l-shaped medium tone wood floor open concept kitchen idea in Salt Lake City with flat-panel cabinets, metallic backsplash, stainless steel appliances, white walls, an undermount sink, medium tone wood cabinets, marble countertops, metal backsplash and two islands
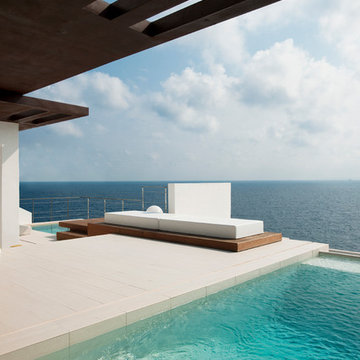
 JUMA architects
This commission involved the renovation and conversion of two duplex apartments into one single residence/retreat. The two existing external stairs were removed and replaced by a single internal staircase. This intervention made it possible to create one large outdoor area and maximise the existing view. The steel canopies and wooden sun terraces act as visual links between the two original living units. In collaboration with Minimum Arquitectura.
Foto's © Verne en Raül Candales Franch

 henhouse
The kitchen was phase two for this cottage rental. We were involved from the concept right through the renovation, building of cabinets and full execution of the plan. The concept for the whole house which was built in the 1800s was to freshen it up with a nod to Scandi style which to me is clean, white with minimal adornment but lots of wood warmth. We went with a Shaker style cabinet, simple design and minimal uppers.

 GIL WALSH INTERIORS
This lively living room has vibrant orange walls that commingle with blue accent chairs. A vertical mirror above the comfortable white sofa provides a visual focal point.

 Julia Chasman Design
Photo by Bret Gum
Chinoiserie wallpaper from Schumacher
Paint color "Blazer" Farrow & Ball
Lights by Rejuvenation
Wainscoting
Inspiration for a cottage 3/4 white tile and subway tile mosaic tile floor, white floor, single-sink and wallpaper corner shower remodel in Los Angeles with shaker cabinets, red cabinets, a two-piece toilet, red walls, a hinged shower door, an undermount sink, marble countertops, white countertops and a built-in vanity
Inspiration for a cottage 3/4 white tile and subway tile mosaic tile floor, white floor, single-sink and wallpaper corner shower remodel in Los Angeles with shaker cabinets, red cabinets, a two-piece toilet, red walls, a hinged shower door, an undermount sink, marble countertops, white countertops and a built-in vanity

 Cuppett Kilpatrick Architecture + Interior Design
Living Room
Living room - transitional living room idea in Austin
Living room - transitional living room idea in Austin

 Miriam's River House Designs, LLC
Japanese Tea House interior designed art glass window containing a number of different materials. The design contains metaphysical and spiritual principles. Directly above and below the window frame are hand carved inlays. All our art glass designs are copyrighted and a book comes with each detailing the metaphysical meanings involved. They are signed and the pattern is never repeated.
Photo credits: Dan Drobnick
 Fine Lines Construction
Randolph Ashey Photography

Inspiration for a country red two-story exterior home remodel in Portland Maine
Inspiration for a country red two-story exterior home remodel in Portland Maine
 Paintbox Garden
Photo: Charlotte Albers © 2014 Houzz
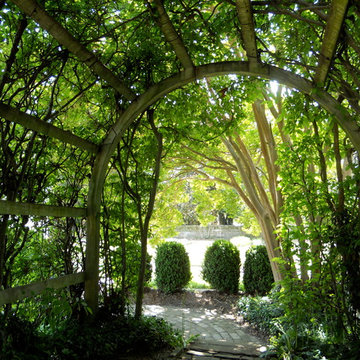
Inspiration for a traditional landscaping in Burlington.
Inspiration for a traditional landscaping in Burlington.
 Carlton Edwards

This design involved a renovation and expansion of the existing home. The result is to provide for a multi-generational legacy home. It is used as a communal spot for gathering both family and work associates for retreats. ADA compliant.
Photographer: Zeke Ruelas
 Miriam's River House Designs, LLC

Photo is of Japanese Tea House interior art glass Moon window. All our art glass designs are copyrighted and a book comes with each peice detailing the metaphysical meanings involved. Each design is signed and the pattern is never repeated.
Photo credits: Dan Drobnick

 Perennial Design
Inspiration for a transitional concrete paver patio remodel in Orange County with a pergola
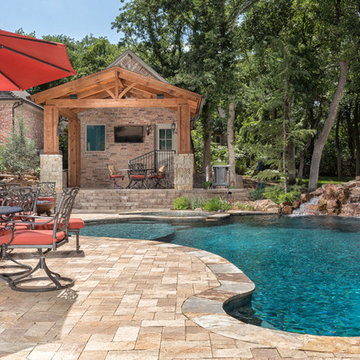
 J. Allen Designs
Example of a large mountain style backyard concrete paver and custom-shaped natural pool design in Oklahoma City

 AJ Margulis Interiors
A master bath renovation that involved a complete re-working of the space. A custom vanity with built-in medicine cabinets and gorgeous finish materials completes the look.

28