
Search results for "Involved" in Home Design Ideas
 Jason Ball Interior Design

This sunroom is really the heart of the home. The breakfast nook has a custom farm table and light blue Eames wire base chairs. The sunroom is geared towards hanging out with a 9 foot long custom sofa designed in a true industrial style - casters, metal arm caps and wood frame. Paired with French-inspired arm chairs, this seating area is perfect for Saturday morning gatherings.
Photography by John Valls

 Carlton Edwards


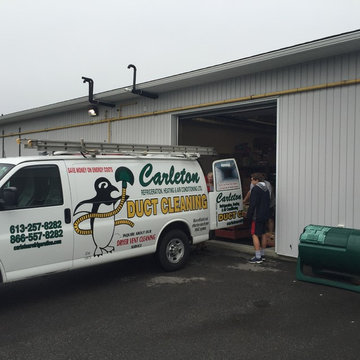
This design involved a renovation and expansion of the existing home. The result is to provide for a multi-generational legacy home. It is used as a communal spot for gathering both family and work associates for retreats. ADA compliant.
Photographer: Zeke Ruelas
Find the right local pro for your project
 HAVEN design+building llc
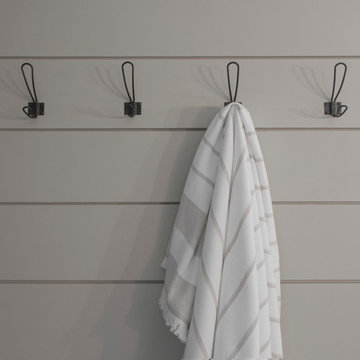
Hand made hooks form the UK are an efficient use of space for drying towels. This stylish update for a family bathroom in a Vermont country house involved a complete reconfiguration of the layout to allow for a built-in linen closet, a 42" wide soaking tub/shower and a double vanity. The reclaimed pine vanity and iron hardware play off the patterned tile floor and ship lap walls for a contemporary eclectic mix.
 27 Diamonds Interior Design
www.27diamonds.com

Mid-sized trendy u-shaped light wood floor and brown floor open concept kitchen photo in Orange County with gray cabinets, quartz countertops, white backsplash, marble backsplash, stainless steel appliances, an island, white countertops, a farmhouse sink and recessed-panel cabinets
Mid-sized trendy u-shaped light wood floor and brown floor open concept kitchen photo in Orange County with gray cabinets, quartz countertops, white backsplash, marble backsplash, stainless steel appliances, an island, white countertops, a farmhouse sink and recessed-panel cabinets
 Old Town Wood Floors

Our work in this house also involved refinishing the grand staircase and living room
Inspiration for a mid-sized eclectic wooden curved staircase remodel with wooden risers
Inspiration for a mid-sized eclectic wooden curved staircase remodel with wooden risers


 Wright Jenkins Home Design

This second-story addition to an already 'picture perfect' Naples home presented many challenges. The main tension between adding the many 'must haves' the client wanted on their second floor, but at the same time not overwhelming the first floor. Working with David Benner of Safety Harbor Builders was key in the design and construction process – keeping the critical aesthetic elements in check. The owners were very 'detail oriented' and actively involved throughout the process. The result was adding 924 sq ft to the 1,600 sq ft home, with the addition of a large Bonus/Game Room, Guest Suite, 1-1/2 Baths and Laundry. But most importantly — the second floor is in complete harmony with the first, it looks as it was always meant to be that way.
©Energy Smart Home Plans, Safety Harbor Builders, Glenn Hettinger Photography
 OVOLO Interiors
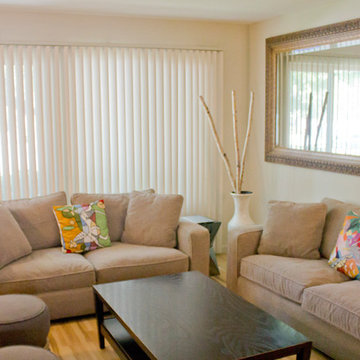
This project involved Redecorating and Styling in a San Jose condo to bring together an eclectic mix of furniture, art, and accessories into a cohesive whole. This involved editing the pieces down as needed, purchasing new accessories as needed, and making it a stylish, yet comfortable, home overall.
 Fresh Interiors, Designs For Coastal Living
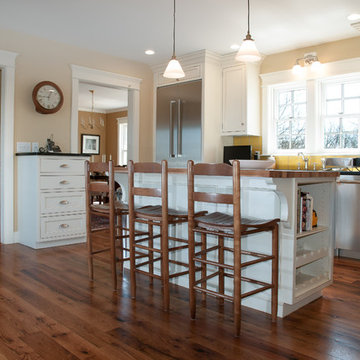

Example of a large arts and crafts l-shaped medium tone wood floor enclosed kitchen design in Boston with a farmhouse sink, beaded inset cabinets, white cabinets, granite countertops, yellow backsplash, terra-cotta backsplash, stainless steel appliances and an island

 Purdy O'Gwynn Architects
Halkin/Mason Photography
Inspiration for a small mediterranean master medium tone wood floor and brown floor bedroom remodel in Philadelphia with brown walls and no fireplace
Inspiration for a small mediterranean master medium tone wood floor and brown floor bedroom remodel in Philadelphia with brown walls and no fireplace
 Jean Stoffer Design, Ltd
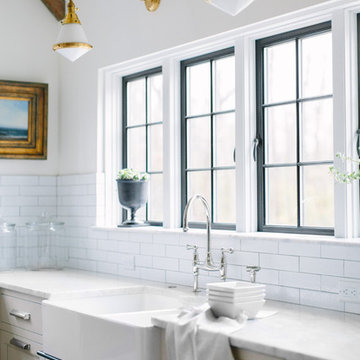
A full gut-remodel project which involved removing walls, reconfiguring the floorplan, relocating stairs, re-orienting toward the outdoors. Photography: Stoffer Photography
 Ober Woodworking

In collaboration with architect Joan Heaton, we came up with this design for an English styled pub for the basement of a Vermont ski chalet. It involved quite a bit of curved woodworking as well as many hand carved details. It is made of Honduran Mahogany with an oil rubbed finish. The combination of these elements give it a bold yet delicate impression. The contractor for this project was Brothers Construction, Waitsfield, Vermont. The architect was Joan Heaton Architecture, Bristol, Vermont, and the photographs are by Susan Teare of Essex Junction, Vermont
 User
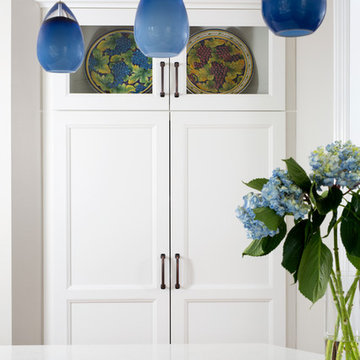
UserThis smart kitchen renovation in Silver Spring, Maryland, involved removing three walls and a centrally located powder room and a closet. The powder room was relocated into the original closet area, and the patio door moved nearby. The main window was enlarged to create an anchor and focal point for the new kitchen as well as to enhance the view onto the lovely backyard. An angled island keeps the room feeling spacious and open, and a corner pantry was designed so as not to lose precious storage space.
 Drumm Design Remodel

This project involved adding a walk-in closet at the end of the bedroom. New upgraded baseboard and crown moulding were also installed. Ceiling speakers were also added as part of a whole home AV upgrade.
Tasha Dooley Photography
 Somrak Concept and Structure, Inc.
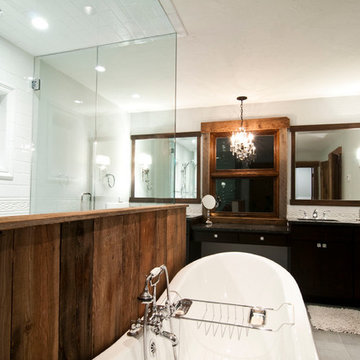
Custom bathroom, involving every sub on the project! Photo by Trent Bona Photography
Claw-foot bathtub - large rustic ceramic tile and white tile ceramic tile claw-foot bathtub idea in Denver with an undermount sink, granite countertops, black cabinets and flat-panel cabinets
Claw-foot bathtub - large rustic ceramic tile and white tile ceramic tile claw-foot bathtub idea in Denver with an undermount sink, granite countertops, black cabinets and flat-panel cabinets

 Precision Homecrafters, LLC
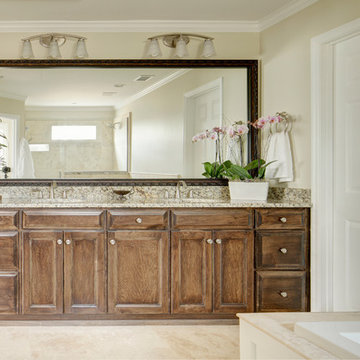
Updating this bathroom involved expanding the space and refinishing the vanity while adding granite to the tub surround and glass to the new walk-in shower. Stone flooring pulls the room together.
Chris Luker Photography
32