
Search results for "Involved" in Home Design Ideas

 Inspired Closets Vermont
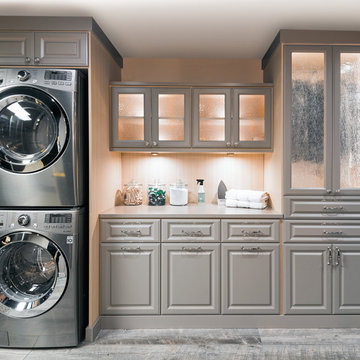
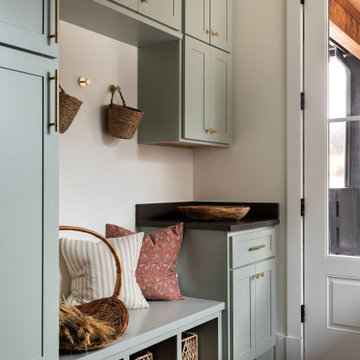
No more tripping over mountains of dirty clothes. We offer hassle-free organization solutions to take laundry day to the next level.
Our custom built laundry rooms are backed by a Limited Lifetime Warranty and Satisfaction Guarantee. There's no risk involved!
Inquire on our website, stop into our showroom or give us a call at 802-658-0000 to get started with your free in-home design consultation.
 LandWorks, Inc.
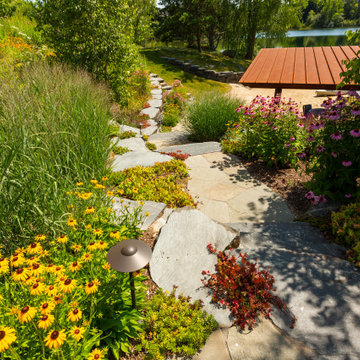
LandWorks landscape architects and crews spent several years on the planning and installation of this highly involved landscape and continues to do its careful maintenance two to three times a week.
Find the right local pro for your project
 Ecotopes
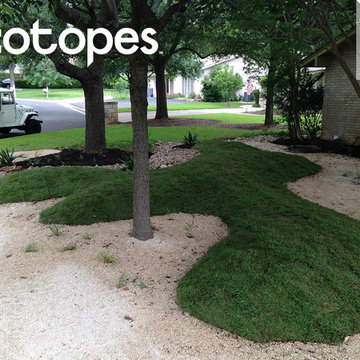
This project involved the shady half of this northwest Austin project's front landscape. -- Steve Shelton @ecotopes
Example of a mid-sized minimalist home design design in Austin
Example of a mid-sized minimalist home design design in Austin
 James Martin Associates

Request Free QuoteThe approach to the front door happens quickly on this small site. So the front walk was designed to intentionally slow the visitor and take a little time to arrive with it’s indirect “L” shape. The brick paving involves the visitor as well with its detailed zig-zag (herringbone) pattern.

 Lindross Remodeling
Johan Roetz
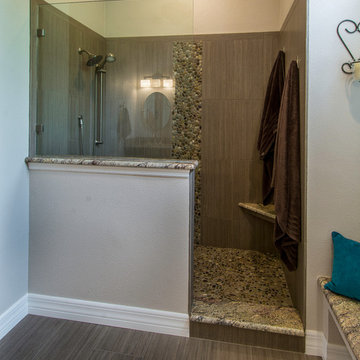
Doorless shower - mid-sized transitional master gray tile and porcelain tile doorless shower idea in Tampa with an undermount sink, flat-panel cabinets, dark wood cabinets, granite countertops, a one-piece toilet and beige walls
Doorless shower - mid-sized transitional master gray tile and porcelain tile doorless shower idea in Tampa with an undermount sink, flat-panel cabinets, dark wood cabinets, granite countertops, a one-piece toilet and beige walls
 Gallery KBNY

On this project, Gallery KBNY undertook one of our biggest home renovations to date. The project was a complete overhaul and gut renovation of a Brooklyn brownstone, standing four-stories in the heart of Bed-Stuy, that involved touching every square inch of the entire space.
The owner of this property, a real estate developer who was looking for an all-inclusive firm to handle the entire process, hired Gallery and tasked us with creating an owner’s quadplex with a separate garden studio apartment as a rental unit.

 Clearcut & Co
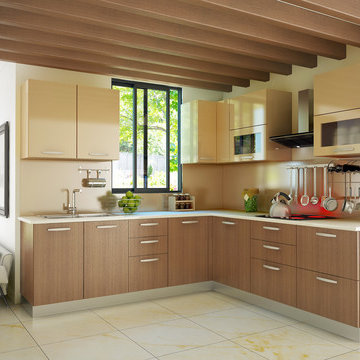

Updated kitchen in historic district. Involved removing existing walls and designing new open concept kitchen while maintaining the Arts and Craft feel.

 Greg Warren Hardwood Floors

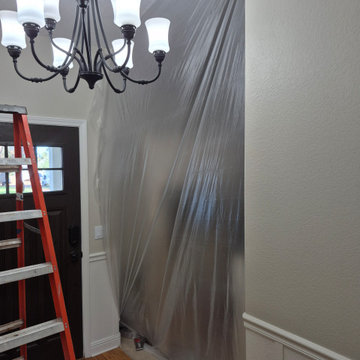
Plastic off rooms not involved in the floor refinish. I do sand dustlessly.
Example of a classic entryway design in Salt Lake City
Example of a classic entryway design in Salt Lake City
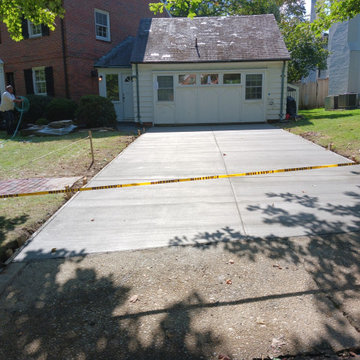
 GT Masonry Construction MD
This project involves replacing the existing concrete driveway and installing a new concrete driveway.
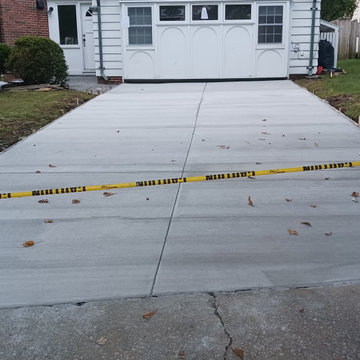 GT Masonry Construction MD
This project involves replacing the existing concrete driveway and installing a new concrete driveway.

 OLSON LEWIS + Architects
This New England home has the essence of a traditional home, yet offers a modern appeal. The home renovation and addition involved moving the kitchen to the addition, leaving the resulting space to become a formal dining and living area.
The extension over the garage created an expansive open space on the first floor. The large, cleverly designed space seamlessly integrates the kitchen, a family room, and an eating area.
A substantial center island made of soapstone slabs has ample space to accommodate prepping for dinner on one side, and the kids doing their homework on the other. The pull-out drawers at the end contain extra refrigerator and freezer space. Additionally, the glass backsplash tile offers a refreshing luminescence to the area. A custom designed informal dining table fills the space adjacent to the center island.
Paint colors in keeping with the overall color scheme were given to the children. Their resulting artwork sits above the family computers. Chalkboard paint covers the wall opposite the kitchen area creating a drawing wall for the kids. Around the corner from this, a reclaimed door from the grandmother's home hangs in the opening to the pantry. Details such as these provide a sense of family and history to the central hub of the home.
Builder: Anderson Contracting Service
Interior Designer: Kristina Crestin
Photographer: Jamie Salomon
 Jack deLashmet and Associates
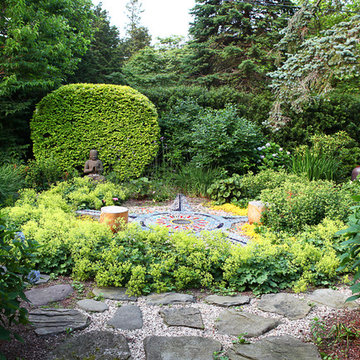
Chakra garden
Photo of an eclectic shade backyard stone landscaping in New York.
Photo of an eclectic shade backyard stone landscaping in New York.
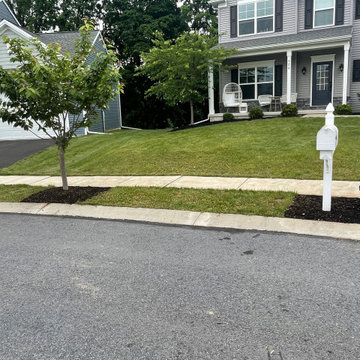
 Uncle Tooch’s Property Management
This project involved redoing multiple garden beds and edging as well as mulching.
 Northwest Hearth & Home
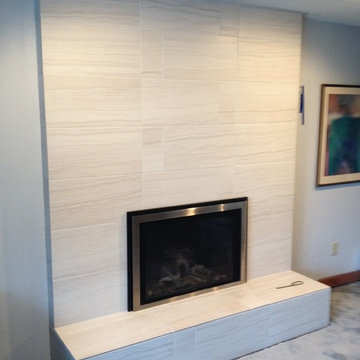
This project involved removing an outdated 1970's Fireplace Xtrordinair wood-burning fireplace/insert and replacing with a Mendota FV44i Mod gas insert. The original interior fireplace brick was refaced with 12 x 24 ceramic tiles by Emser.
 Wright Jenkins Home Design
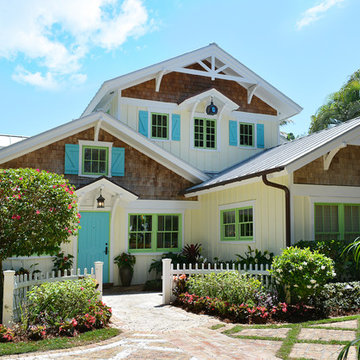
This second-story addition to an already 'picture perfect' Naples home presented many challenges. The main tension between adding the many 'must haves' the client wanted on their second floor, but at the same time not overwhelming the first floor. Working with David Benner of Safety Harbor Builders was key in the design and construction process – keeping the critical aesthetic elements in check. The owners were very 'detail oriented' and actively involved throughout the process. The result was adding 924 sq ft to the 1,600 sq ft home, with the addition of a large Bonus/Game Room, Guest Suite, 1-1/2 Baths and Laundry. But most importantly — the second floor is in complete harmony with the first, it looks as it was always meant to be that way.
©Energy Smart Home Plans, Safety Harbor Builders, Glenn Hettinger Photography
 Cynthia Zahoruk Architect Inc.
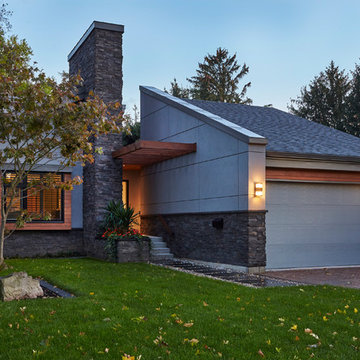
This project involved a major exterior renovation with the addition of a garage to replace a carport.
Example of a minimalist exterior home design in Toronto
Example of a minimalist exterior home design in Toronto
34