
Search results for "Involvement" in Home Design Ideas

 JS Interiors LLC
An eclectic, bohemian parlor level apartment in the historic Crown Heights neighborhood of Brooklyn, New York. This project involved selecting paint colors and furnishings for a 1-bedroom apartment, as well as art installation and styling.

 Torrco Design Center
Take a peek at Torrco Design Center's involvement in a Stamford, CT home along the Long Island Sound.
Inspiration for a contemporary 3/4 green tile and subway tile walk-in shower remodel in New York with an undermount sink, a one-piece toilet and green walls
Inspiration for a contemporary 3/4 green tile and subway tile walk-in shower remodel in New York with an undermount sink, a one-piece toilet and green walls
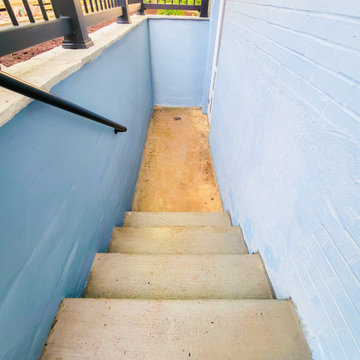
 HCS Exterior
The project involved regrouting a 216 sq ft area. Old grout was removed with an electric tool, surfaces cleaned, and joints inspected. Stone adhesive was applied as needed, with new grout mixed to match the original color for a seamless finish.
Find the right local pro for your project
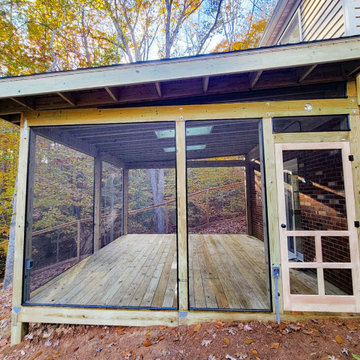 HCS Exterior
The project involved installing a 253 sq ft platform deck and lean-to roof with pressure-treated pine, concrete blocks, and architectural shingles. Features include a screened enclosure with a wood door and two skylights, enhancing the rear of the house.
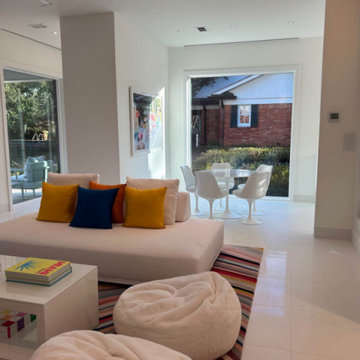
 tbj design
Living Area ||| We were involved with designing a small, contemporary guest house to accommodate the client's grandchildren when visiting from out of town. ||| Guest House design collaboration with Harry J Crouse Design Inc, as well as interior design; furnished by client.
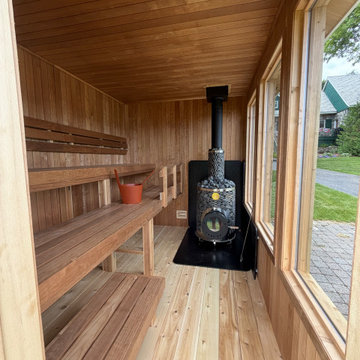
 Sauna Bath Company
Large sauna interior meant to comfortably host family and friends for hours of enjoyment. Unplugged relaxation, laughter, deep conversations, and memories and experiences for all involved.
 615interiors - Gwen Canfield
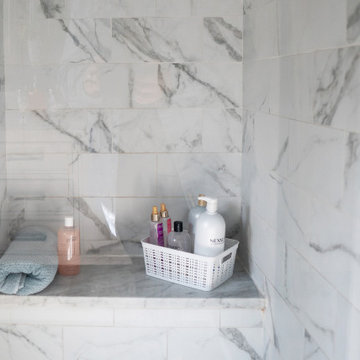
This renovation involved the combination of two small bedrooms to create a master/primary bedroom and bathroom (suite).
Example of a trendy alcove shower design in Nashville
Example of a trendy alcove shower design in Nashville
 615interiors - Gwen Canfield
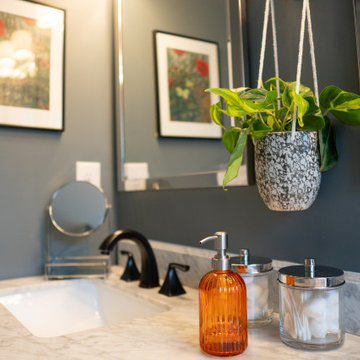
This renovation involved the combination of two small bedrooms to create a master/primary bedroom and bathroom (suite).
Inspiration for a transitional bathroom remodel in Nashville
Inspiration for a transitional bathroom remodel in Nashville
 HCS Exterior
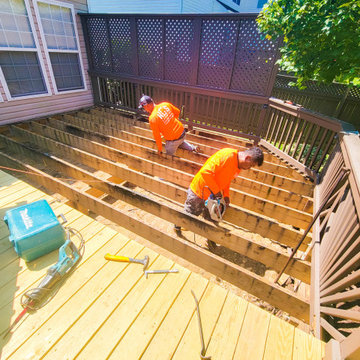
The project involved replacing old decking with new 5/4'' x 5 1/2'' PT wood boards over a 12' x 21' area. The existing joists were inspected and reused. New stairs were also installed.
 HCS Exterior
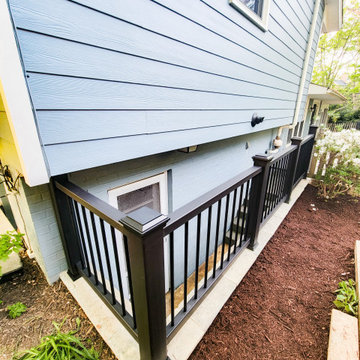
The project involved regrouting a 216 sq ft area. Old grout was removed with an electric tool, surfaces cleaned, and joints inspected. Stone adhesive was applied as needed, with new grout mixed to match the original color for a seamless finish.
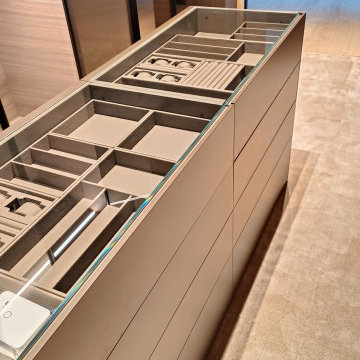
 Mobilificio Marchese
A tailor-made project also involved the walk-in closet, designed to optimize space and offer maximum functionality. Made with Lema components, it features a Dandy door in silk-screened bronze glass, a choice that combines elegance and privacy, creating an exclusive and personalized environment.

 The Egg Design Group, LLC
Some projects involve small changes that make big impact. Paint, the right accessories, new Brazilian cherry floors and a new light fixture give this foyer a little grandeur to welcome guests.
Tricia Shay Photography

 Carlton Edwards
This design involved a renovation and expansion of the existing home. The result is to provide for a multi-generational legacy home. It is used as a communal spot for gathering both family and work associates for retreats. ADA compliant.
Photographer: Zeke Ruelas

 InterDesign Studio
OVERALL KITCHEN VIEW: The following Drawings and Before Photos will give a better understanding of the scope and involvement of the redesign of this original 1962 Kitchen and adjacent Breakfast Area.
See More Project Photos: "Midcentury Kitchen Redesign - Design Process"
Photo: Jamie Snavley
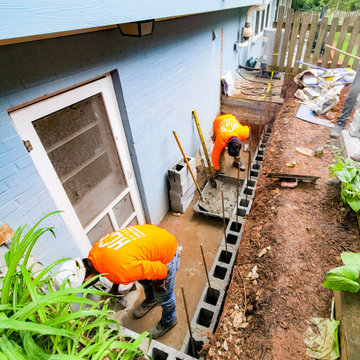 HCS Exterior
The project involved regrouting a 216 sq ft area. Old grout was removed with an electric tool, surfaces cleaned, and joints inspected. Stone adhesive was applied as needed, with new grout mixed to match the original color for a seamless finish.
 JS Interiors LLC
An eclectic, bohemian parlor level apartment in the historic Crown Heights neighborhood of Brooklyn, New York. This project involved selecting paint colors and furnishings for a 1-bedroom apartment, as well as art installation and styling.

 Soorikian Architecture
This project involved creating a new modern kitchen with more space and with better connections to the dining room and to a rear patio for great flow for everyday and for entertaining friends and family.
Photos by Karen Soorikian

 dB Atlanta | Direct Build of Atlanta
The Interior Renovations involved a new Front Entry Door, flooring, painting, and some decorating items. A beautiful clean Entry & Dining Room.
Dining room - mid-sized traditional medium tone wood floor dining room idea in Atlanta with multicolored walls and a white front door
Dining room - mid-sized traditional medium tone wood floor dining room idea in Atlanta with multicolored walls and a white front door
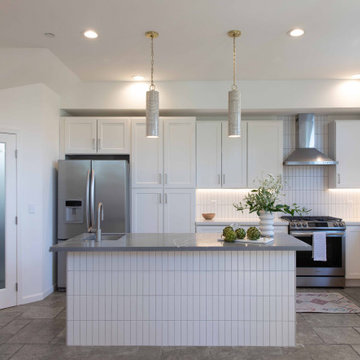
 Refresh Your Space
This renovation involved a full remodel of the Kitchen, two Baths, 3 bedrooms, and transforming the third level into a playroom and guest space. Updates included lighting, hardware, paint, furnishings throughout.

 New Vision Projects Inc
This project involved a lot of structural and concrete work to get it to the point that it is at now. We were able to entirely open up the space and bring together a fully functional eating and entertainment area. We are so pleased to get our new friends and clients back in their new beautiful home.
63