
Search results for "Involvement" in Home Design Ideas

 Custom Design & Construction
Our client approached us while he was in the process of purchasing his ½ lot detached unit in Hermosa Beach. He was drawn to a design / build approach because although he has great design taste, as a busy professional he didn’t have the time or energy to manage every detail involved in a home remodel. The property had been used as a rental unit and was in need of TLC. By bringing us onto the project during the purchase we were able to help assess the true condition of the home. Built in 1976, the 894 sq. ft. home had extensive termite and dry rot damage from years of neglect. The project required us to reframe the home from the inside out.
To design a space that your client will love you really need to spend time getting to know them. Our client enjoys entertaining small groups. He has a custom turntable and considers himself a mixologist. We opened up the space, space-planning for his custom turntable, to make it ideal for entertaining. The wood floor is reclaimed wood from manufacturing facilities. The reframing work also allowed us to make the roof a deck with an ocean view. The home is now a blend of the latest design trends and vintage elements and our client couldn’t be happier!
View the 'before' and 'after' images of this project at:
http://www.houzz.com/discussions/4189186/bachelors-whole-house-remodel-in-hermosa-beach-ca-part-1
http://www.houzz.com/discussions/4203075/m=23/bachelors-whole-house-remodel-in-hermosa-beach-ca-part-2
http://www.houzz.com/discussions/4216693/m=23/bachelors-whole-house-remodel-in-hermosa-beach-ca-part-3
Features: subway tile, reclaimed wood floors, quartz countertops, bamboo wood cabinetry, Ebony finish cabinets in kitchen

 Pamela Wilmoth, ASID Interior Design
Over the years, my jobs have involved collaborating with homeowners, business owners, architects and contractors analyzing and designing plans for new construction and remodels, renovating kitchens, designing fireplaces, cabinetry, lighting, window treatments and furnishings.
But even more important than the design, I believe the ability to communicate all the ideas and concepts of the design to the various trades people involved is critical to achieving the end results my clients and I envision.
My 35 years in the business as well as my academic background in design have given me the ability to confidently provide this service. Give me a call, I'd love to hear from you and discuss your project.
 Carlton Edwards

This design involved a renovation and expansion of the existing home. The result is to provide for a multi-generational legacy home. It is used as a communal spot for gathering both family and work associates for retreats. ADA compliant.
Photographer: Zeke Ruelas
Find the right local pro for your project

 Turan Designs, Inc.
White Master Bath
Photographer: Sacha Griffin
Large transitional master beige tile and porcelain tile porcelain tile, white floor and double-sink freestanding bathtub photo in Atlanta with an undermount sink, recessed-panel cabinets, white cabinets, beige walls, a two-piece toilet, quartzite countertops, a hinged shower door, white countertops and a built-in vanity
Large transitional master beige tile and porcelain tile porcelain tile, white floor and double-sink freestanding bathtub photo in Atlanta with an undermount sink, recessed-panel cabinets, white cabinets, beige walls, a two-piece toilet, quartzite countertops, a hinged shower door, white countertops and a built-in vanity

 Theo and Isabella Design Group
Photos by Lori Hamilton
Inspiration for a timeless master medium tone wood floor bedroom remodel in Boston with blue walls and no fireplace
Inspiration for a timeless master medium tone wood floor bedroom remodel in Boston with blue walls and no fireplace
 Carlton Edwards

This design involved a renovation and expansion of the existing home. The result is to provide for a multi-generational legacy home. It is used as a communal spot for gathering both family and work associates for retreats. ADA compliant.
Photographer: Zeke Ruelas
 tbj design
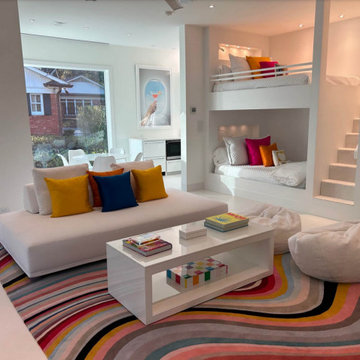
Bunk Room ||| We were involved with designing a small, contemporary guest house to accommodate the client's grandchildren when visiting from out of town. ||| Guest House design collaboration with Harry J Crouse Design Inc, as well as interior design; furnished by client.

 FairTradeWorks
Full condo renovation involving construction and interior design in Vancouver's False Creek neighbourhood.
Small danish kitchen photo in Vancouver
Small danish kitchen photo in Vancouver

 Creative Outdoor Solutions-Kenya
This project involved building of a garden gazebo two sides fully made of frameless glass with a sandtone (Mazeras) floor.
Small minimalist freestanding desk concrete floor, brown floor, wood ceiling and wall paneling home office library photo with beige walls and no fireplace
Small minimalist freestanding desk concrete floor, brown floor, wood ceiling and wall paneling home office library photo with beige walls and no fireplace

 ZAMPELLA HOMES
This Kitchen project was especially exciting because it involved a complete redesign of the homes existing living areas. We decided to remove a wall between the existing kitchen & never used dining room to create an updated modern entertainment space suited for todays living style.
 615interiors - Gwen Canfield
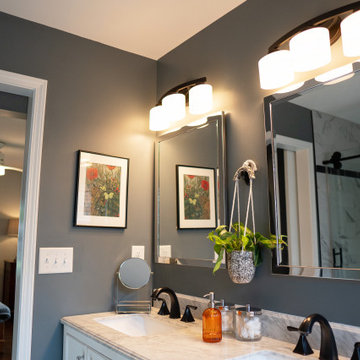
This renovation involved the combination of two small bedrooms to create a master/primary bedroom and bathroom (suite).
Transitional bathroom photo in Nashville
Transitional bathroom photo in Nashville

 AJ Margulis Interiors
A master bath renovation that involved a complete re-working of the space. A custom vanity with built-in medicine cabinets and gorgeous finish materials completes the look.


 Bulson Building Contractors
Bulson joined forces with Andrew Mihkael Architect ( http://www.houzz.com/projects/405015/Midtown-West-Apartment-Combination) to renovate and design this midtown penthouse. The project involved combining three apartments to develop a comprehensive, modern sleek look.
Photos by: Jeffrey Kilmer

 Torrco Design Center
Take a peek at Torrco Design Center's involvement in a Stamford, CT home along the Long Island Sound.
Inspiration for a contemporary master white tile freestanding bathtub remodel in New York with an integrated sink, a one-piece toilet and white walls
Inspiration for a contemporary master white tile freestanding bathtub remodel in New York with an integrated sink, a one-piece toilet and white walls
 Pamela Wilmoth, ASID Interior Design
Over the years, my jobs have involved collaborating with homeowners, business owners, architects and contractors analyzing and designing plans for new construction and remodels, renovating kitchens, designing fireplaces, cabinetry, lighting, window treatments and furnishings.
But even more important than the design, I believe the ability to communicate all the ideas and concepts of the design to the various trades people involved is critical to achieving the end results my clients and I envision.
My 35 years in the business as well as my academic background in design have given me the ability to confidently provide this service. Give me a call, I'd love to hear from you and discuss your project.

 User
Usercomplete renovation involving re-locating entry door, removal of linen closet, relocating vanity, and creating space for soaking tub and separate shower

 Dorfman Design Builders
The cabinets in the photo were salvaged from the original kitchen and re-tasked into a walk-in pantry. The old countertop was re-used also. There was some new work involved but most of the materials were salvage.
 User
Usercomplete renovation involving re-locating entry door, removal of linen closet, relocating vanity, and creating space for soaking tub and separate shower
 Heiser Designs
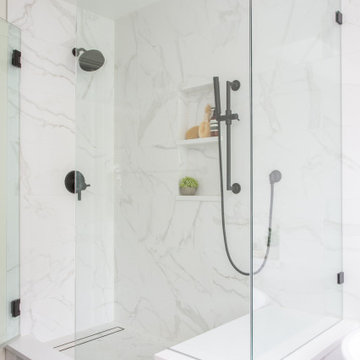
This remodel project in Kirkland involved a new chef’s kitchen, updated family room and fully transformed bathrooms. The once dark and dated kitchen was completely reimagined by brightening the space, reconfiguring the island to create a larger and more usable cooking area and maximizing the storage throughout by adding custom floor-to-ceiling cabinetry. The transformed bathrooms find the perfect balance of design harmony and practicality through creative layout enhancements coupled with a charming modern farmhouse vibe.
59