
Search results for "Involvement" in Home Design Ideas
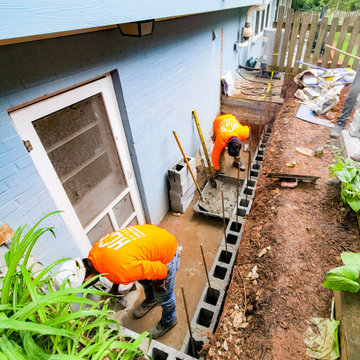
 HCS Exterior
The project involved regrouting a 216 sq ft area. Old grout was removed with an electric tool, surfaces cleaned, and joints inspected. Stone adhesive was applied as needed, with new grout mixed to match the original color for a seamless finish.

 InterDesign Studio
OVERALL KITCHEN VIEW: The following Drawings and Before Photos will give a better understanding of the scope and involvement of the redesign of this original 1962 Kitchen and adjacent Breakfast Area.
See More Project Photos: "Midcentury Kitchen Redesign - Design Process"
Photo: Jamie Snavley

 dB Atlanta | Direct Build of Atlanta
The Interior Renovations involved a new Front Entry Door, flooring, painting, and some decorating items. A beautiful clean Entry & Dining Room.
Dining room - mid-sized traditional medium tone wood floor dining room idea in Atlanta with multicolored walls and a white front door
Dining room - mid-sized traditional medium tone wood floor dining room idea in Atlanta with multicolored walls and a white front door
Find the right local pro for your project

 JS Interiors LLC
An eclectic, bohemian parlor level apartment in the historic Crown Heights neighborhood of Brooklyn, New York. This project involved selecting paint colors and furnishings for a 1-bedroom apartment, as well as art installation and styling.

 New Vision Projects Inc
This project involved a lot of structural and concrete work to get it to the point that it is at now. We were able to entirely open up the space and bring together a fully functional eating and entertainment area. We are so pleased to get our new friends and clients back in their new beautiful home.

 Torrco Design Center
Take a peek at Torrco Design Center's involvement in a Stamford, CT home along the Long Island Sound.
Alcove bathtub - contemporary kids' gray tile and subway tile alcove bathtub idea in New York with an undermount sink, white cabinets, a one-piece toilet and white walls
Alcove bathtub - contemporary kids' gray tile and subway tile alcove bathtub idea in New York with an undermount sink, white cabinets, a one-piece toilet and white walls

 Interiors by Blackwood
The existing space was over compartmentalized and was never going to function properly as a place to cook and entertain friends. The new design involved removing an extra entry point & created all the zones necessary for fine entertaining while overlooking the vineyard.
 Interiors by Lucy Malagisi
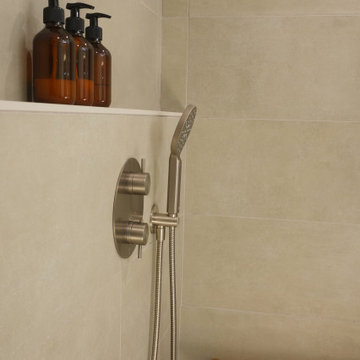
This condo bathroom renovation involved removing the bathtub and making the whole space a shower. The half wall comes in handy to hold bottles and decor items.

 FairTradeWorks
Full condo renovation involving construction and interior design in Vancouver's False Creek neighbourhood.
Inspiration for a small scandinavian open concept living room remodel in Vancouver
Inspiration for a small scandinavian open concept living room remodel in Vancouver
 Interiors by Lucy Malagisi
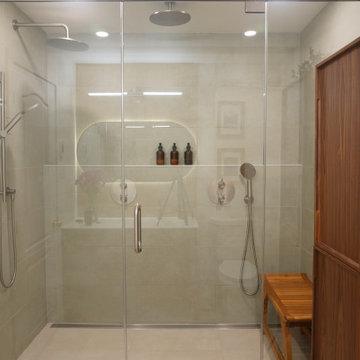
This condo bathroom renovation involved removing the bathtub and making the whole space a shower. The half wall comes in handy to hold bottles and decor items.
 Jenna Caradonna Design, LLC
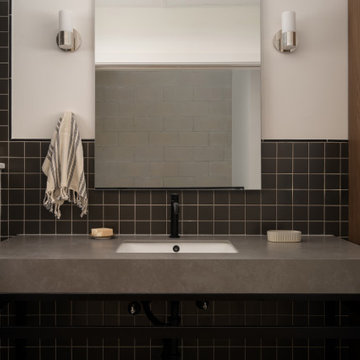
New construction project that involved full interior design for all units.
Inspiration for a small contemporary master gray tile and porcelain tile porcelain tile and gray floor doorless shower remodel in Austin
Inspiration for a small contemporary master gray tile and porcelain tile porcelain tile and gray floor doorless shower remodel in Austin
 615interiors - Gwen Canfield
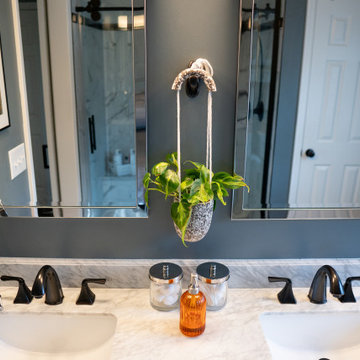
This renovation involved the combination of two small bedrooms to create a master/primary bedroom and bathroom (suite).
Inspiration for a transitional bathroom remodel in Nashville
Inspiration for a transitional bathroom remodel in Nashville
 Interiors by Lucy Malagisi
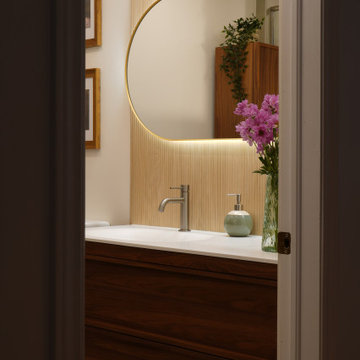
This condo bathroom renovation involved removing the bathtub and making the whole space a shower. The half wall comes in handy to hold bottles and decor items.

 BLU Interiors: Chelsea Dunbar
Photo Credit: Willett Photography http://www.willettphoto.com
The home is located in Atlanta, GA and was a complete ground up project. We worked with the very talented architect Rodolfo Castro. We worked closely with him and the clients to achieve the right interior layout as well as the furniture plan. As far as the interior design, we helped with the selections of the various finishes (flooring, bathroom tiles, paint colors for both interior and exterior, hardware, furniture and light fixtures). Working with great vendors such as Francois & Co. for the kitchen hood and the fireplace, Specialty Tile, Circa Lighting, Century Furniture, and many other wonderful local vendors. This helped us achieve the perfect atmosphere and architectural detail in the space. The clients were very involved in the selection process and so it helped that they had great taste! It was a great project from concept to the finished design.

 Stone Source LLC
Beautiful home designed by architect Lee Hutchison with interior design by Billi Springer & Associates and built by RS Homes. Awesome textures throughout, and an absolute pleasure of which to be involved!

 Pamela Wilmoth, ASID Interior Design
Over the years, my jobs have involved collaborating with homeowners, business owners, architects and contractors analyzing and designing plans for new construction and remodels, renovating kitchens, designing fireplaces, cabinetry, lighting, window treatments and furnishings.
But even more important than the design, I believe the ability to communicate all the ideas and concepts of the design to the various trades people involved is critical to achieving the end results my clients and I envision.
My 35 years in the business as well as my academic background in design have given me the ability to confidently provide this service. Give me a call, I'd love to hear from you and discuss your project.

 k YODER design
Careful editing for a clean aesthetic involved repositioning air grilles to be less conspicuous, floor refinishing, and selective repointing and repair of stone walls to match the original grout formula. © Jeffrey Totaro, photographer

 Jim Hicks Home Improvement
This project involved removing a fiberglass insert shower and a soaking tub and installing a tiled walk in shower, custom double vanity with granite top, porcelain sinks and dual vanity mirrors and lights. The granite used for the vanity top, the cap on the top of the 1/2 wall and the radius corner sheets in the shower was all cut from the same slab of granite. The client was very involved in the design from start to finish and selected all tile, granite and paint colors!
Bob Harper

 User
Usercomplete renovation involving re-locating entry door, removal of linen closet, relocating vanity, and creating space for soaking tub and separate shower
 Interiors by Lucy Malagisi
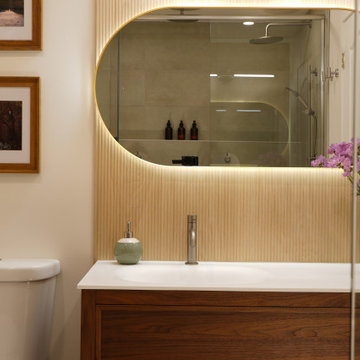
This condo bathroom renovation involved removing the bathtub and making the whole space a shower. The half wall comes in handy to hold bottles and decor items.
65