
Search results for "Involvement" in Home Design Ideas

 Panache Design
We maintained the home's original footprint and renovated according to the client's wishes to have an "Old English" style home. This involved adding trim and stain, utilized rod iron, changing the tile flooring out for wood etc. The end result was beautiful.
 Warmup US - Floor Heating Systems
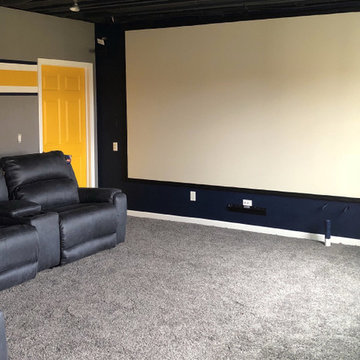
Chris is a very involved homeowner who worked with Lockridge Lumber and Hardware in his Midwestern town of Centerville, IA to add comfort, value, and function to his home with the Warmup FOIL system.
 Shelter Architecture
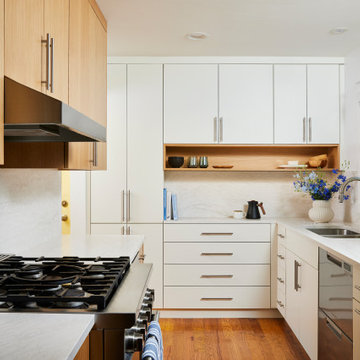
On this inside of this home remodel project, the kitchen involved a strategic shift of the stove to create more of a galley-style layout to optimize flow and storage solutions.
Find the right local pro for your project
 HCS Exterior
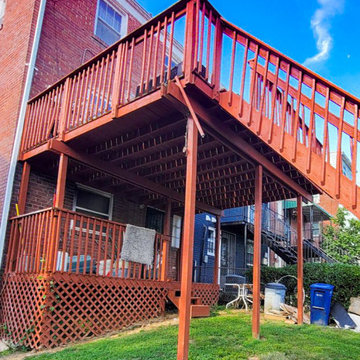
The project involved installing a 225 sq ft deck with a new substructure, Trex Enhance Grey decking, hidden clips, and black railing. Footings were set to 24 in-depth, with stairs and grey fascia boards completing the design.

 User
Usercomplete renovation involving re-locating entry door, removal of linen closet, relocating vanity, and creating space for soaking tub and separate shower
 Decorators Factory Outlet
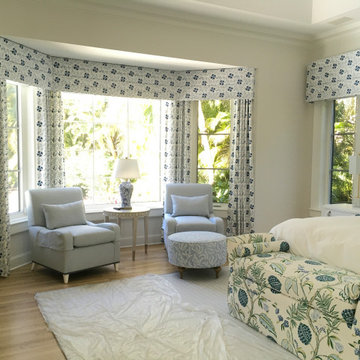
Drapery is unique to interior design because, unlike all other elements, its form and function involve the integral components of privacy, blocking the sun, and temperature control.
 Interiors by Lucy Malagisi
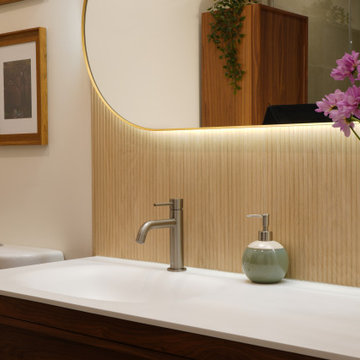
This condo bathroom renovation involved removing the bathtub and making the whole space a shower. The half wall comes in handy to hold bottles and decor items.
 tbj design
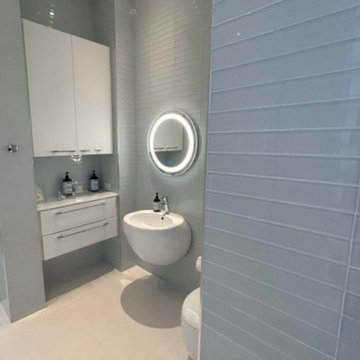
Bathroom ||| We were involved with designing a small, contemporary guest house to accommodate the client's grandchildren when visiting from out of town. ||| Guest House design collaboration with Harry J Crouse Design Inc, as well as interior design; furnished by client.

 Beer Architectural Group
Example of a huge mountain style single-wall carpeted family room design in New York with glass-front cabinets, medium tone wood cabinets, wood countertops, brown backsplash and wood backsplash

 J. Carsten Remodeling
This handicap accessible shower involved removing a corner tub, installing a glass block window, and recessing the floor to allow for a zero- clearance entry. The Schluter shower system was used to water-proof the shower.


 Mastercraft Construction Ltd
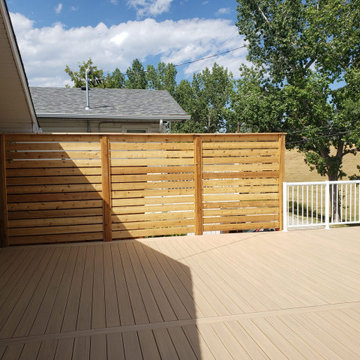
This project involve the demolition of existing roof above garage, reconstruction and reinforcement of the garage roof structure, new roofing and new composite roof top decking with aluminum railing.

 Torrco Design Center
Take a peek at Torrco Design Center's involvement in a Stamford, CT home along the Long Island Sound.
Trendy 3/4 green tile and subway tile walk-in shower photo in New York with an undermount sink, a one-piece toilet and green walls
Trendy 3/4 green tile and subway tile walk-in shower photo in New York with an undermount sink, a one-piece toilet and green walls

 ZAMPELLA HOMES
This Kitchen project was especially exciting because it involved a complete redesign of the homes existing living areas. We decided to remove a wall between the existing kitchen & never used dining room to create an updated modern entertainment space suited for todays living style.

 Milgard Windows & Doors
Ray was very involved in every aspect of this construction project. There are 4 total bedrooms, an office, dining room and a cozy nook facing the back of the house.
 Refresh Your Space
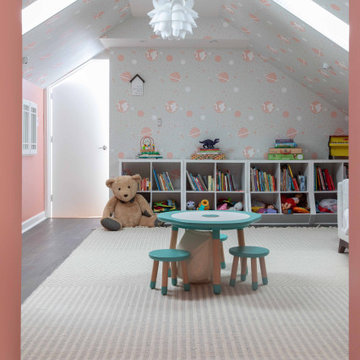
This renovation involved a full remodel of the Kitchen, two Baths, 3 bedrooms, and transforming the third level into a playroom and guest space. Updates included lighting, hardware, paint, furnishings throughout.

 David Henig, Architect
1950s living room library photo in San Francisco with blue walls, a ribbon fireplace, a concrete fireplace and no tv

 Carlton Edwards
This design involved a renovation and expansion of the existing home. The result is to provide for a multi-generational legacy home. It is used as a communal spot for gathering both family and work associates for retreats. ADA compliant. Photographer: Zeke Ruelas
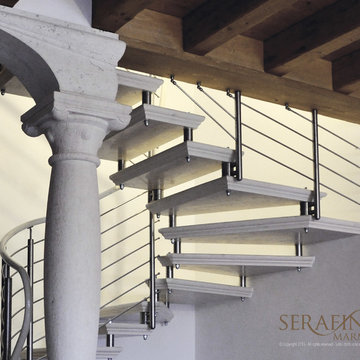
 Marmi Serafini
This project involved the creation of an original and elegant design- an arch with floating stairs - that lends a bold look to the living space in this private residence

 Woodscape Construction
This project involved an open gazebo, Timbertech decking, Fortress Iron railing, a large storage shed under the deck and a sunken hot tub.
Deck - large traditional backyard deck idea in DC Metro with a roof extension
Deck - large traditional backyard deck idea in DC Metro with a roof extension
62