
Search results for "Involves balancing" in Home Design Ideas
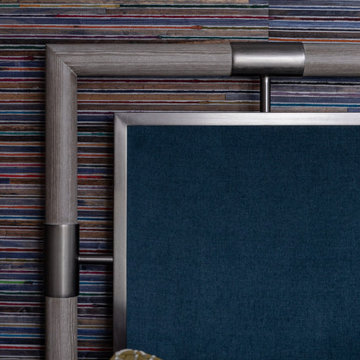
 In Detail Interiors
Cozy and Colorful Beach House Remodel!
When you think funky little house by the beach – images like what you are about to see may not be what you would have anticipated. This furnishings project aimed to capture a colorful, fun, active space for a family who wanted to feel at home .Thus, creating casual and comfortable but not boring in the least. A little traveled, a lot of texture, and not much clutter!
From the start, the space was not much to write home about!
The common living areas were boxy with lower ceilings. Quirky ins and outs needed to be optimized. Overall, this project was a prime opportunity for us to really dig in. From treating each room top to bottom and finding the client’s mojo when it came to wallcoverings. Selecting funky lighting and the right mix and match of bold colors and more natural, organic textures.
We came in too late to get involved with the kitchen but helped the client with a few little accents and color choices. Thus, acting as a jumping off point for the large dining space featuring a beautiful (and resilient!) wooden trestle table. We created a mix of seating that offers a little funk, and the fun additional cabinet storage to each end which offered a hideaway. We loved that this vista had such opportunity for great lighting and art, also!
A Colorful, Cozy Living Room
We knew we needed a cozy, lower profile seating area but also some sort of great reading nook by the fireplace. With the large windows and the main entry just off this space, a traffic pattern was delianted that helped guide decisions with the furniture. A funky, nubbier woven fabric on the sectional that hinted towards mid-century modern. The irregular shaped, petrified wood coffee table. The bold statement and colors carried through in the wallcovering and area rug. Jumping to the fireplace area where you can lounge or read with those gorgeous cognac leather recliners. This space needed to feel separate and the same all at once. The balance of scale and colors really helped achieve this!
Can’t forget the bedrooms!
Of course we can’t get by without mentioning a little bedroom love, either.
In the master the overall designs dictated by a bold, saturated woven wood cloth on the headboard wall. We love the mix of color and pattern in here. The bold, sexier mood is 100% a byproduct of the level of rich colors and unusual combinations. Those bold hand-glazed ceramic lamps against those strict geo-pattern bed pillows – so good!
Our sweet tween bedroom that should grow with her for a good, long time. All in all, filled with original art and layered in a softer palette. There was a lot of matching in here at first, but once we convinced her to trust us she started to understand why adding in the unexpected hit of bright coral and spring green made everything sing!
 San Jose Tree Service & Landscaping
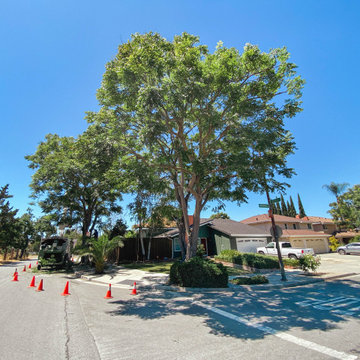
Our team successfully undertook a comprehensive tree pruning project involving two large trees. The primary objective was to enhance their structural resilience and augment their visual allure. The team performed a series of activities that included removing dead branches, lessening the load on heavy limbs, thinning the crown, raising lower canopies for unobstructed sidewalk and street access, and achieving balanced canopies. All these procedures were meticulously executed in accordance with the city's established standards.
 ViviCore Interiors
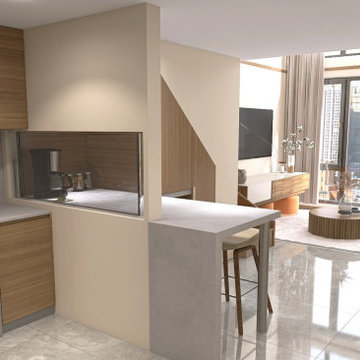
This project by ViviCore Interiors involved the complete interior design of a loft space. Initially, I was only provided with the basic shell of the loft, leaving me to create a functional and stylish design from scratch. I developed all interior elements, including the feature walls, a contemporary kitchen, and a multifunctional island that serves as both a dining and food preparation area. One of the key highlights of the design is the incorporation of a sliding window over the kitchen counter. This allows the island's counter space to remain functional for both indoor and outdoor use. The design brief specified a contemporary style with an "orange-inspired" theme. I translated this into soft, modern furniture with earthy orange accents, which complement the natural wood finishes and neutral tones of the space. Every element—from the layout to the decor—was chosen to create a balance between functionality, comfort, and visual appeal in this cozy yet stylish loft.
Find the right local pro for your project
 KCBR Design | Remodel
This kitchen transformation was designed to improve flow and maximize storage, rethinking how the space functions for a family that loves to cook.
A key design move involved relocating the basement doorway, allowing for the addition of a full wall of custom storage. This change not only increased capacity but also created a more streamlined and cohesive layout. A thoughtfully designed pantry further enhances organization, ensuring everything has a place while remaining easily accessible.
Functional upgrades were carefully integrated throughout the space, including a dishwasher drawer for added convenience and efficiency. Every detail was considered to support daily routines, from meal prep to cleanup, without compromising the overall design.
The result is a kitchen that feels highly intentional, balancing practicality with a clean, refined aesthetic, and tailored to the way the family uses their home every day.
 Andrii 3D Visualizer
A photorealistic visualization of a contemporary bedroom interior. The design focus is on geometry, lighting balance, and material tactile quality. Key Features: Color Palette: Earthy tones, cream, and deep beige. Contrasts: Matte black accents (lighting tracks, furniture details) against soft, light surfaces. Textures: High-quality fabric shaders for bedding and curtains to achieve photorealism. Visualization Workflow: Modeling was done in 3ds Max. Lighting setup involved a mix of HDRI for soft daylight and artificial light sources (Corona Light) for the interior accents. Post-production in Photoshop to adjust contrast and color grading
 Katie Hutchison Studio

This project for a builder husband and interior-designer wife involved adding onto and restoring the luster of a c. 1883 Carpenter Gothic cottage in Barrington that they had occupied for years while raising their two sons. They were ready to ditch their small tacked-on kitchen that was mostly isolated from the rest of the house, views/daylight, as well as the yard, and replace it with something more generous, brighter, and more open that would improve flow inside and out. They were also eager for a better mudroom, new first-floor 3/4 bath, new basement stair, and a new second-floor master suite above.
The design challenge was to conceive of an addition and renovations that would be in balanced conversation with the original house without dwarfing or competing with it. The new cross-gable addition echoes the original house form, at a somewhat smaller scale and with a simplified more contemporary exterior treatment that is sympathetic to the old house but clearly differentiated from it.
Renovations included the removal of replacement vinyl windows by others and the installation of new Pella black clad windows in the original house, a new dormer in one of the son’s bedrooms, and in the addition. At the first-floor interior intersection between the existing house and the addition, two new large openings enhance flow and access to daylight/view and are outfitted with pairs of salvaged oversized clear-finished wooden barn-slider doors that lend character and visual warmth.
A new exterior deck off the kitchen addition leads to a new enlarged backyard patio that is also accessible from the new full basement directly below the addition.
(Interior fit-out and interior finishes/fixtures by the Owners)
 TVL Creative Ltd.
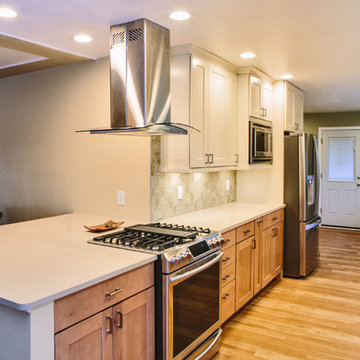
This remodel took an extremely dark & dated kitchen and transformed it into a bright and airy happy place for our client. The existing conditions created a dark, hall-like kitchen that greatly lacked in function and did little to optimize storage. Realizing the potential of this truly massive space, we created a design that utilizes every inch of the kitchen and creates functional cooking and prep space as well as pantry storage and work nooks. Our first order of business was to demo out the blocky corner that separated the kitchen from the living room. This involved removing an existing fireplace, re-structuring a wall, and having an entirely new furnace installed in the basement to eliminate a duct running right through the corner we hoped to eliminate. After opening up the space, we focused on highlighting and brightening the room. New NuCore flooring was installed to give the kitchen a fresh look while offering optimal function and cleanability. Two-toned cabinets in a honey maple and painted silk were used to create a warm and comfortable balance throughout the space. New quartz countertops in MSI's canvas were installed, and butcher block was installed on the two desk areas to offer a warm visual relief and casual work surface. The color palette for the kitchen is reminiscent of a cozy apothecary; we utilized fresh greens with Sherwin Williams paint on the walls and Treviso Gray Sage glazed subway tiles on the backsplash. Over the sink, we designed a playful highlight with counter-to-ceiling mini brick mosaic in a dark crackle green. We introduced additional lighting throughout including new recessed lights, over-sink light, and under-cabinet lights. New appliances were introduced to the space as well, and we complimented the stainless steel of these fixtures to the transitional nickel hardware on the cabinets. This space now feels open and inviting, and is visible from the second you enter the front door! We are so proud of this result and so happy that our clients can enjoy this gorgeous kitchen for years to come.

Sponsored
Sunbury, OH

J.Holderby - Renovations
Franklin County's Leading General Contractors - 2X Best of Houzz!
 KCBR Design | Remodel
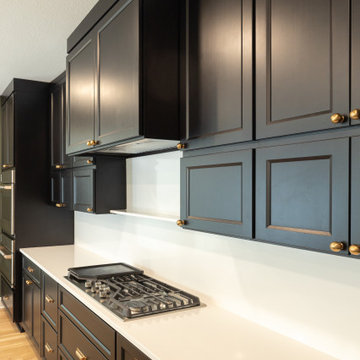
Designed for repeat clients, this Overland Park remodel focused on improving function, flow, and everyday livability across multiple spaces.
In the kitchen, the layout was refined to create a more open and efficient environment. An enlarged island now serves as a central hub for cooking, gathering, and daily use, while ceiling-height cabinetry maximizes storage and creates a clean, built-in aesthetic. New hardwood flooring ties the space together, adding warmth and continuity.
A key transformation involved reconfiguring the layout to better support storage needs. By relocating the laundry room door, a dedicated pantry was introduced, significantly improving organization and accessibility. The adjacent laundry room was also updated, along with the addition of custom cubbies to streamline daily routines.
For a bold contrast, the powder bath was reimagined as a moody, speakeasy-inspired space, bringing depth, character, and a memorable design moment to the home.
The result is a cohesive, thoughtfully redesigned interior that enhances how the family lives day to day, balancing function, storage, and distinctive style.
 kimberly peck architect
Our latest project in Harlem involves the transformation of the lower two floors of a four-story
brownstone into a vibrant and playful duplex apartment. The design balances functionality with
whimsy, creating a bright, welcoming home full of character and personality.
The main floor is designed as an open-concept living and kitchen area that maximizes both light
and space. The living room is anchored by a striking custom-built floor-to-ceiling unit, which
serves as a multifunctional centerpiece, combining a TV entertainment center, a bar, and display
shelving. This elegant feature also subtly divides the living area from the staircase leading to the
lower level. The kitchen, a focal point of the home, features floor-to-ceiling cabinetry that makes
full use of the high ceilings, blending grey tones with walnut finishes. A playful multicolored
triangular-tiled backsplash adds an element of fun, while large glass sliding doors lead to a newly
constructed deck overlooking the backyard. Above the kitchen sink, a generously sized window
allows natural light to flood in, transforming what was once a dimly lit space into a bright and
inviting area. At the front of the main floor, a small music studio offers flexibility and creativity.
This space can be enclosed with floor-to-ceiling aluminum and glass sliding partitions,
maintaining the open flow of the layout while offering privacy when needed. A bold powder
room further enhances the personality of the space. It features a custom black wall-mounted
concrete sink with an angular design that wraps around the toilet. The sink is set against a fullheight
mirrored wall, which reflects the dynamic black-and-white graffiti wallpaper, making the
compact space both striking and memorable.
The lower level is dedicated to the private quarters, designed with comfort and luxury in mind.

The primary bedroom suite is a true sanctuary, boasting a spacious ensuite bath with a luxurious
open wet-room concept. At its heart is a freestanding white soaking tub, complemented by dark
blue hexagonal tiles that cover the floor and extend up the wall behind the double vanities,
creating a dramatic and cohesive effect. The toilet is tucked away in a separate room painted in a
matching deep blue, adding to the suite’s serene and cohesive ambiance. This level also includes
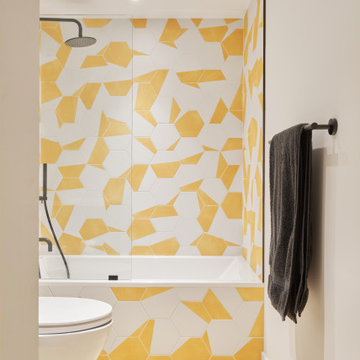
a second bedroom and a guest bath, each reflecting the playful design theme of the home. The
guest bathroom is particularly delightful, with sunny white and yellow hexagonal tiles on the
walls and a matching yellow tile floor, creating a cheerful and uplifting space.
Every detail of this Harlem duplex reflects the client’s vision for a home that feels modern yet
full of personality. From the playful material choices to the thoughtful use of light and space, the
design celebrates the character of the historic brownstone while embracing contemporary living.
 kimberly peck architect
Our latest project in Harlem involves the transformation of the lower two floors of a four-story
brownstone into a vibrant and playful duplex apartment. The design balances functionality with
whimsy, creating a bright, welcoming home full of character and personality.
The main floor is designed as an open-concept living and kitchen area that maximizes both light
and space. The living room is anchored by a striking custom-built floor-to-ceiling unit, which
serves as a multifunctional centerpiece, combining a TV entertainment center, a bar, and display
shelving. This elegant feature also subtly divides the living area from the staircase leading to the
lower level. The kitchen, a focal point of the home, features floor-to-ceiling cabinetry that makes
full use of the high ceilings, blending grey tones with walnut finishes. A playful multicolored
triangular-tiled backsplash adds an element of fun, while large glass sliding doors lead to a newly
constructed deck overlooking the backyard. Above the kitchen sink, a generously sized window
allows natural light to flood in, transforming what was once a dimly lit space into a bright and
inviting area. At the front of the main floor, a small music studio offers flexibility and creativity.
This space can be enclosed with floor-to-ceiling aluminum and glass sliding partitions,
maintaining the open flow of the layout while offering privacy when needed. A bold powder
room further enhances the personality of the space. It features a custom black wall-mounted
concrete sink with an angular design that wraps around the toilet. The sink is set against a fullheight
mirrored wall, which reflects the dynamic black-and-white graffiti wallpaper, making the
compact space both striking and memorable.
The lower level is dedicated to the private quarters, designed with comfort and luxury in mind.
The primary bedroom suite is a true sanctuary, boasting a spacious ensuite bath with a luxurious
open wet-room concept. At its heart is a freestanding white soaking tub, complemented by dark
blue hexagonal tiles that cover the floor and extend up the wall behind the double vanities,
creating a dramatic and cohesive effect. The toilet is tucked away in a separate room painted in a
matching deep blue, adding to the suite’s serene and cohesive ambiance. This level also includes
a second bedroom and a guest bath, each reflecting the playful design theme of the home. The
guest bathroom is particularly delightful, with sunny white and yellow hexagonal tiles on the
walls and a matching yellow tile floor, creating a cheerful and uplifting space.
Every detail of this Harlem duplex reflects the client’s vision for a home that feels modern yet
full of personality. From the playful material choices to the thoughtful use of light and space, the
design celebrates the character of the historic brownstone while embracing contemporary living.
 RL Design and Build
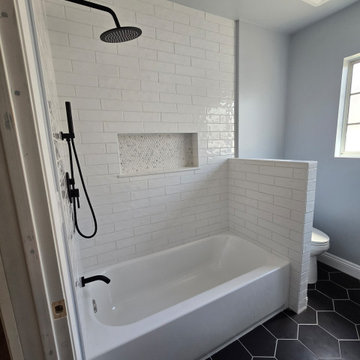
This bathroom remodel blends modern design with practical upgrades, resulting in a clean and cohesive space. The renovation includes the installation of a new white shaker-style vanity with a white quartz countertop and matte black plumbing fixtures, complemented by sleek chrome hardware for a balanced look. Above the vanity, a pair of elegant matte black wall-mounted light sconces provide focused illumination and add a touch of sophistication.
A striking black hexagon tile floor adds bold contrast and a contemporary edge to the soft gray painted walls. A major layout update involved removing a full wall and replacing it with a stylish pony wall beside the tub, creating a more open and airy feel. The tub is surrounded by classic white subway tile that extends to the ceiling, featuring a recessed shampoo niche with a mosaic tile backing for both functionality and visual interest.
Additional upgrades include a new toilet, the removal of a ceiling soffit to raise the ceiling height, updated recessed lighting, a new modern exhaust fan, and the relocation of the air conditioning duct outlet for improved airflow and aesthetics. Altogether, this bathroom remodel delivers a fresh, bright, and sophisticated space with high-end touches and improved functionality.
 AC Design & Development Corp.
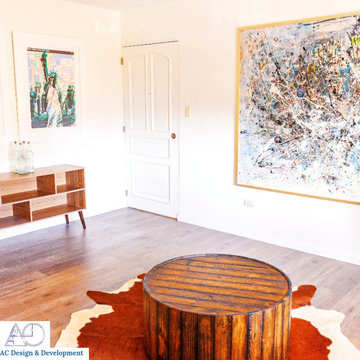
This project involved no traditional furniture in their living room but the presence of hide rugs, Mango Wood Round Drum Coffee Table and round metal ottoman. This resulted in a warm, open and welcoming home.
The neutral shades of the room get balanced by beautiful artworks that reflect soft colors and the different shades of blue.
 Kustom Home Design

This renovation involved expanding the kitchen space into an adjacent office area, creating a side entry, new kitchen layout that worked well for two cooks, professional grade appliances, oversized island with seating on two sides, eat-in area, sitting area and furniture look cabinets with both stained and painted finishes. We enlarged an existing window by creating a boxed bay at the relocated sink and designed a continuous quartzite counter which serves as planting ledge for herbs and flowers. Some of the appliances were integrated into the cabinetry with panels, while others were designed as impact pieces. Custom designed cabinets include a large mantel style chimney hood with vent insert, furniture grade hutch with leaded glass doors, contrasting stained island with seating on two sides, bar with wine refrigerator and deep drawers, and a galley style butler's pantry which provides secondary prep space and ample storage.
Details such as shaped cabinet feet, upper glass front cabinets, pull-out trash drawer, spice columns and hidden drawers and storage make this newly designed kitchen space feel luxurious and function perfectly. Traditional materials and forms meld seamlessly with industrial accents and modern amenities. Mixed metals are used in a balanced and dynamic way with warm gold tone cabinet hardware, stainless steel and chrome all working in harmony. Antique furnishings blend with the newly designed cabinets and modern lighting.
Photos by: Kimberly Kerl


 KCBR Design | Remodel
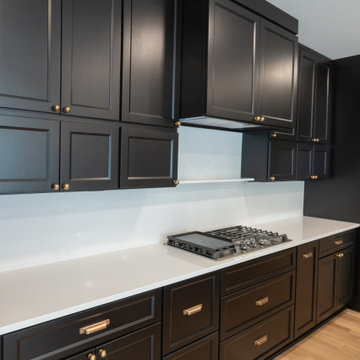
Designed for repeat clients, this Overland Park remodel focused on improving function, flow, and everyday livability across multiple spaces.
In the kitchen, the layout was refined to create a more open and efficient environment. An enlarged island now serves as a central hub for cooking, gathering, and daily use, while ceiling-height cabinetry maximizes storage and creates a clean, built-in aesthetic. New hardwood flooring ties the space together, adding warmth and continuity.
A key transformation involved reconfiguring the layout to better support storage needs. By relocating the laundry room door, a dedicated pantry was introduced, significantly improving organization and accessibility. The adjacent laundry room was also updated, along with the addition of custom cubbies to streamline daily routines.
For a bold contrast, the powder bath was reimagined as a moody, speakeasy-inspired space, bringing depth, character, and a memorable design moment to the home.
The result is a cohesive, thoughtfully redesigned interior that enhances how the family lives day to day, balancing function, storage, and distinctive style.
 My Kitchen And Bath
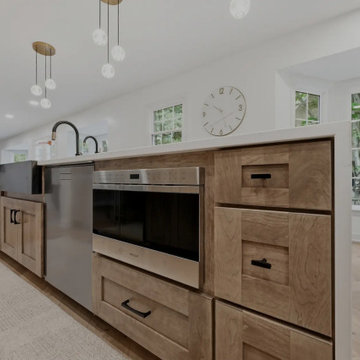
A complete kitchen and powder room remodel in Herndon, Virginia, designed around two clear priorities: open up the kitchen to the rest of the main level, and create an experience that felt warm and timeless rather than trendy.
The original layout had a wall separating the kitchen from the dining room and an awkward fridge wall that limited both storage and traffic flow. Our solution involved removing the dividing wall (confirmed non-load-bearing), tightening the new dining room opening to 66 inches, and extending the fridge wall 25 inches into the kitchen to create a proper full-height pantry run. The result is a kitchen that breathes — open to the dining and living areas, with clear sight lines from the island to the bay windows at the far end.
Design Approach
The clients came in knowing they didn't want white. They didn't want navy. They wanted something with real wood character — the kind of finish that ages well and looks more like furniture than stock kitchen cabinetry. Cherry was the answer to that question.
We anchored the room around contrast: warm cherry cabinetry against clean white walls and white quartz, black hardware grounding the cherry's warmth, and a single waterfall island acting as the architectural focal point. Stainless appliances, brushed gold pendant accents, and the herringbone hardwood floor pull the room together without any one element shouting for attention.
The Cabinetry
Medallion Gold Line Sonoma Cappuccino — a stained cherry finish that catches light differently throughout the day. All-plywood box construction, solid wood doors and drawer fronts, soft close everywhere, US-made with a lifetime warranty. Four pull-out drawers built into the pantry bottoms keep the deep storage actually usable rather than a black hole.
Cabinet hardware is Top Knobs Riverside Pulls in flat black — 40 pulls across drawers and doors, plus three longer pulls on the 36-inch base drawers. The black was a deliberate decision: with cherry and stainless already providing warm and cool tones, brass or gold would have been one warm tone too many. Black grounds the cabinetry and gives the kitchen its architectural definition.
The Island and Countertops
MSI Calacatta Miraggio Gold quartz throughout — perimeter counters, island, waterfall ends, and the powder room. The Gold variant has subtle warm veining that pairs with cherry where cooler whites would have fought the wood tone.
The island gets a full waterfall edge — slabs book-matched, miters precise, the finished edge essentially seamless. Treating the island as architectural sculpture rather than just functional storage. The black undermount farmhouse-style sink ties back to the hardware throughout the rest of the kitchen.
The Backsplash
MSI Metro Gold tile — small format white and gold tiles in a herringbone-adjacent pattern with intermittent gold accents. Full height, continuous behind the floating shelves and behind the hood.
Four custom floating shelves are spaced above a 3-inch countertop ledge: first shelf 18 inches above the ledge, second shelf 9 inches above that, third 18 inches above the second. The shelves are stained to match the cabinetry. The backsplash continues behind the shelves and behind the hood, so the wall reads as a continuous textured surface that the shelves and hood float in front of.
The Appliances
This is a serious cooking kitchen. The clients chose a 48-inch Wolf gas range, a Sub-Zero built-in refrigerator integrated into the cherry cabinet wall, a Wolf microwave drawer in the island base, and a Bosch dishwasher. For ventilation, we installed a 1200 CFM hood paired with a make-up air system to balance the negative pressure that hood pulls. New ducting was routed through the exterior siding on the side of the house.
The Flooring
MSI engineered hardwood throughout the entire main level — approximately 800 square feet — installed in a Bramlett herringbone pattern. Herringbone adds roughly 15-20 percent to material and labor costs because of the angled cuts and waste factor, but the result is a floor that reads as more considered and luxurious than standard plank flooring. Finished with 4.5-inch white wood baseboards throughout.
The Powder Room
A small room with a big personality. The clients chose a deep blue and teal scallop pattern wallpaper (client-supplied, we installed) and paired it with the same Sonoma Cappuccino cherry vanity used in the kitchen — material continuity between the spaces.
Powder room countertop is the same MSI Calacatta Miraggio Gold quartz from the kitchen with a rectangular white undermount sink. Hardware on the powder room vanity is Top Knobs Riverside in honey bronze rather than the kitchen's flat black — the warm bronze pulls the brass tones from the faucet into the millwork and complements the wallpaper. New sconce, kept the existing toilet (refinishing or replacing a working toilet is wasted money in a powder room remodel), and a Panasonic Whisper Green exhaust fan.
Project Specs
Location: Herndon, Virginia
Project type: Combined kitchen and powder room remodel
Project duration: Approximately 4 to 6 weeks
Style: Transitional, Modern Farmhouse, Warm Wood Contemporary
Color palette: Cherry, white, black, brushed gold, deep blue (powder room)
Materials
Cabinetry (kitchen and powder room): Medallion Gold Line Sonoma Cappuccino cherry, Shaker-style, all-plywood box construction, lifetime warranty
Kitchen hardware: Top Knobs Riverside Pulls in flat black (TK1014BLK and TK1017BLK)
Powder room hardware: Top Knobs Riverside Pulls in honey bronze (TK1012HB)
Counter tops: MSI Calacatta Miraggio Gold Quartz, pencil edge, waterfall island
Backsplash: MSI Metro Gold tile, full height
Floating shelves: 4 custom shelves at 48" by 9", stained to match cabinets
Range: 48-inch Wolf gas range
Refrigerator: Sub-Zero built-in
Microwave: Wolf microwave drawer (island base)
Hood: 1200 CFM with make-up air system
Kitchen sink: Kohler farmhouse-style, 36-inch base, black
Kitchen faucet: Brizo (homeowner-supplied)
Flooring: MSI engineered hardwood in Bramlett herringbone pattern, approximately 800 sq ft
Baseboards: 4.5-inch white wood throughout
Powder room wallpaper: Client-supplied scallop pattern in blues and teals
Powder room exhaust fan: Panasonic Whisper Green
Paint: Benjamin Moore
Designed and built by My Kitchen and Bath out of our Herndon showroom at 285 Sunset Park Drive. We've been designing and building kitchens, bathrooms, and full home renovations across Northern Virginia and the DMV since 1994.
 Baranova Design
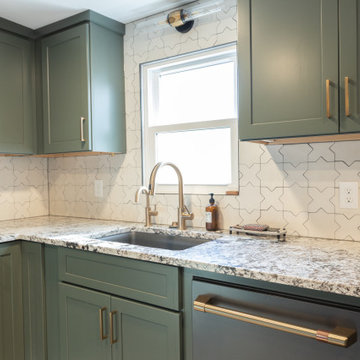
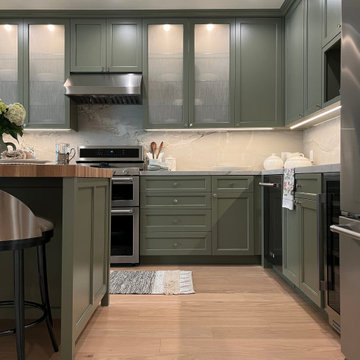
This kitchen remodel was driven by the desire to create a space that embodies both warmth and functionality. The project involved a complete overhaul, removing the existing kitchen and installing new appliances and plumbing fixtures. Key design changes included a reconfigured entry and plan layout, with strategic shifts in appliance placement and the addition of a freestanding island with storage and seating for two. The color palette features sage green paint grade custom cabinets, inspired by the client's spices and teas collection. The cabinet faces are complemented by obscure glass inserts and satin nickel hardware. The materials chosen provided both beauty and practicality: quartzite for the cooking surfaces and backsplashes, an end grain oak butcher block for the island top. Light-toned oak hardwood flooring replaced the original, creating a cohesive and bright atmosphere. Architectural highlights include integrated under-cabinet and upper cabinet lighting, enhancing the space functionality and ambiance. The kitchen has become a vibrant, multi-functional hub that supports daily routines and culinary adventures for the young family. Feedback from the clients highlighted the balance of beauty and functionality, making the space an extension of their lifestyle.
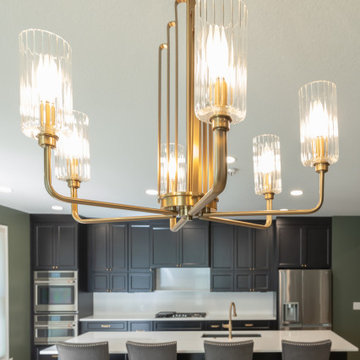 KCBR Design | Remodel
Designed for repeat clients, this Overland Park remodel focused on improving function, flow, and everyday livability across multiple spaces.
In the kitchen, the layout was refined to create a more open and efficient environment. An enlarged island now serves as a central hub for cooking, gathering, and daily use, while ceiling-height cabinetry maximizes storage and creates a clean, built-in aesthetic. New hardwood flooring ties the space together, adding warmth and continuity.
A key transformation involved reconfiguring the layout to better support storage needs. By relocating the laundry room door, a dedicated pantry was introduced, significantly improving organization and accessibility. The adjacent laundry room was also updated, along with the addition of custom cubbies to streamline daily routines.
For a bold contrast, the powder bath was reimagined as a moody, speakeasy-inspired space, bringing depth, character, and a memorable design moment to the home.
The result is a cohesive, thoughtfully redesigned interior that enhances how the family lives day to day, balancing function, storage, and distinctive style.
Sponsored
Sunbury, OH
J.Holderby - Renovations
Franklin County's Leading General Contractors - 2X Best of Houzz!
 Leicht Westchester-Greenwich
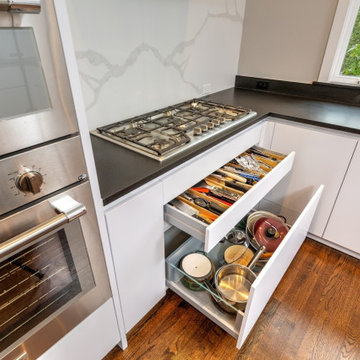
At this beautiful LEICHT Westchester project, The original design was traditional, with a layout involving many angled corners. The goal was to streamline the design and create a modern and more functional space. We accomplished this first by squaring off all corners, rotating the island and enlarging the main window to add more sunlight and visual balance. In the new design, there is ample pantry space, large pots/pans drawer storage and an appliance garage unit to hide away small items to keep the countertop clutter-free. An open display unit with built-in LED lighting allows the homeowner a place to showcase her beautiful artwork.
Finishes- Bondi in Arctic (matt laminate), Topos in Textured Oak Marsh (wood veneer)
Countertop- Quartz- Aurea in Divine, Granite- Black Absolute in a leathered finish.

 Schulte Design Build
For this full-home remodel, the homeowners were looking for a design-build firm with strong credentials, sustainable practices, and a personal touch. After an extensive search, they chose Schulte Design Build for our expertise, approachability, and commitment to high-quality craftsmanship.
From the beginning, collaboration was essential. The homeowners had a well-defined vision but remained open to professional insights, allowing us to create a design that balanced functionality, sustainability, and budget-conscious decisions. Energy efficiency played a key role in the project, with strategic upgrades such as relocating the water heater and switching to a hybrid model. We also adjusted the backup furnace to side vent, reducing roof penetrations and improving overall efficiency.
Accessibility was another priority, and our team incorporated thoughtful ADA-friendly solutions throughout the home. The material selection process was equally intentional, ensuring that finishes aligned with the homeowners’ aesthetic goals while staying within budget. Our design team worked closely with them to achieve a refined and cohesive look without compromising quality.
Project management and clear communication were crucial to the success of this remodel. With regular check-ins and project tracking software, we kept the process organized and transparent, providing a seamless experience from start to finish. The construction phase lasted six months, during which the homeowners stayed actively involved while trusting our team to bring their vision to life.
The end result is a beautifully transformed home that integrates modern efficiencies, accessibility, and timeless design. Beyond the renovation itself, the homeowners gained a deeper understanding of their home’s functionality and feel more connected to their space than ever before. At Schulte Design Build, we take pride in guiding homeowners through the remodeling journey with expertise, integrity, and a collaborative spirit.
 TVL Creative Ltd.
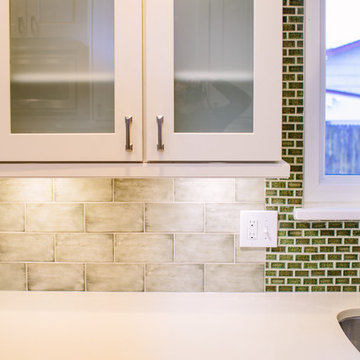
This remodel took an extremely dark & dated kitchen and transformed it into a bright and airy happy place for our client. The existing conditions created a dark, hall-like kitchen that greatly lacked in function and did little to optimize storage. Realizing the potential of this truly massive space, we created a design that utilizes every inch of the kitchen and creates functional cooking and prep space as well as pantry storage and work nooks. Our first order of business was to demo out the blocky corner that separated the kitchen from the living room. This involved removing an existing fireplace, re-structuring a wall, and having an entirely new furnace installed in the basement to eliminate a duct running right through the corner we hoped to eliminate. After opening up the space, we focused on highlighting and brightening the room. New NuCore flooring was installed to give the kitchen a fresh look while offering optimal function and cleanability. Two-toned cabinets in a honey maple and painted silk were used to create a warm and comfortable balance throughout the space. New quartz countertops in MSI's canvas were installed, and butcher block was installed on the two desk areas to offer a warm visual relief and casual work surface. The color palette for the kitchen is reminiscent of a cozy apothecary; we utilized fresh greens with Sherwin Williams paint on the walls and Treviso Gray Sage glazed subway tiles on the backsplash. Over the sink, we designed a playful highlight with counter-to-ceiling mini brick mosaic in a dark crackle green. We introduced additional lighting throughout including new recessed lights, over-sink light, and under-cabinet lights. New appliances were introduced to the space as well, and we complimented the stainless steel of these fixtures to the transitional nickel hardware on the cabinets. This space now feels open and inviting, and is visible from the second you enter the front door! We are so proud of this result and so happy that our clients can enjoy this gorgeous kitchen for years to come.
30