
Search results for "Involves deck railing" in Home Design Ideas
 Michael Nash Design, Build & Homes
2013 NARI CAPITAL COTY, MERIT AWARD WINNER, RESIDENTIAL EXTERIOR

A family of five living in a Chantilly, Virginia, neighborhood with a lot of improvement going on decided to do a project of their own. An active family, they decided their old deck was ragged, beat up and needed revamping.
After discussing their needs, the design team at Michael Nash Design, Build & Homes developed a plan for a covered porch and a wrap-around upscale deck. Traffic flow and multiple entrances were important, as was a place for the kids to leave their muddy shoes.
A double staircase leading the deck into the large backyard provides a panoramic view of the parkland behind the property. A side staircase lets the kids come into the covered porch and mudroom prior to entering the main house.
The covered porch touts large colonial style columns, a beaded cedar (stained) ceiling, recess lighting, ceiling fans and a large television with outdoor surround sound.
The deck touts synthetic railing and stained grade decking and offers extended living space just outside of the kitchen and family room, as well as a grill space and outdoor patio seating.
This new outdoor facility has become the jewel of their neighborhood and now the family can enjoy their backyard activities more than ever.
 Jaggar Construction
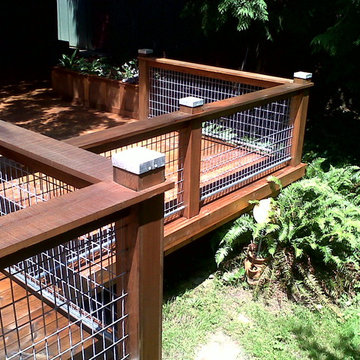
This unique deck design is built with Western Red Cedar and has 1/4" horse panel fencing with 5/4"x6" top as railing. Under the top rail is a rope light tucked between two 1x4's that creates character at night. The posts are capped with slate and an aluminum band.
 Decks by Schmillen LLC
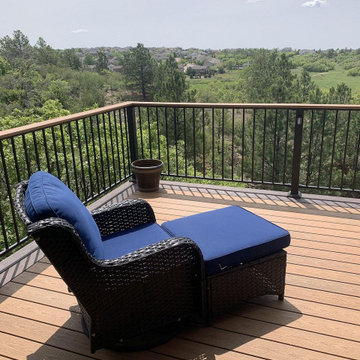
The owners decided to use a Fortress Fe26 Traditional powder-coated deck railing system. We also added a flush drink cap.
Deck - mid-sized contemporary backyard second story metal railing deck idea in Other
Deck - mid-sized contemporary backyard second story metal railing deck idea in Other
Find the right local pro for your project


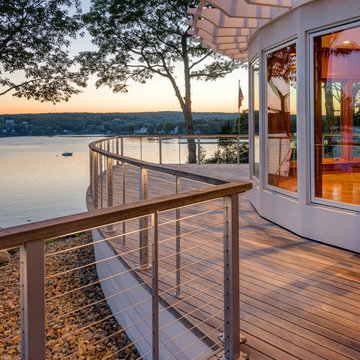
 Feeney Inc.
Boat themed home in Waterford, CT, with Feeney DesignRail® aluminum railing, with CableRail infill & LED lighting.
Credit: Nat Rea Photography
Builder: Laschever Building Company LLC

 Trinity Construction Services, LLC
Inspiration for a large transitional backyard deck remodel in Minneapolis with no cover

Sponsored
Sunbury, OH

J.Holderby - Renovations
Franklin County's Leading General Contractors - 2X Best of Houzz!
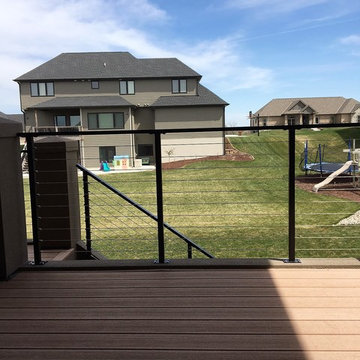
 www.ModernDeckRailings.com
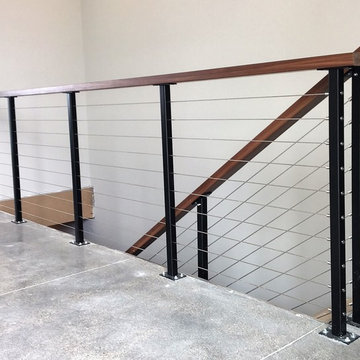
Modern cable deck railings. Stainless steel posts then powder coated. No rusting. Top hand rail is Aluminum solid bar drilled and tapped below. Aluminum is powder coated to match the windows of the home. Sold at ModernDeckRailings.com

 Kerstin Hellmann Architecture
The Hive
This remodel transforms three small, crowded rooms into an expansive, open kitchen connecting directly onto a new backyard deck. The coziness of a former breakfast nook is re-created with a built-in bench with discreet storage, and a pre-existing island is re-imagined with a new marble surface and complementary marble slab installed above the counters. The new modern kitchen, combines bamboo, white, and glass cabinet materials and integrates an original Wedgewood range stove providing a spacious, open environment.
Outside, the new deck design addresses a previous basement flooding problem and brings together the upper and lower floors with a floating “crow’s nest” balcony, maximizing available outdoor space for use by both couples. To avoid the need for a support post, the balcony is supported by steel beams cantilevered into the house itself. Its custom rail system is galvanized steel and stainless steel cable, leaving as much space open as possible, and a steel awning overhead protects the new door from potential rain damage. The deck itself, as well as its railings and trellis structure, are built in durable ipe, a smooth barefoot-friendly hardwood. Stairs and seating create a smooth transition from the elevated deck down into the yard, where the new owners installed flagstones and setup their own bee hives.
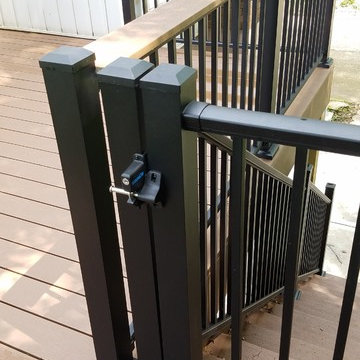
 Deck & Rail Supply
Dekpro Prestige railing and TimberTech Edge decking. View from top of drink rail and railing profile in gate. Gate has latch and lock for safety.
Minimalist backyard deck photo in Kansas City
Minimalist backyard deck photo in Kansas City

 Kona Contractors
Fire pit, composite decking, metal railing, grill island installations.
Example of a large classic backyard metal railing deck design in Denver with a fire pit and an awning
Example of a large classic backyard metal railing deck design in Denver with a fire pit and an awning
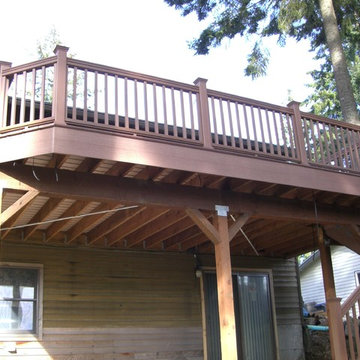
 Decks & Patio Covers
Here is good look at a properly done heavy treated lumber deck frame. TimberTech composite fascia board covers rim of the deck. Photos by Doug Woodside, Decks and Patio Covers

Sponsored
Sunbury, OH
J.Holderby - Renovations
Franklin County's Leading General Contractors - 2X Best of Houzz!
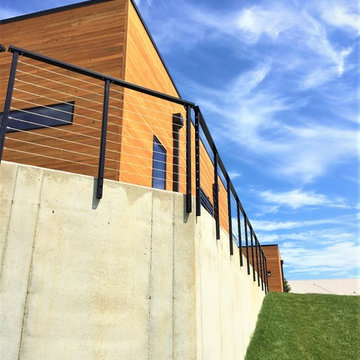 www.ModernDeckRailings.com
Cable railing lag bolted to a concrete wall.
Example of a minimalist deck design in Other
Example of a minimalist deck design in Other

 ROYAL Decks and Landscapes
Miro Simecek
Inspiration for a mid-sized contemporary backyard deck remodel in Toronto with no cover
Inspiration for a mid-sized contemporary backyard deck remodel in Toronto with no cover

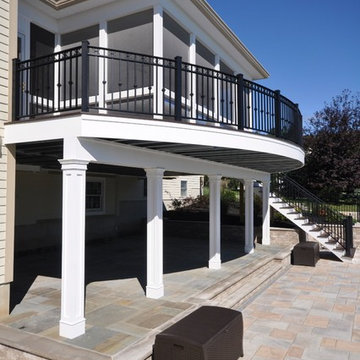
 Keuka Studios, Inc
Steel and glass house railing by Keuka Studios, inc.
Example of a minimalist staircase design in New York
Example of a minimalist staircase design in New York



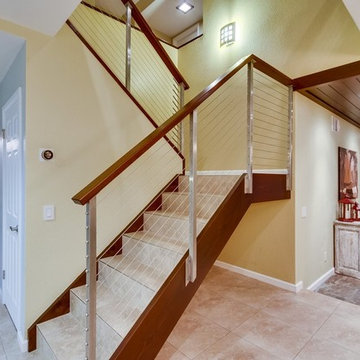
 San Diego Cable Railings
This beautiful contemporary stairway was constructed using hardwood timbers, stainless steel posts, and tile stair treads with stainless steel trim pieces. Photo contributed by Pete Casperson; Realtor


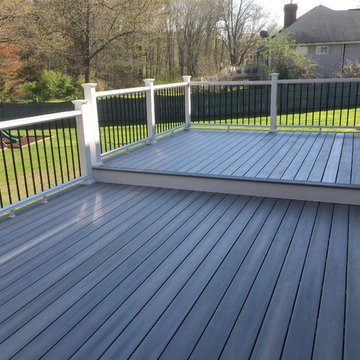
 Lenzi Construction & Remodeling LLC
Example of a mid-sized classic backyard deck design in Boston with no cover
24