
Search results for "Involves electrical" in Home Design Ideas
 Mara Solow Interiors
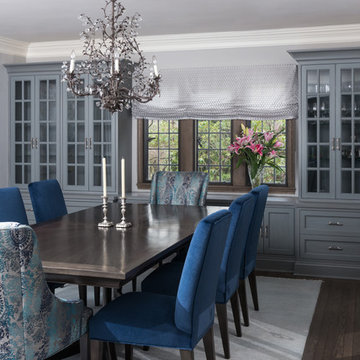
This House is located in a Historic Area of Westchester NY. The Tudor Homes which have been lovingly restored add charm to the tree lined streets. This project was a total renovation which involved resurfacing stucco walls, electrical, plumbing, flooring, and restoration of existing oak details.
Photo by: Stefan Radtke

 Murakami Design Inc.
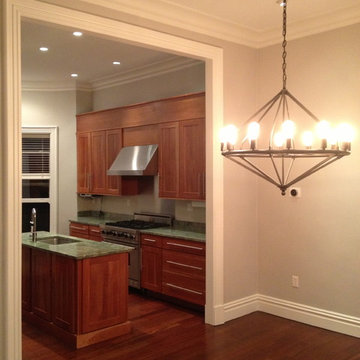
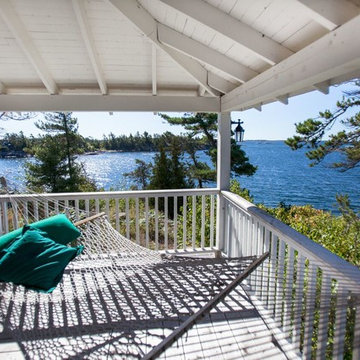
At Murakami Design Inc., we are in the business of creating and building residences that bring comfort and delight to the lives of their owners.
Murakami provides the full range of services involved in designing and building new homes, or in thoroughly reconstructing and updating existing dwellings.
From historical research and initial sketches to construction drawings and on-site supervision, we work with clients every step of the way to achieve their vision and ensure their satisfaction.
We collaborate closely with such professionals as landscape architects and interior designers, as well as structural, mechanical and electrical engineers, respecting their expertise in helping us develop fully integrated design solutions.
Finally, our team stays abreast of all the latest developments in construction materials and techniques.
Find the right local pro for your project
 Carter Fox Design Build

Carter Fox Renovations was hired to do a complete renovation of this semi-detached home in the Gerrard-Coxwell neighbourhood of Toronto. The main floor was completely gutted and transformed - most of the interior walls and ceilings were removed, a large sliding door installed across the back, and a small powder room added. All the electrical and plumbing was updated and new herringbone hardwood installed throughout.
Upstairs, the bathroom was expanded by taking space from the adjoining bedroom. We added a second floor laundry and new hardwood throughout. The walls and ceiling were plaster repaired and painted, avoiding the time, expense and excessive creation of landfill involved in a total demolition.
The clients had a very clear picture of what they wanted, and the finished space is very liveable and beautifully showcases their style.
Photo: Julie Carter
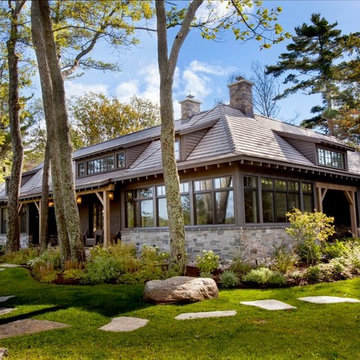 Murakami Design Inc.
At Murakami Design Inc., we are in the business of creating and building residences that bring comfort and delight to the lives of their owners.
Murakami provides the full range of services involved in designing and building new homes, or in thoroughly reconstructing and updating existing dwellings.
From historical research and initial sketches to construction drawings and on-site supervision, we work with clients every step of the way to achieve their vision and ensure their satisfaction.
We collaborate closely with such professionals as landscape architects and interior designers, as well as structural, mechanical and electrical engineers, respecting their expertise in helping us develop fully integrated design solutions.
Finally, our team stays abreast of all the latest developments in construction materials and techniques.
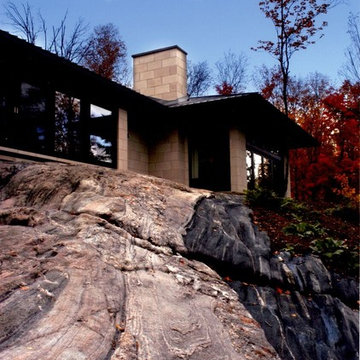 Murakami Design Inc.
At Murakami Design Inc., we are in the business of creating and building residences that bring comfort and delight to the lives of their owners.
Murakami provides the full range of services involved in designing and building new homes, or in thoroughly reconstructing and updating existing dwellings.
From historical research and initial sketches to construction drawings and on-site supervision, we work with clients every step of the way to achieve their vision and ensure their satisfaction.
We collaborate closely with such professionals as landscape architects and interior designers, as well as structural, mechanical and electrical engineers, respecting their expertise in helping us develop fully integrated design solutions.
Finally, our team stays abreast of all the latest developments in construction materials and techniques.
 Billdr Renovation

The project involved opening the ceiling on the ground floor of a 1930s duplex and replacing the plaster finish with a gypsum ceiling system. Aluminum electrical wiring was also replaced to conform to current standards, and the existing lighting was exchanged for new pot lights in all rooms.
Once the ceilings were opened, an acoustic, soundproofing insulation system was installed to absorb interior noise from the second floor of the duplex. The soundproofing system consists of blown wool insulation, padded with a thin layer of air between it and the gypsum ceiling finish, along with the installation of resilient bars.


 Ashton Renovations
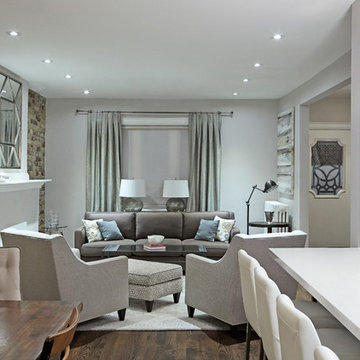
Our clients wanted to open up the first floor of their home from front to back. This involved removing a bearing wall, and a block outside partition. This included the back room into the main floor space and opened up more light from the double doors in the backyard. The main floor included renovation of the entire HVAC boiling system, electrical, plumbing, and finishing materials. The traditional features of the main floor work well with the IKEA cabinets and London Gray CeasarStone Quartz countertops.
 Sun Shore Construction
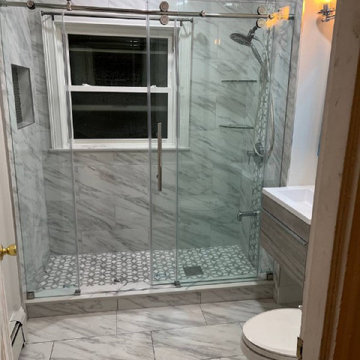
This project involved a complete transformation of an outdated bathroom in Dorchester, MA. The renovation included the installation of a custom-sized walk-in shower, a new floating vanity, a new toilet, and new tile flooring. The result is a modern, functional bathroom that caters to the homeowners' needs and aesthetic preferences.
 BMR BelMax Remodeling
Complete Basement Transformation by Expert Remodeling Contractor in Doylestown, PA
Renovating a basement is exciting, especially when you have a clear vision of a versatile space that fits your lifestyle. We are a basement remodeling contractor in Doylestown, PA.
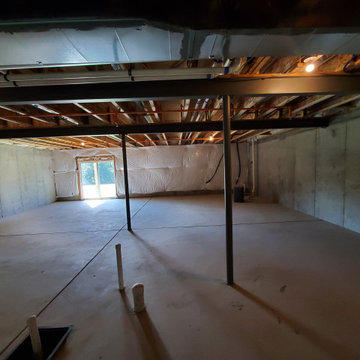
We are a contractor in Doylestown, PA specializing in basement remodeling. Our most recent project involved transforming a plain basement into a stunning living space. The homeowners can now enjoy this beautiful area for many years to come.
The Initial Phase: Design and Planning
Every successful remodel begins with a well-thought-out plan. Our team started by stripping the basement down to its basic structure, preparing to build it back up from scratch. We designed the layout to maximize the space for its new purposes. These purposes include a fun entertainment area, a peaceful bathroom, and an energizing gym.
Upgrading the Essentials: Installation of Core Systems
The next step was to ensure the basement was ready to support the modern amenities we planned to install:
We created a strong network system for seamless home entertainment and communication in the bar and gym areas.
Plumbing: With the addition of a full bathroom and a bar, new plumbing was essential. Our experts installed a system that promised both efficiency and reliability.
We installed new electrical and HVAC systems in the basement. We installed these systems to control the temperature and create a comfortable environment. The purpose of these systems was to provide a comfortable environment for the gym and bar.
The Build-Out: Constructing the Space
With the infrastructure in place, our focus shifted to constructing the main features:
The bar is the main attraction in the entertainment area. The design aims to look good and serve a purpose, showcasing a stylish counter that is perfect for parties and special occasions.
We built a full bathroom in the basement to provide convenience and comfort for anyone using the space.
We created a modern gym for fitness lovers at home, providing everything needed for various exercise equipment.
Finishing Touches: Aesthetics and Functionality
As we neared completion, our attention turned to the details that would make the space truly shine:
We added special lights to improve the atmosphere, with bright lights for the gym and softer lights for the bar.
Using good materials and finishes, we made the basement strong and aesthetically pleasing. We made these choices to match the homeowners’ style and the purpose of each area.
The Final Reveal: A Basement Built for Enjoyment
The culmination of our efforts was a beautifully remodeled basement that promised endless hours of enjoyment. The new bar, bathroom, and gym areas enhanced the space. They transformed it from a simple basement into a central place for activity and relaxation.
Are you inspired to revitalize your own basement space? As your local basement remodeling contractor in Doylestown, PA, we’re ready to turn your vision into reality. Contact us to begin your home’s transformation today.
 User
UserScope of Work:
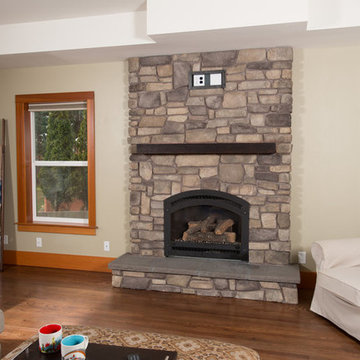
Install existing gas fireplace insert in a new veneer stone surround.
This project involved using an existing gas fireplace insert that had previously been removed. A small bump-out was framed to accommodate the insert and the surround was clad with a manufactured stone from Eldorado Stone. The mantel is douglas fir with a shou sugi ban finish. Electrical was ran for and mounting discreet points were installed for the installation of a flat panel TV above the mantel.
Design, fabrication and construction by Slow Build Studio.
 A. Bollman & Sons.
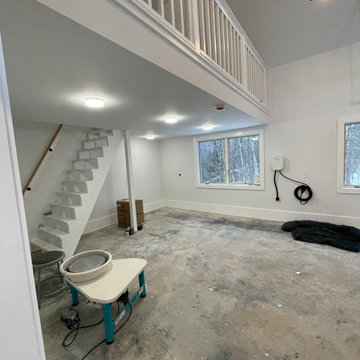
This is a new construction free-standing custom greenhouse and garage features a fully finished interior space with plenty of natural light, a storage loft, and added amenities like an electric kiln and EV charger. Siting this new building also involved a new graded landscape and driveway, and drainage.
 Cordeiro Construction, Inc
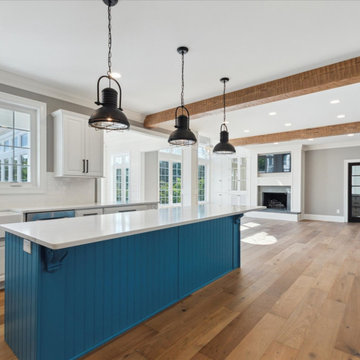
Our project involved a complete makeover of the kitchen and mudroom to suit the client's preferences. We installed new countertops, backsplash, sink, and faucet in the kitchen, along with a fresh coat of paint on the cabinets and new handles. Structural improvements included adding a new cabinet, exposed beams, and a support beam for stability. Hardwood floors were laid throughout the first floor, including the stairs, and custom-built-ins were incorporated into the mudroom design. Electrical and plumbing updates were carried out, along with additional touches like shiplap in the breakfast area and exposed beams in the family room, enhancing the overall appeal of the space.

 Ashton Renovations
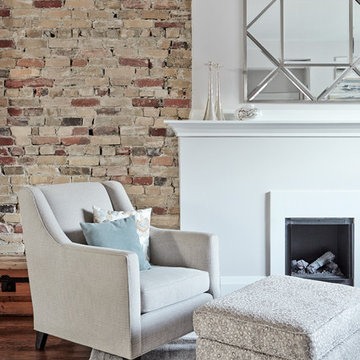
Our clients wanted to open up the first floor of their home from front to back. This involved removing a bearing wall, and a block outside partition. This included the back room into the main floor space and opened up more light from the double doors in the backyard. The main floor included renovation of the entire HVAC boiling system, electrical, plumbing, and finishing materials. The traditional features of the main floor work well with the IKEA cabinets and London Gray CeasarStone Quartz countertops.
 Murakami Design Inc.
At Murakami Design Inc., we are in the business of creating and building residences that bring comfort and delight to the lives of their owners.
Murakami provides the full range of services involved in designing and building new homes, or in thoroughly reconstructing and updating existing dwellings.
From historical research and initial sketches to construction drawings and on-site supervision, we work with clients every step of the way to achieve their vision and ensure their satisfaction.
We collaborate closely with such professionals as landscape architects and interior designers, as well as structural, mechanical and electrical engineers, respecting their expertise in helping us develop fully integrated design solutions.
Finally, our team stays abreast of all the latest developments in construction materials and techniques.
 Cordeiro Construction, Inc
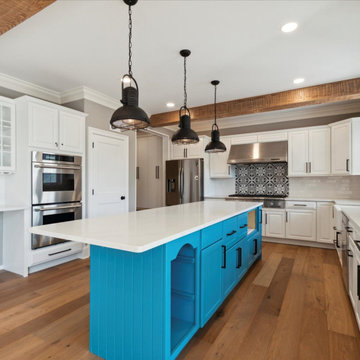
Our project involved a complete makeover of the kitchen and mudroom to suit the client's preferences. We installed new countertops, backsplash, sink, and faucet in the kitchen, along with a fresh coat of paint on the cabinets and new handles. Structural improvements included adding a new cabinet, exposed beams, and a support beam for stability. Hardwood floors were laid throughout the first floor, including the stairs, and custom-built-ins were incorporated into the mudroom design. Electrical and plumbing updates were carried out, along with additional touches like shiplap in the breakfast area and exposed beams in the family room, enhancing the overall appeal of the space.
 Schulte Design Build
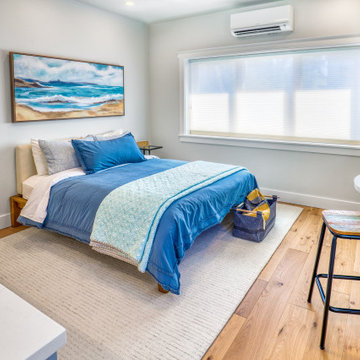
This growing family in Queen Anne wanted to transform their one-car garage into a backyard cottage/DADU. The intention was to have family and friends stay over regularly, along with a separate space for them to retreat to while they both work from home. Eventually, this space may turn into an Airbnb, but for now, they are enjoying it as a home-away-from-home.
Originally used as a woodshop, we moved their machinery into a pre-built structure and started from the ground up to transform this garage into a backyard oasis. Because it’s a DADU, this involved back-and-forth with the city to ensure it was permitted for the Queen Anne area. After discussing the parameters, the first thing we created during the design phase was a 3D plan that included a parking space in the alley and a gated door that invites you into the unit.
After the plans were approved by our clients, we replaced the garage door with a giant sun-filled window, added built-in cabinetry across the walls for storage, and used high-quality, cool-toned materials throughout the kitchen and bathroom to match their aesthetic. To create a feeling of openness, we added a mirrored backsplash to the kitchen.
Other hidden features include hiding the electrical within cabinetry (located behind the door) to give it a seamless and inviting look.
 Renovate Paint and Design
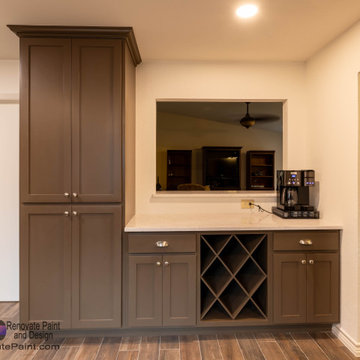
The outdated, 1980's kitchen needed some serious updating. Renovate Paint and Design helped the customer realize the space potential by redesigning it while balancing a contemporary updated look with whites and natural light and medium browns. A larger opening was created along with a large passthrough opening to the living room.
A breakout of all the work involved:
- All popcorn ceiling textured in the kitchen and throughout the house was removed, new texture was applied, and 2 coats of Sherwin Williams flat sheen was applied.
- Demolition of entire kitchen.
- Large opening framed out in Kitchen with LVL beam added for support.
- A kitchen pass-through opening also framed out and completed.
- Old kitchen light box removed, drywall repaired, and 4 6" LED recessed lighting even spaced installed.
- Shaker style cabinets custom made and painted, with soft-close doors-drawers, spice rack pull outs, lazy-susan, and wine-rack built.
- New stainless steel appliances installed: vent hood, microwave, stovetop, ovens, refrigerator, and dishwasher
- Kitchen level-3 Quartz countertops with eased edge profile installed.
- White ceramic backsplash installed
- Luxury vinyl tile installed throughout kitchen area.
- New baseboards installed and caulked.
- Kitchen walls painted with 2-coats of Sherwin Williams Super Paint, and trim painted with Pro Classic Oil.
- More installations: electrical outlets, stainless steel sink basin, faucets, and additional storage cabinets in laundry room.
 Grit Construction LLC
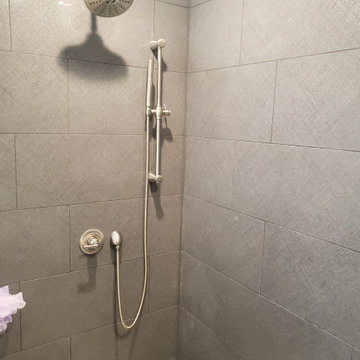
This bathroom remodel involved a complete rework of the plumbing, and electrical layout from the existing bathroom. The clients dream bathroom included a jacuzzi tub, large shower, and lots of tile, mission accomplished! Additional features include tile base, handheld shower unit, seamless shower drain, and a shower niche on backside of the knee wall for a clean looking shower.
 Billdr Renovation

L'objectif de ce projet était d'apporter de l'intimité et de la polyvalence à une cour arrière en duplex avec l'installation d'un nouveau patio, d'un jardin, d'un cabanon et d'une clôture en bois traité.
Le projet comprenait l'enlèvement du sol existant, l'aménagement paysager, l'installation de clôtures, la construction d'un patio et d'un cabanon. Le client en a également profité pour installer une borne de recharge pour son véhicule électrique.
__________
The aim of this project was to bring intimacy and versatility to a duplex backyard with the installation of a new patio, garden, shed, and fencing sourced from treated woods.
The project involved removing the existing soil, landscaping, installing fences, building a patio and a shed. The client also took the opportunity to install a charging station for their electric vehicle.
44