
Search results for "Involving" in Home Design Ideas
 Home Front Build
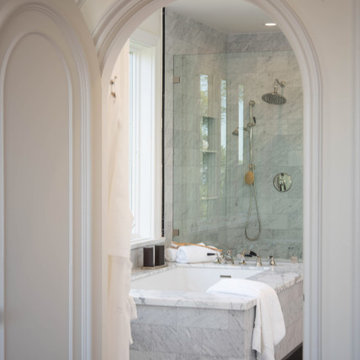
Full house remodel that involves expanding the kitchen into the pantry area and remodeling all four bathrooms to create a more functional and updated living space. The project focuses on maximizing the home's potential by optimizing layout and modernizing finishes.

 Rob Hall's Kitchens Plus / High Country Cabinetry
For the Joy of Cooking, this client was very involved in key location placement for all appliance's and functioning cabinetry for a KITCHEN that COOKS !
 Provost Companies, Inc.
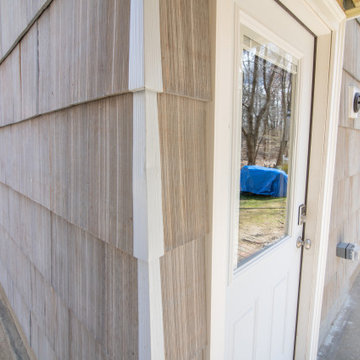
This project involved the removal of a dilapitated screened in porch and attached deck and replacing it with a fully functional four season room with storage below. The finished space included beautiful casement windows, hardwood flooring and heat. Quite the upgrade for an exceptional Client.
Find the right local pro for your project
 GT Masonry Construction MD
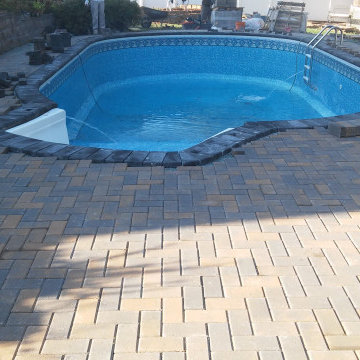
This project involves removing the existing concrete patio around the pool and building a new paver patio and sitting wall with a wonderful Westchester blend paver and border around the patio

 Jim Hicks Home Improvement
This project involved removing a fiberglass insert shower and a soaking tub and installing a tiled walk in shower, custom double vanity with granite top, porcelain sinks and dual vanity mirrors and lights. The granite used for the vanity top, the cap on the top of the 1/2 wall and the radius corner sheets in the shower was all cut from the same slab of granite. The client was very involved in the design from start to finish and selected all tile, granite and paint colors!
Bob Harper

 Freestyle Interiors
Inspiration for a large tropical l-shaped dark wood floor and brown floor eat-in kitchen remodel in Miami with an undermount sink, raised-panel cabinets, beige cabinets, multicolored backsplash, white walls, granite countertops, mosaic tile backsplash and an island

 Peter B. Rice & Co
Facing to the South the gable end contains a 2 story wall of glass that brings in light for the entire home. The windows and doors on this house are Marvin Integrity Wood-Ultrex units with a ebony exterior. The siding used on this house is a poly-fly ash material manufactured by Boral. For the vertical siding a channel groove pattern was chosen and at the entry (green) a ship-lap pattern. The decking is a composite product from Fiberon with a cable rail system at one end. All the products on the exterior were chosen in part because of their low maintenance qualities.
Photography by Anthony Crisafulli Photography

 AJ Margulis Interiors
A master bath renovation that involved a complete re-working of the space. A custom vanity with built-in medicine cabinets and gorgeous finish materials completes the look.

 Bulson Building Contractors
Bulson joined forces with Andrew Mihkael Architect ( http://www.houzz.com/projects/405015/Midtown-West-Apartment-Combination) to renovate and design this midtown penthouse. The project involved combining three apartments to develop a comprehensive, modern sleek look.
Photos by: Jeffrey Kilmer
 April L Interior Design
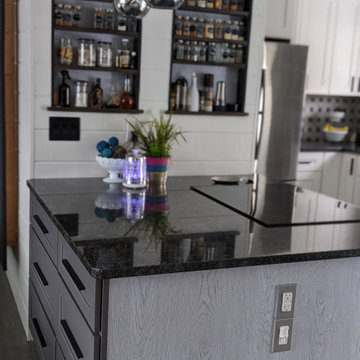
The island faces the family room. In this family, everyone gets involved in the cooking and no one is left out of a conversation. Task lighting and custom spice shelves make this island very functional.
 GT Masonry Construction MD
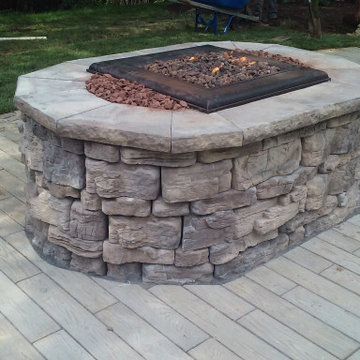
This project involves removing the existing concrete patio around the pool and building a new paver[ wood floor paver design]and steps to connect with the screen porch and a wonderful design of the fire pit.
 Home Front Build
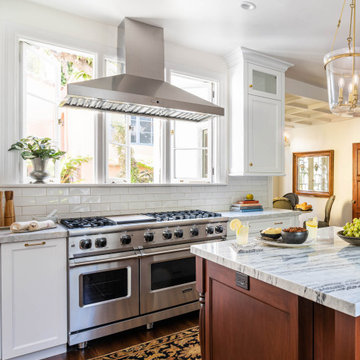
Full house remodel that involves expanding the kitchen into the pantry area and remodeling all four bathrooms to create a more functional and updated living space. The project focuses on maximizing the home's potential by optimizing layout and modernizing finishes.

 Fairfax Design Solutions
This project involved adding a coffered ceiling to this home in Leesburg. The space was previously open to the second level and the family wanted to close it to create an additional bedroom.
 GT Masonry Construction MD
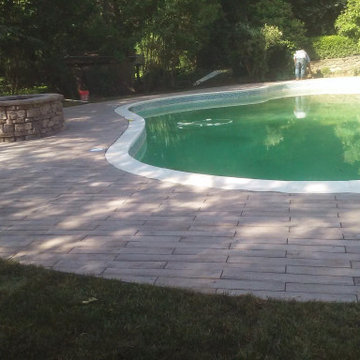
This project involves removing the existing concrete patio around the pool and building a new paver[ wood floor paver design]and steps to connect with the screen porch and a wonderful design of the fire pit.
 GT Masonry Construction MD
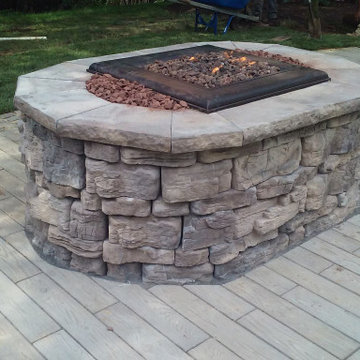
This project involves removing the existing concrete patio around the pool and building a new paver[ wood floor paver design]and steps to connect with the screen porch and a wonderful design of the fire pit.
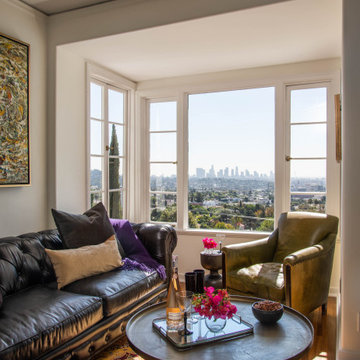 Home Front Build
Full house remodel that involves expanding the kitchen into the pantry area and remodeling all four bathrooms to create a more functional and updated living space. The project focuses on maximizing the home's potential by optimizing layout and modernizing finishes.
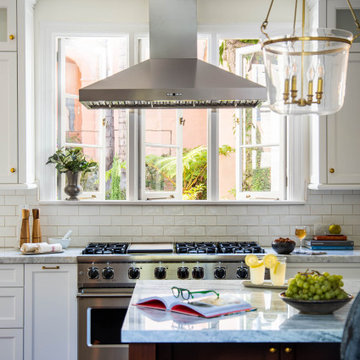 Home Front Build
Full house remodel that involves expanding the kitchen into the pantry area and remodeling all four bathrooms to create a more functional and updated living space. The project focuses on maximizing the home's potential by optimizing layout and modernizing finishes.
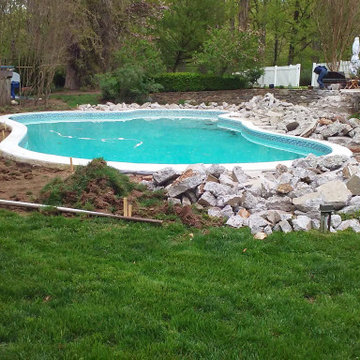 GT Masonry Construction MD
This project involves removing the existing concrete patio around the pool and building a new paver[ wood floor paver design]and steps to connect with the screen porch and a wonderful design of the fire pit.

 Woodscape Construction
This project involved an open gazebo, Timbertech decking, Fortress Iron railing, a large storage shed under the deck and a sunken hot tub.
Deck - large traditional backyard deck idea in DC Metro with a roof extension
Deck - large traditional backyard deck idea in DC Metro with a roof extension
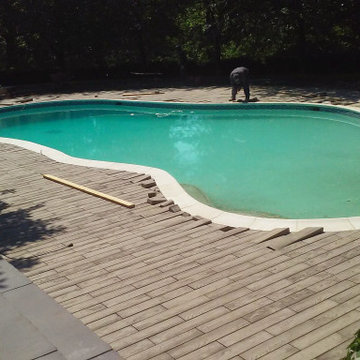 GT Masonry Construction MD
This project involves removing the existing concrete patio around the pool and building a new paver[ wood floor paver design]and steps to connect with the screen porch and a wonderful design of the fire pit.
57