
Search results for "Involving" in Home Design Ideas

 Creative Outdoor Solutions-Kenya
This project involved building of a garden gazebo two sides fully made of frameless glass with a sandtone (Mazeras) floor.
Small minimalist freestanding desk concrete floor, brown floor, wood ceiling and wall paneling home office library photo with beige walls and no fireplace
Small minimalist freestanding desk concrete floor, brown floor, wood ceiling and wall paneling home office library photo with beige walls and no fireplace

 AJ Margulis Interiors
A master bath renovation that involved a complete re-working of the space. A custom vanity with built-in medicine cabinets and gorgeous finish materials completes the look.

 Bulson Building Contractors
Bulson joined forces with Andrew Mihkael Architect ( http://www.houzz.com/projects/405015/Midtown-West-Apartment-Combination) to renovate and design this midtown penthouse. The project involved combining three apartments to develop a comprehensive, modern sleek look.
Photos by: Jeffrey Kilmer
Find the right local pro for your project

 Welcom Design & Remodeling
This Kitchen remodel involved removing the built in pantry closet and replacing it with a large pantry cabinet next to the refrigerator. Glass display cabinets highlight the coffee bar.
 Welcom Design & Remodeling
This Kitchen remodel involved removing the built in pantry closet and replacing it with a large pantry cabinet next to the refrigerator. Glass display cabinets highlight the coffee bar.

 Torrco Design Center
Take a peek at Torrco Design Center's involvement in a Stamford, CT home along the Long Island Sound.
Inspiration for a contemporary master white tile freestanding bathtub remodel in New York with an integrated sink, a one-piece toilet and white walls
Inspiration for a contemporary master white tile freestanding bathtub remodel in New York with an integrated sink, a one-piece toilet and white walls
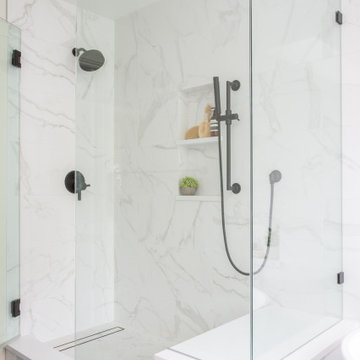
 Heiser Designs
This remodel project in Kirkland involved a new chef’s kitchen, updated family room and fully transformed bathrooms. The once dark and dated kitchen was completely reimagined by brightening the space, reconfiguring the island to create a larger and more usable cooking area and maximizing the storage throughout by adding custom floor-to-ceiling cabinetry. The transformed bathrooms find the perfect balance of design harmony and practicality through creative layout enhancements coupled with a charming modern farmhouse vibe.

 User
complete renovation involving re-locating entry door, removal of linen closet, relocating vanity, and creating space for soaking tub and separate shower

 User
complete renovation involving re-locating entry door, removal of linen closet, relocating vanity, and creating space for soaking tub and separate shower

 Dorfman Design Builders
The cabinets in the photo were salvaged from the original kitchen and re-tasked into a walk-in pantry. The old countertop was re-used also. There was some new work involved but most of the materials were salvage.
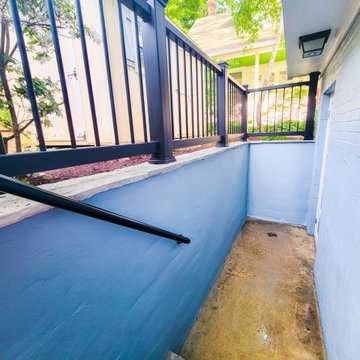
 HCS Exterior
The project involved regrouting a 216 sq ft area. Old grout was removed with an electric tool, surfaces cleaned, and joints inspected. Stone adhesive was applied as needed, with new grout mixed to match the original color for a seamless finish.

 ZAMPELLA HOMES
This Kitchen project was especially exciting because it involved a complete redesign of the homes existing living areas. We decided to remove a wall between the existing kitchen & never used dining room to create an updated modern entertainment space suited for todays living style.
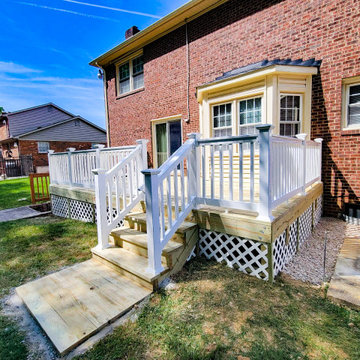 HCS Exterior
The project involved replacing a 240 sq ft wood deck with Pressure Treated Southern Pine decking and Prowood vinyl railing, adding new footings, a staircase, and white lattice. Two window wells were also updated for drainage.
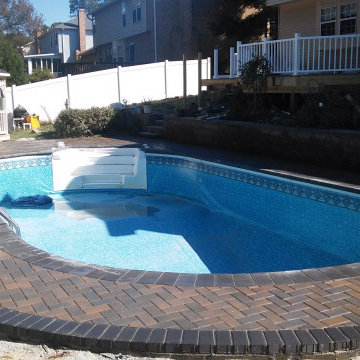
 GT Masonry Construction MD
This project involves removing the existing concrete patio around the pool and building a new paver patio and sitting wall with a wonderful WESTCHESTER BLEND paver and border PAVER CHARCOAL [COLOR] on both sides.

 First Impressions - Decorating
Have you ever dreamed of starting over - new city, new home, new furniture? That's exactly what these clients did. A very fun project to be involved in!
 Lyndan Designs
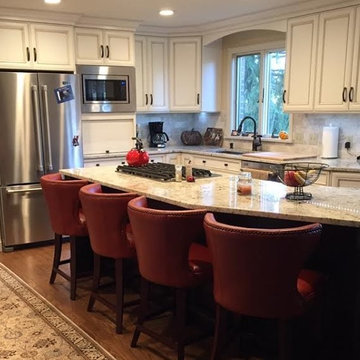
Custom made painted & glazed perimeter cabinets with walnut stained island. New granite countertops, tumbled marble subway tile backsplash, oil rubbed bronze faucet and cabinet hardware.
Designer involved on project: Denise White Interior Design, Connellsville, PA
 HCS Exterior
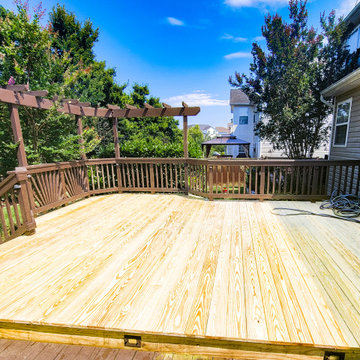
The project involved replacing old decking with new 5/4'' x 5 1/2'' PT wood boards over a 12' x 21' area. The existing joists were inspected and reused. New stairs were also installed.
 HCS Exterior
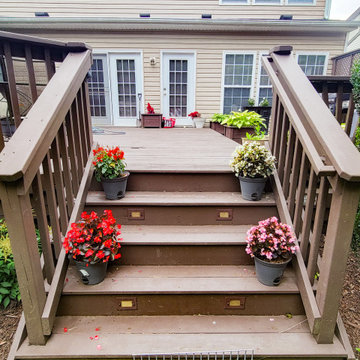
The project involved replacing old decking with new 5/4'' x 5 1/2'' PT wood boards over a 12' x 21' area. The existing joists were inspected and reused. New stairs were also installed.
 HCS Exterior
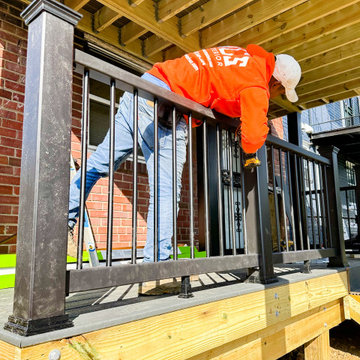
The project involved installing a 225 sq ft deck with a new substructure, Trex Enhance Grey decking, hidden clips, and black railing. Footings were set to 24 in-depth, with stairs and grey fascia boards completing the design.
59