
Search results for "Involving" in Home Design Ideas
 HCS Exterior
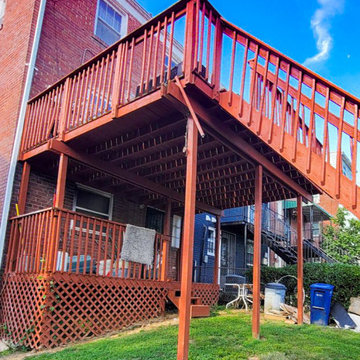
The project involved installing a 225 sq ft deck with a new substructure, Trex Enhance Grey decking, hidden clips, and black railing. Footings were set to 24 in-depth, with stairs and grey fascia boards completing the design.
 Warmup US - Floor Heating Systems
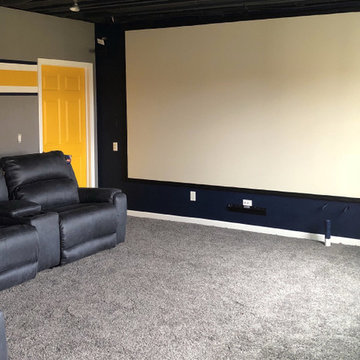
Chris is a very involved homeowner who worked with Lockridge Lumber and Hardware in his Midwestern town of Centerville, IA to add comfort, value, and function to his home with the Warmup FOIL system.
 Decorators Factory Outlet
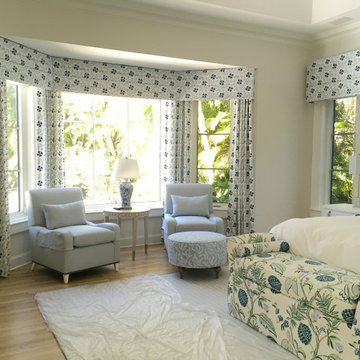
Drapery is unique to interior design because, unlike all other elements, its form and function involve the integral components of privacy, blocking the sun, and temperature control.
Find the right local pro for your project
 Shelter Architecture
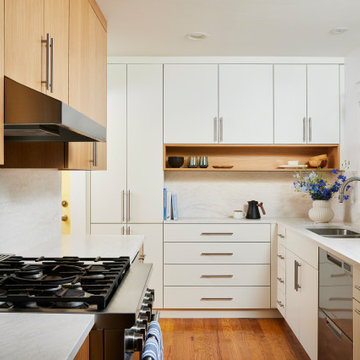
On this inside of this home remodel project, the kitchen involved a strategic shift of the stove to create more of a galley-style layout to optimize flow and storage solutions.
 tbj design
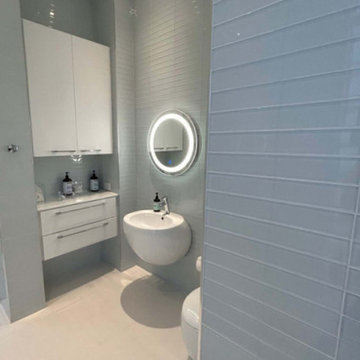
Bathroom ||| We were involved with designing a small, contemporary guest house to accommodate the client's grandchildren when visiting from out of town. ||| Guest House design collaboration with Harry J Crouse Design Inc, as well as interior design; furnished by client.

 Housetrends Magazine
Photos by Scott Pease
Powder room - traditional multicolored tile and mosaic tile powder room idea in Cleveland with a pedestal sink
Powder room - traditional multicolored tile and mosaic tile powder room idea in Cleveland with a pedestal sink

Inspiration for an eclectic u-shaped light wood floor enclosed kitchen remodel in Denver with light wood cabinets, quartz countertops, blue backsplash, glass tile backsplash, stainless steel appliances and black countertops

 Atelier Armbruster
Francesco Bertocci
francescobertocci.com
Large minimalist master gray tile, white tile and mosaic tile light wood floor and beige floor alcove bathtub photo in New York with open cabinets, white walls, an undermount sink, marble countertops and gray countertops
Large minimalist master gray tile, white tile and mosaic tile light wood floor and beige floor alcove bathtub photo in New York with open cabinets, white walls, an undermount sink, marble countertops and gray countertops

 Adam Abrams, CKD
This project involve a renovation of the kitchen and surrounding areas, with accommodation for the family pets. Elaborate cabinetry was used in the kitchen, with brown wood used for the surrounding areas that included storage space and a dog bath.
Photo by Adam Abrams, CKD

 Lorin Hill, Architect
John Bedell Photography
Mid-sized trendy open concept living room photo in San Francisco with white walls and no tv
Mid-sized trendy open concept living room photo in San Francisco with white walls and no tv
 August Interiors
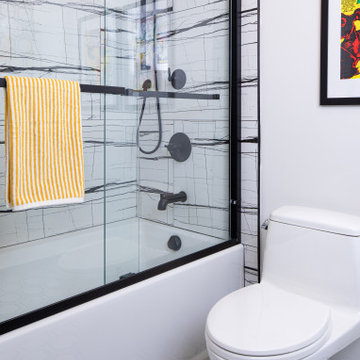
This project involved 2 bathrooms, one in front of the other. Both needed facelifts and more space. We ended up moving the wall to the right out to give the space (see the before photos!) This is the kids' bathroom, so we amped up the graphics and fun with a bold, but classic, floor tile; a blue vanity; mixed finishes; matte black plumbing fixtures; and pops of red and yellow.

 DNC Stair Builders Inc.
This renovation involves a complete tear out and rebuilt with some contemporary style
Inspiration for a large timeless wooden straight wood railing staircase remodel with painted risers
Inspiration for a large timeless wooden straight wood railing staircase remodel with painted risers
 Marmi Serafini
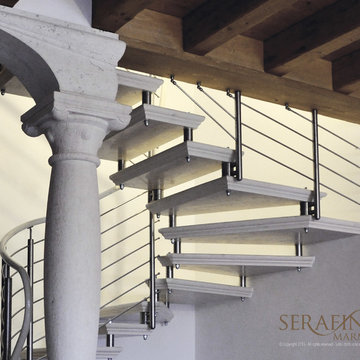
This project involved the creation of an original and elegant design- an arch with floating stairs - that lends a bold look to the living space in this private residence

 Woodscape Construction
This project involved an open gazebo, Timbertech decking, Fortress Iron railing, a large storage shed under the deck and a sunken hot tub.
Deck - large traditional backyard deck idea in DC Metro with a roof extension
Deck - large traditional backyard deck idea in DC Metro with a roof extension

 Welcom Design & Remodeling
This Kitchen remodel involved removing the built in pantry closet and replacing it with a large pantry cabinet next to the refrigerator. Glass display cabinets highlight the coffee bar.

 Northern Roof Tiles
One of the most prestigious projects we have supplied is the Martin House in Buffalo NY. Designed by Frank Lloyd Wright in 1904 it was the largest residential complex of his career and one of the most expensive.
Although the house had fallen in to disrepair and a number of the buildings demolished, the Darwin Martin House Corporation have over seen its re-birth and return to its former glory.
Northern became involved in 1994 and supplied tiles for the main house in 1996 and the Barton house a year later. Once the Pergola and Garage had been re-created we again supplied tiles, finishing out a 14 year involvement with the project. This is a true masterpiece of American design and heritage and you owe yourself a visit.
 Carlton Edwards
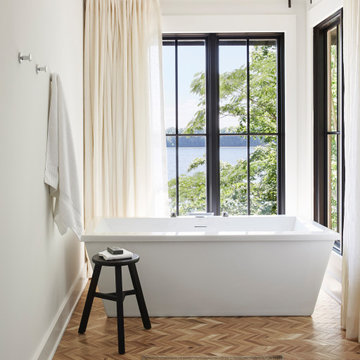
This design involved a renovation and expansion of the existing home. The result is to provide for a multi-generational legacy home. It is used as a communal spot for gathering both family and work associates for retreats. ADA compliant. Photographer: Zeke Ruelas

 User
http://www.catherineandmcclure.com/northshorecolonial.html
Danielle McClure is the daughter of Catherine Skaletsky, both Boston interior designers at the firm Catherine & McClure. Danielle and her husband, Matt moved into the house and the design process began immediately and took about 6 months to complete. The project involved creating an open concept, which is unusual for a 1960’s, center entrance colonial. Every room was painted, the kids’ bathroom was wallpapered, new window treatments all over, new rugs, and all new furniture. 3,000 SF.
#bostoninteriordesigners

 New Vision Projects Inc
This project involved a lot of structural and concrete work to get it to the point that it is at now. We were able to entirely open up the space and bring together a fully functional eating and entertainment area. We are so pleased to get our new friends and clients back in their new beautiful home.

 Retro+Fit Design L.L.C.
A very contemporary home on a tricky mountainside lot with incredible views of downtown, Beaverdam Valley, The French Broad River, and Mt. Pisgah. Designed to blend into the hillside. Photos by Ryan Theede
61