
Search results for "Involving" in Home Design Ideas

 dB Atlanta | Direct Build of Atlanta
The Interior Renovations involved a new Front Entry Door, flooring, painting, and some decorating items. A beautiful clean Entry & Dining Room.
Dining room - mid-sized traditional medium tone wood floor dining room idea in Atlanta with multicolored walls and a white front door
Dining room - mid-sized traditional medium tone wood floor dining room idea in Atlanta with multicolored walls and a white front door

 Soorikian Architecture
This project involved creating a new modern kitchen with more space and with better connections to the dining room and to a rear patio for great flow for everyday and for entertaining friends and family.
Photos by Karen Soorikian

 New Vision Projects Inc
This project involved a lot of structural and concrete work to get it to the point that it is at now. We were able to entirely open up the space and bring together a fully functional eating and entertainment area. We are so pleased to get our new friends and clients back in their new beautiful home.
Find the right local pro for your project
 HCS Exterior
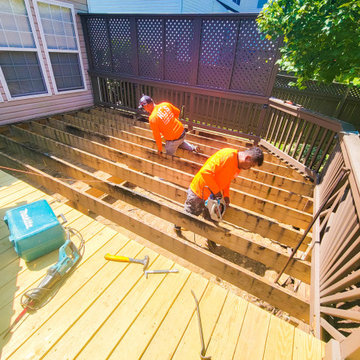
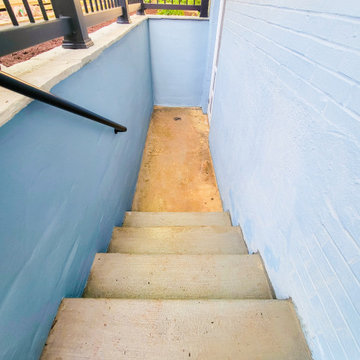
The project involved replacing old decking with new 5/4'' x 5 1/2'' PT wood boards over a 12' x 21' area. The existing joists were inspected and reused. New stairs were also installed.
 tbj design
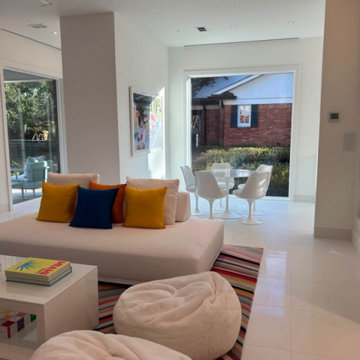
Living Area ||| We were involved with designing a small, contemporary guest house to accommodate the client's grandchildren when visiting from out of town. ||| Guest House design collaboration with Harry J Crouse Design Inc, as well as interior design; furnished by client.
 HCS Exterior
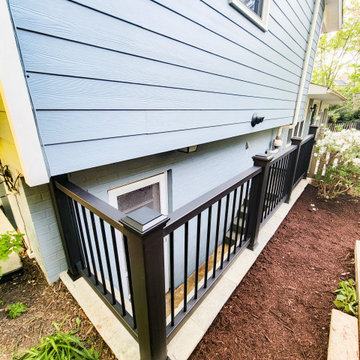
The project involved regrouting a 216 sq ft area. Old grout was removed with an electric tool, surfaces cleaned, and joints inspected. Stone adhesive was applied as needed, with new grout mixed to match the original color for a seamless finish.
 HCS Exterior
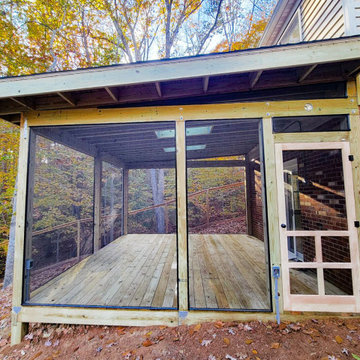
The project involved installing a 253 sq ft platform deck and lean-to roof with pressure-treated pine, concrete blocks, and architectural shingles. Features include a screened enclosure with a wood door and two skylights, enhancing the rear of the house.
 HCS Exterior
The project involved regrouting a 216 sq ft area. Old grout was removed with an electric tool, surfaces cleaned, and joints inspected. Stone adhesive was applied as needed, with new grout mixed to match the original color for a seamless finish.

 The Egg Design Group, LLC
Some projects involve small changes that make big impact. Paint, the right accessories, new Brazilian cherry floors and a new light fixture give this foyer a little grandeur to welcome guests.
Tricia Shay Photography
 Mobilificio Marchese
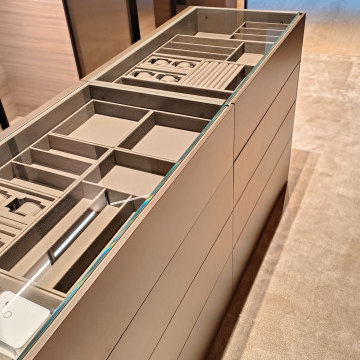
A tailor-made project also involved the walk-in closet, designed to optimize space and offer maximum functionality. Made with Lema components, it features a Dandy door in silk-screened bronze glass, a choice that combines elegance and privacy, creating an exclusive and personalized environment.

 Welcom Design & Remodeling
This Kitchen remodel involved removing the built in pantry closet and replacing it with a large pantry cabinet next to the refrigerator. Glass display cabinets highlight the coffee bar.
 615interiors - Gwen Canfield
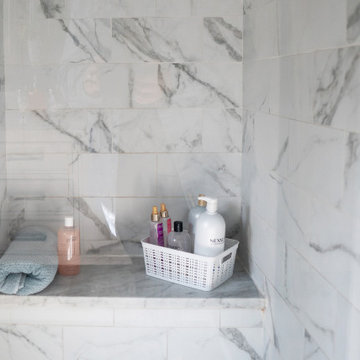
This renovation involved the combination of two small bedrooms to create a master/primary bedroom and bathroom (suite).
Example of a trendy alcove shower design in Nashville
Example of a trendy alcove shower design in Nashville
 615interiors - Gwen Canfield
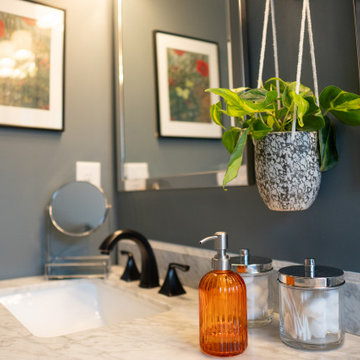
This renovation involved the combination of two small bedrooms to create a master/primary bedroom and bathroom (suite).
Inspiration for a transitional bathroom remodel in Nashville
Inspiration for a transitional bathroom remodel in Nashville
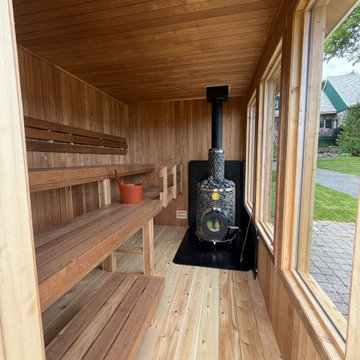
 Sauna Bath Company
Large sauna interior meant to comfortably host family and friends for hours of enjoyment. Unplugged relaxation, laughter, deep conversations, and memories and experiences for all involved.

 Torrco Design Center
Take a peek at Torrco Design Center's involvement in a Stamford, CT home along the Long Island Sound.
Alcove bathtub - contemporary kids' gray tile and subway tile alcove bathtub idea in New York with an undermount sink, white cabinets, a one-piece toilet and white walls
Alcove bathtub - contemporary kids' gray tile and subway tile alcove bathtub idea in New York with an undermount sink, white cabinets, a one-piece toilet and white walls

 Ambiance
This rural contemporary home was designed for a couple with two grown children not living with them. The couple wanted a clean contemporary plan with attention to nice materials and practical for their relaxing lifestyle with them, their visiting children and large dog. The designer was involved in the process from the beginning by drawing the house plans. The couple had some requests to fit their lifestyle.
Central location for the former music teacher's grand piano
Tall windows to take advantage of the views
Bioethanol ventless fireplace feature instead of traditional fireplace
Casual kitchen island seating instead of dining table
Vinyl plank floors throughout add warmth and are pet friendly

 BLU Interiors: Chelsea Dunbar
Photo Credit: Willett Photography http://www.willettphoto.com
The home is located in Atlanta, GA and was a complete ground up project. We worked with the very talented architect Rodolfo Castro. We worked closely with him and the clients to achieve the right interior layout as well as the furniture plan. As far as the interior design, we helped with the selections of the various finishes (flooring, bathroom tiles, paint colors for both interior and exterior, hardware, furniture and light fixtures). Working with great vendors such as Francois & Co. for the kitchen hood and the fireplace, Specialty Tile, Circa Lighting, Century Furniture, and many other wonderful local vendors. This helped us achieve the perfect atmosphere and architectural detail in the space. The clients were very involved in the selection process and so it helped that they had great taste! It was a great project from concept to the finished design.

 Interiors by Blackwood
The existing space was over compartmentalized and was never going to function properly as a place to cook and entertain friends. The new design involved removing an extra entry point & created all the zones necessary for fine entertaining while overlooking the vineyard.
 Welcom Design & Remodeling
This Kitchen remodel involved removing the built in pantry closet and replacing it with a large pantry cabinet next to the refrigerator. Glass display cabinets highlight the coffee bar.

 Pamela Wilmoth, ASID Interior Design
Over the years, my jobs have involved collaborating with homeowners, business owners, architects and contractors analyzing and designing plans for new construction and remodels, renovating kitchens, designing fireplaces, cabinetry, lighting, window treatments and furnishings.
But even more important than the design, I believe the ability to communicate all the ideas and concepts of the design to the various trades people involved is critical to achieving the end results my clients and I envision.
My 35 years in the business as well as my academic background in design have given me the ability to confidently provide this service. Give me a call, I'd love to hear from you and discuss your project.
63