
Search results for "Involving" in Home Design Ideas
 Darin Young
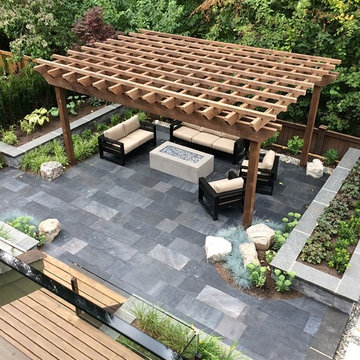
Yard project involved hardscaping, new plantings, fire table and glass rails for main and master bedroom decks.
Design and prime construction by Jovac Landscape and Design

 Thomson Remodeling Company, Inc.
This was a larger project involving a new addition, kitchen, bathroom, mudroom and patio.
Photography by Andras Frenyo
Example of a large classic single-wall medium tone wood floor kitchen design in Baltimore with light wood cabinets, wood countertops and an island
Example of a large classic single-wall medium tone wood floor kitchen design in Baltimore with light wood cabinets, wood countertops and an island

 Torrco Design Center
Take a peek at Torrco Design Center's involvement in a Stamford, CT home along the Long Island Sound.
Inspiration for a contemporary 3/4 gray tile and matchstick tile walk-in shower remodel in New York with an undermount sink, white cabinets, a one-piece toilet and gray walls
Inspiration for a contemporary 3/4 gray tile and matchstick tile walk-in shower remodel in New York with an undermount sink, white cabinets, a one-piece toilet and gray walls
Find the right local pro for your project
 Oltean Construction
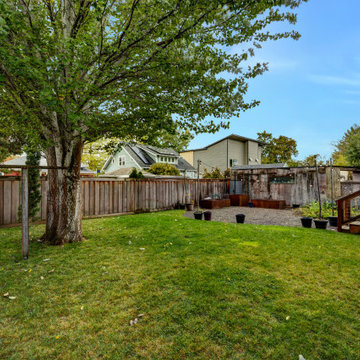
This project involved a complete top to bottom remodel of the main house, and finishing a basement to be used as an ADU.
The exterior of the home was given new trim, paint, porch, deck, stairs, gutters, pergola and landscaping.

 First Impressions - Decorating
Have you ever dreamed of starting over - new city, new home, new furniture? That's exactly what these clients did. A very fun project to be involved in!
 tbj design
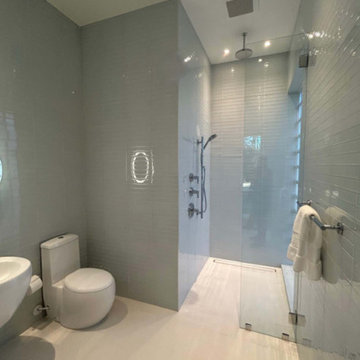
Bathroom ||| We were involved with designing a small, contemporary guest house to accommodate the client's grandchildren when visiting from out of town. ||| Guest House design collaboration with Harry J Crouse Design Inc, as well as interior design; furnished by client.
 Interiors by Lucy Malagisi
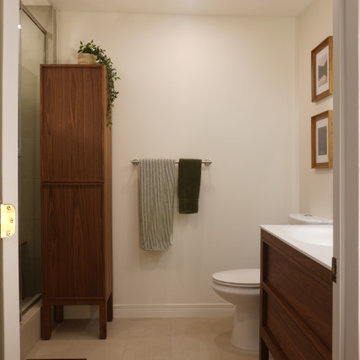
This condo bathroom renovation involved removing the bathtub and making the whole space a shower. The half wall comes in handy to hold bottles and decor items.

 ZAMPELLA HOMES
This Kitchen project was especially exciting because it involved a complete redesign of the homes existing living areas. We decided to remove a wall between the existing kitchen & never used dining room to create an updated modern entertainment space suited for todays living style.

 Welcom Design & Remodeling
This Kitchen remodel involved removing the built in pantry closet and replacing it with a large pantry cabinet next to the refrigerator. Glass display cabinets highlight the coffee bar.
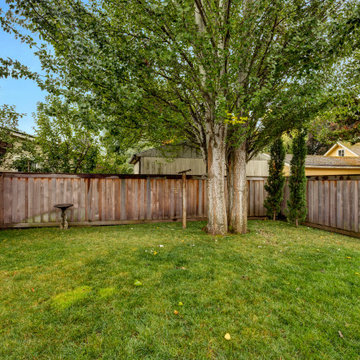 Oltean Construction
This project involved a complete top to bottom remodel of the main house, and finishing a basement to be used as an ADU.
The exterior of the home was given new trim, paint, porch, deck, stairs, gutters, pergola and landscaping.
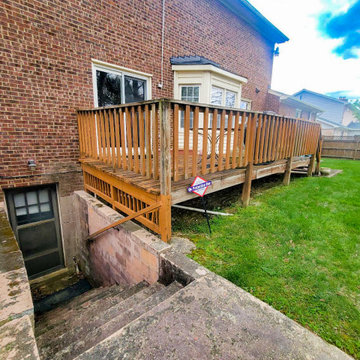
 HCS Exterior
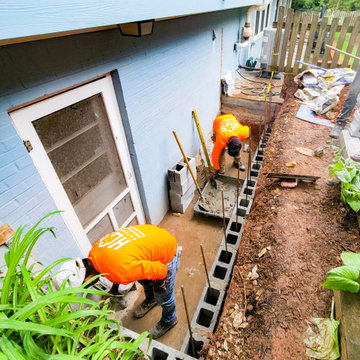
The project involved replacing a 240 sq ft wood deck with Pressure Treated Southern Pine decking and Prowood vinyl railing, adding new footings, a staircase, and white lattice. Two window wells were also updated for drainage.

 DNC Stair Builders Inc.
This renovation involves a complete tear out and rebuilt with some contemporary style
Large elegant wooden straight wood railing staircase photo with painted risers
Large elegant wooden straight wood railing staircase photo with painted risers
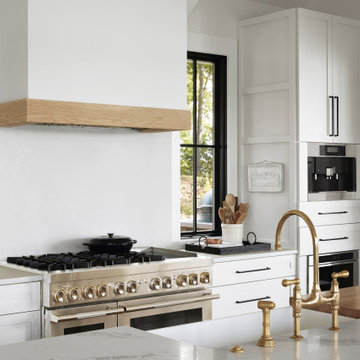
 Carlton Edwards
This design involved a renovation and expansion of the existing home. The result is to provide for a multi-generational legacy home. It is used as a communal spot for gathering both family and work associates for retreats. ADA compliant.
Photographer: Zeke Ruelas
 Torrco Design Center
Take a peek at Torrco Design Center's involvement in a Stamford, CT home along the Long Island Sound.
Inspiration for a contemporary 3/4 green tile and subway tile walk-in shower remodel in New York with an undermount sink, a one-piece toilet and green walls
Inspiration for a contemporary 3/4 green tile and subway tile walk-in shower remodel in New York with an undermount sink, a one-piece toilet and green walls

 JS Interiors LLC
An eclectic, bohemian parlor level apartment in the historic Crown Heights neighborhood of Brooklyn, New York. This project involved selecting paint colors and furnishings for a 1-bedroom apartment, as well as art installation and styling.

 Bryan Bilczewski Design
Rear staircase adjacent to kitchen remodel. Custom forged iron railing designed to blend with existing architectural details. This project involved a vast remodel of poorly executed alterations to a smaller kitchen, butler's pantry and laundry areas housed within a historic 1929 residence.
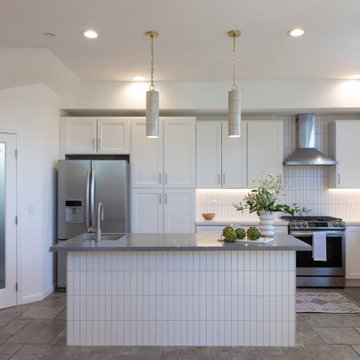
 Refresh Your Space
This renovation involved a full remodel of the Kitchen, two Baths, 3 bedrooms, and transforming the third level into a playroom and guest space. Updates included lighting, hardware, paint, furnishings throughout.
 JS Interiors LLC
An eclectic, bohemian parlor level apartment in the historic Crown Heights neighborhood of Brooklyn, New York. This project involved selecting paint colors and furnishings for a 1-bedroom apartment, as well as art installation and styling.

 InterDesign Studio
OVERALL KITCHEN VIEW: The following Drawings and Before Photos will give a better understanding of the scope and involvement of the redesign of this original 1962 Kitchen and adjacent Breakfast Area.
See More Project Photos: "Midcentury Kitchen Redesign - Design Process"
Photo: Jamie Snavley
 HCS Exterior
The project involved regrouting a 216 sq ft area. Old grout was removed with an electric tool, surfaces cleaned, and joints inspected. Stone adhesive was applied as needed, with new grout mixed to match the original color for a seamless finish.
62