
Search results for "Ipe decking" in Home Design Ideas

 Elite Decks & Home Remodeling
This finished edge "picture frame" hides the rough insides of composite decking and the groove that holds the hidden fasteners.
Inspiration for a large modern backyard deck remodel in Baltimore with a roof extension
Inspiration for a large modern backyard deck remodel in Baltimore with a roof extension


Find the right local pro for your project

 Sharmark - Las Vegas, Inc. dba Trademark Studio
Ipe spa / shower deck and bench over Stainless steel frame
Example of a trendy deck design in Las Vegas
Example of a trendy deck design in Las Vegas

 Phillip Johnson Construction
Don Pearse Photographers
Inspiration for a large modern side yard balcony deck remodel in Philadelphia with a pergola
Inspiration for a large modern side yard balcony deck remodel in Philadelphia with a pergola


 Archadeck of Austin
For the deck’s surface and benches, the clients selected low-maintenance capped PVC decking from TimberTech AZEK’s Vintage collection in their weathered teak color. We rebuilt the twin pergolas – including posts, beams, slats and trusses – with cedar and applied a solid-color custom stain on all of the wood surfaces. We were able to retain the original deck railings, and we didn’t need to modify the roof structure for this project.



 Congleton Lumber & Design Center
Ipe Deck with Douglas Fir Framing for Exterior Bi-Fold Western Red Cedar Shutters
Patio - coastal patio idea
Patio - coastal patio idea

 TREX COMPANY INC
Trex Transcend decking in Havana Gold used on a rooftop deck in Chicago. This deck was built by Unique Deck Builders of Highland Park, Ill.
Huge rooftop deck photo in Chicago
Huge rooftop deck photo in Chicago

 Colorado Cottage & Deck
Custom deck located in Golden, Colorado. Decking is "Fiberon Horizon" composite decking in "Ipe". Railing is "Feeny CableRail".
Photo by Colorado Cottage & Deck

 ElementLumber.com
Ipe deck tiles, ipe steps, ipe siding, cable rail
Inspiration for a huge contemporary rooftop deck container garden remodel in New York with a pergola
Inspiration for a huge contemporary rooftop deck container garden remodel in New York with a pergola


 Keith Willig Landscape Architecture, Inc.
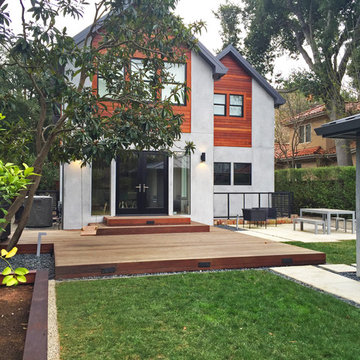
Ipe wood decking steps down from the back doors and transitions into the back yard lawn and seating area.
Home design - modern home design idea in San Francisco
Home design - modern home design idea in San Francisco


 Affordable Views By RJB Construction INC.
Deck - large traditional backyard deck idea in Denver with a roof extension


 Twisted Metals Welding & Fabrication, LLC
This is a fun project we did a while back. It features a tube steel Pergola with Ipe Runners. The main structure is 3" x 3" square tube columns and 3" x 6" tube beams. Front sides of Columns were capped with ¼” x 6” flat bar to give the structure more of a squared look. All butt welds were ground clean and polished. The entire structure was chemically treated black and coated with a Clear Finish.
The fireplace panel and trim were added shortly after completing the structure. Panels are ¼” hot rolled steel plate. The Paneling was done so that the middle piece rests in front of the sides, giving it more depth and character. The trim panel around the hearth is made from ¼” Flat bar. These were also blackened and cleared.


Sponsored
Fredericksburg, OH

High Point Cabinets
Columbus' Experienced Custom Cabinet Builder | 4x Best of Houzz Winner

 Mediterrasian Landscapes
Inspiration for a large asian backyard tile patio remodel in San Francisco with no cover

 James McCoy Carpentry LLC
Inspiration for a small transitional backyard deck remodel in Philadelphia with no cover

 Bureau of Architecture and Design
Michael McAtee
Large minimalist rooftop outdoor kitchen deck photo in Chicago with an awning
Large minimalist rooftop outdoor kitchen deck photo in Chicago with an awning
192