
Search results for "Iron angle bracket" in Home Design Ideas

 Brickhouse Design and Build
Example of a small transitional l-shaped dark wood floor and brown floor eat-in kitchen design in Baltimore with a farmhouse sink, shaker cabinets, white cabinets, quartz countertops, white backsplash, cement tile backsplash, stainless steel appliances, an island and white countertops
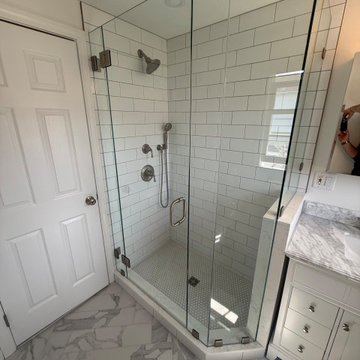
 Accurate Glass, Inc.
The enclosure pictured from a different angle highlights the continuity of clean white subway tiles and the strategic placement of chrome hinges and brackets, blending seamlessly into the design.

 Ridge Construction LLC
Inspiration for a mid-sized industrial open concept light wood floor and beige floor family room remodel in Minneapolis with white walls, a ribbon fireplace, a metal fireplace and no tv
Find the right local pro for your project


 Highland Builders LLC
The large angled garage, double entry door, bay window and arches are the welcoming visuals to this exposed ranch. Exterior thin veneer stone, the James Hardie Timberbark siding and the Weather Wood shingles accented by the medium bronze metal roof and white trim windows are an eye appealing color combination.
(Ryan Hainey)

 Diamond Granite
Example of a mid-sized transitional u-shaped dark wood floor and brown floor enclosed kitchen design in Detroit with a single-bowl sink, shaker cabinets, white cabinets, quartzite countertops, white backsplash, subway tile backsplash, stainless steel appliances and an island


Sponsored
Columbus, OH

Wannemacher Interiors
Customized Award-Winning Interior Design Solutions in Franklin Cnty OH

 Boren Construction
www.borenconstruction.com
Inspiration for a large coastal open concept and formal medium tone wood floor living room remodel with a standard fireplace, blue walls, no tv and a concrete fireplace
Inspiration for a large coastal open concept and formal medium tone wood floor living room remodel with a standard fireplace, blue walls, no tv and a concrete fireplace

 Homestead Kitchens
Kitchen - traditional light wood floor kitchen idea in Boston with a farmhouse sink, recessed-panel cabinets, quartz countertops, white backsplash, ceramic backsplash, an island and white countertops

 Hankins & Associates, Inc. - Kitchens and Baths
Bucks County farmhouse features raised panel, beaded inset cabinetry with a paint and glaze finish. Wolf rangetop compliments the stylish hearth which features pullout spices left and right. Dinnerware display right of the Sub-Zero is both attractive and functional. Peninsula offers seating for two and features an undermount cast iron second sink. Photo by Jerry Hankins

 Highland Design+Build
Example of a mid-sized transitional galley medium tone wood floor and brown floor eat-in kitchen design in Birmingham with a farmhouse sink, shaker cabinets, gray cabinets, quartz countertops, white backsplash, subway tile backsplash, stainless steel appliances, a peninsula and white countertops
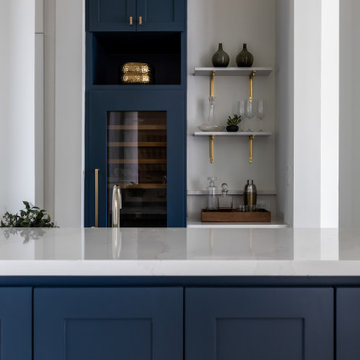


 Quigley Architects
Tuscan yellow three-story stucco exterior home photo in Minneapolis with a hip roof

Sponsored
Delaware, OH

Buckeye Basements, Inc.
Central Ohio's Basement Finishing ExpertsBest Of Houzz '13-'21

 JLF & Associates, Inc.
Example of a mountain style light wood floor and beige floor dining room design with gray walls, a two-sided fireplace and a stone fireplace

 CHD Interiors
Enclosed dining room - coastal dark wood floor enclosed dining room idea in Charleston with brown walls and no fireplace

 White Pine Lumber
design by Mark and Natasha
photo by Jason McNamara
Mid-sized single-wall brown floor eat-in kitchen photo in Montreal with a double-bowl sink, shaker cabinets, gray cabinets, quartz countertops, white backsplash, ceramic backsplash and an island
Mid-sized single-wall brown floor eat-in kitchen photo in Montreal with a double-bowl sink, shaker cabinets, gray cabinets, quartz countertops, white backsplash, ceramic backsplash and an island
 Highland Design+Build
Mid-sized transitional galley medium tone wood floor and brown floor eat-in kitchen photo in Birmingham with a farmhouse sink, shaker cabinets, gray cabinets, quartz countertops, white backsplash, subway tile backsplash, stainless steel appliances, a peninsula and white countertops



 Armfield Design & Construction
Enclosed kitchen - mediterranean l-shaped dark wood floor enclosed kitchen idea in Los Angeles with a farmhouse sink, raised-panel cabinets, beige cabinets, multicolored backsplash, paneled appliances and an island


 Anders Lasater Architects
Photos by Chad Mellon
Inspiration for a country master subway tile freestanding bathtub remodel in Orange County with shaker cabinets, white cabinets, white walls, an undermount sink and marble countertops
Inspiration for a country master subway tile freestanding bathtub remodel in Orange County with shaker cabinets, white cabinets, white walls, an undermount sink and marble countertops
117