
Search results for "Iron angle bracket" in Home Design Ideas


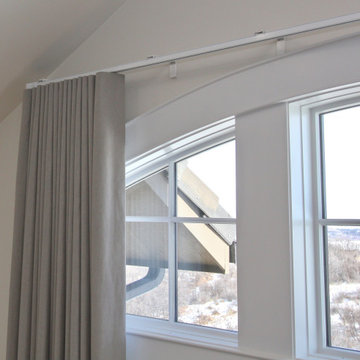
 Finishing Touches
The BTX track comes with ugly brackets that show the screws. Client wasn't very keen on these. Solution- Found a trim strip at a local Home Depot that was the same width as the bracket. All I needed was a chop saw and some industrial double sided adhesive tape.

 place architecture:design
The shape of the angled porch-roof, sets the tone for a truly modern entryway. This protective covering makes a dramatic statement, as it hovers over the front door. The blue-stone terrace conveys even more interest, as it gradually moves upward, morphing into steps, until it reaches the porch.
Porch Detail
The multicolored tan stone, used for the risers and retaining walls, is proportionally carried around the base of the house. Horizontal sustainable-fiber cement board replaces the original vertical wood siding, and widens the appearance of the facade. The color scheme — blue-grey siding, cherry-wood door and roof underside, and varied shades of tan and blue stone — is complimented by the crisp-contrasting black accents of the thin-round metal columns, railing, window sashes, and the roof fascia board and gutters.
This project is a stunning example of an exterior, that is both asymmetrical and symmetrical. Prior to the renovation, the house had a bland 1970s exterior. Now, it is interesting, unique, and inviting.
Photography Credit: Tom Holdsworth Photography
Contractor: Owings Brothers Contracting
Find the right local pro for your project
 Michele Ahl
LTB Photography
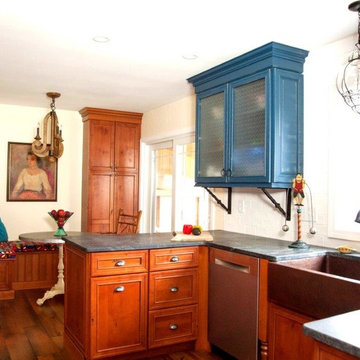
Example of a small mountain style u-shaped medium tone wood floor home design design in New York with a farmhouse sink, recessed-panel cabinets, distressed cabinets, soapstone countertops, multicolored backsplash, subway tile backsplash, stainless steel appliances and a peninsula
Example of a small mountain style u-shaped medium tone wood floor home design design in New York with a farmhouse sink, recessed-panel cabinets, distressed cabinets, soapstone countertops, multicolored backsplash, subway tile backsplash, stainless steel appliances and a peninsula

 Closet Solutions Florida
This chocolate apple master closet included lots of hanging space and shoe shelves! Glass doors cover custom shelving for sweaters. One of the drawers hides a built in ironing board above laundry hampers for ultimate functionality. Finished with chrome hardware, this traditional closet is extremely classy.

 stirling group inc
contractor: Stirling Group, Charlotte, NC
architect: Garrett P. Nelson Studio, Charlotte, NC
photography: Sterling E. Stevens Design Photo, Raleigh, NC
engineering: Intelligent Design Engineering, Charlotte, NC

 Beacon Hill Builders
Inspiration for a mid-sized timeless l-shaped porcelain tile and brown floor utility room remodel in Burlington with an undermount sink, shaker cabinets, white cabinets, soapstone countertops, blue walls, a side-by-side washer/dryer and black countertops

Sponsored
Delaware, OH

Buckeye Basements, Inc.
Central Ohio's Basement Finishing ExpertsBest Of Houzz '13-'21

 David Charlez Designs
Photo by Space Crafting
Large transitional beige two-story mixed siding gable roof photo in Minneapolis with a metal roof
Large transitional beige two-story mixed siding gable roof photo in Minneapolis with a metal roof

 Garman Builders Inc.
The Master Bedroom in the Abigail model at 6443 Moline Lane, Harrisburg in Old Iron Estates. Photo Credit: Justin Tearney
Large country master carpeted bedroom photo with beige walls
Large country master carpeted bedroom photo with beige walls
 The Workshops of David T. Smith
Central Ohio 1820 Farm House
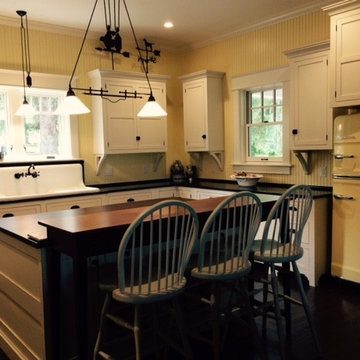
This is a white farm house kitchen with white cabinets, and all creamy/yellow retro appliances. The kitchen has a white painted finish, cream colored cottage bead board walls and cabinets backs. The sink is an antique iron farm house sink that we picked up for our client in Missouri.Check out the custom brackets and feet cutouts. The retro Fridge is buried back in the wall so it is counter depth.
There is also a small breakfast room kitchen in another area and 2 cherry fireplace cabinets. There are 2 dishwashers in the island with a counter high table on the back side of the island for Tavern Chairs. This kitchen had a lot of detail, check out the open upper cabinet brackets.

 Brickhouse Design and Build
Example of a small transitional l-shaped dark wood floor and brown floor eat-in kitchen design in Baltimore with a farmhouse sink, shaker cabinets, white cabinets, quartz countertops, white backsplash, cement tile backsplash, stainless steel appliances, an island and white countertops
 Womack Iron
770-595-5996
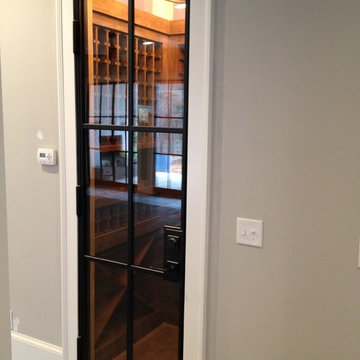
Mid-sized transitional medium tone wood floor home design photo in Atlanta with storage racks
Mid-sized transitional medium tone wood floor home design photo in Atlanta with storage racks
 Michele Ahl
LTB Photography
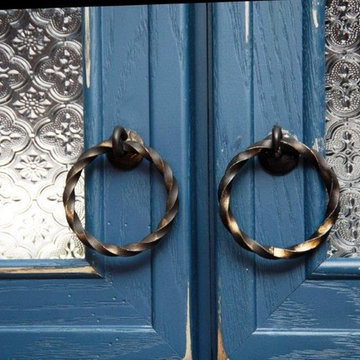
Inspiration for a small rustic u-shaped medium tone wood floor home design remodel in New York with a farmhouse sink, recessed-panel cabinets, distressed cabinets, soapstone countertops, multicolored backsplash, subway tile backsplash, stainless steel appliances and a peninsula
Inspiration for a small rustic u-shaped medium tone wood floor home design remodel in New York with a farmhouse sink, recessed-panel cabinets, distressed cabinets, soapstone countertops, multicolored backsplash, subway tile backsplash, stainless steel appliances and a peninsula

Sponsored
Columbus, OH

Wannemacher Interiors
Customized Award-Winning Interior Design Solutions in Franklin Cnty OH
 Michele Ahl
LTB Photography
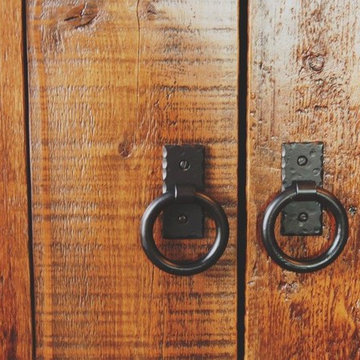
Home design - small rustic medium tone wood floor home design idea in New York with blue walls and a dark wood front door
Home design - small rustic medium tone wood floor home design idea in New York with blue walls and a dark wood front door
 Michele Ahl
LTB Photography
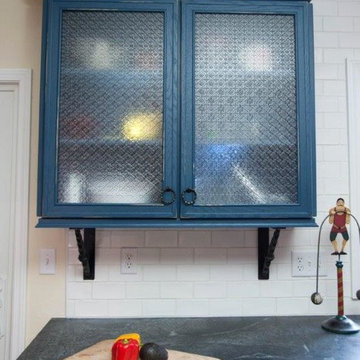
Home design - small rustic u-shaped medium tone wood floor home design idea in New York with a farmhouse sink, recessed-panel cabinets, distressed cabinets, soapstone countertops, multicolored backsplash, subway tile backsplash, stainless steel appliances and a peninsula
Home design - small rustic u-shaped medium tone wood floor home design idea in New York with a farmhouse sink, recessed-panel cabinets, distressed cabinets, soapstone countertops, multicolored backsplash, subway tile backsplash, stainless steel appliances and a peninsula
 Michele Ahl
LTB Photography
Example of a small mountain style u-shaped medium tone wood floor eat-in kitchen design in New York with a farmhouse sink, recessed-panel cabinets, distressed cabinets, soapstone countertops, multicolored backsplash, subway tile backsplash, stainless steel appliances and a peninsula
Example of a small mountain style u-shaped medium tone wood floor eat-in kitchen design in New York with a farmhouse sink, recessed-panel cabinets, distressed cabinets, soapstone countertops, multicolored backsplash, subway tile backsplash, stainless steel appliances and a peninsula

 Owen Homes LLC
Inspiration for a large timeless backyard deck remodel in Kansas City with a roof extension

Sponsored
Sunbury, OH

J.Holderby - Renovations
Franklin County's Leading General Contractors - 2X Best of Houzz!
 Garman Builders Inc.
Creativity arises from our ability to see things from many different angles.
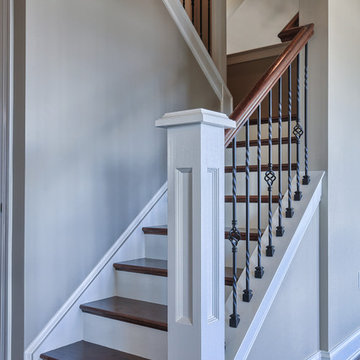
The Ariel model at 1519 Zestar Drive, Mechanicsburg in Orchard Glen.
Photo Credit: Justin Tearney

 Quigley Architects
Mid-sized traditional blue two-story concrete fiberboard gable roof idea in Minneapolis
 Michele Ahl
LTB Photography
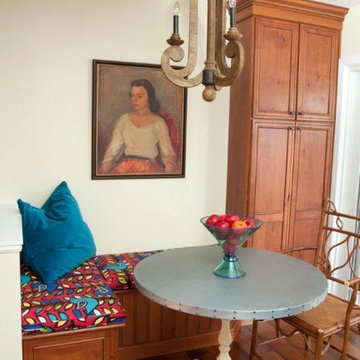
Example of a small mountain style u-shaped medium tone wood floor home design design in New York with a farmhouse sink, recessed-panel cabinets, distressed cabinets, soapstone countertops, multicolored backsplash, subway tile backsplash, stainless steel appliances and a peninsula
Example of a small mountain style u-shaped medium tone wood floor home design design in New York with a farmhouse sink, recessed-panel cabinets, distressed cabinets, soapstone countertops, multicolored backsplash, subway tile backsplash, stainless steel appliances and a peninsula
150