
Search results for "Iron angle bracket" in Home Design Ideas
 Michele Ahl
LTB Photography
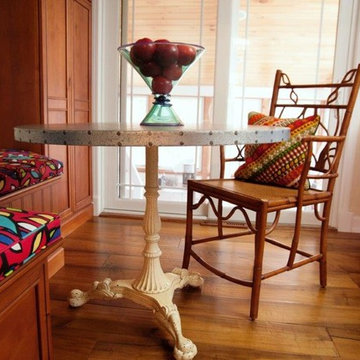
Inspiration for a small rustic u-shaped medium tone wood floor home design remodel in New York with a farmhouse sink, recessed-panel cabinets, distressed cabinets, soapstone countertops, multicolored backsplash, subway tile backsplash, stainless steel appliances and a peninsula
Inspiration for a small rustic u-shaped medium tone wood floor home design remodel in New York with a farmhouse sink, recessed-panel cabinets, distressed cabinets, soapstone countertops, multicolored backsplash, subway tile backsplash, stainless steel appliances and a peninsula
 Michele Ahl
LTB Photography
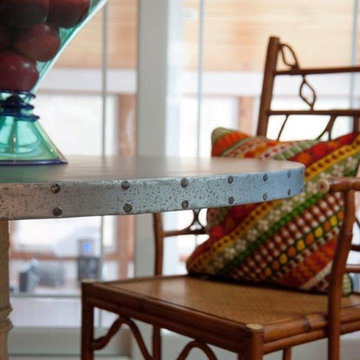
Example of a small mountain style u-shaped medium tone wood floor home design design in New York with a farmhouse sink, recessed-panel cabinets, distressed cabinets, soapstone countertops, multicolored backsplash, subway tile backsplash, stainless steel appliances and a peninsula
Example of a small mountain style u-shaped medium tone wood floor home design design in New York with a farmhouse sink, recessed-panel cabinets, distressed cabinets, soapstone countertops, multicolored backsplash, subway tile backsplash, stainless steel appliances and a peninsula
 Michele Ahl
LTB Photography
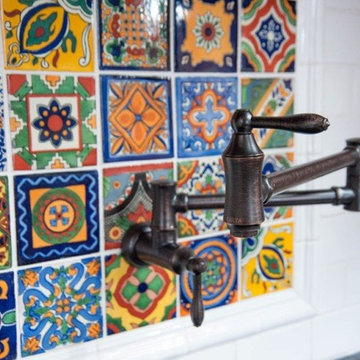
Home design - small rustic u-shaped medium tone wood floor home design idea in New York with a farmhouse sink, recessed-panel cabinets, distressed cabinets, soapstone countertops, multicolored backsplash, subway tile backsplash, stainless steel appliances and a peninsula
Home design - small rustic u-shaped medium tone wood floor home design idea in New York with a farmhouse sink, recessed-panel cabinets, distressed cabinets, soapstone countertops, multicolored backsplash, subway tile backsplash, stainless steel appliances and a peninsula
Find the right local pro for your project
 Michele Ahl
LTB Photography
Small tuscan medium tone wood floor staircase photo in New York with blue walls and a dark wood front door
Small tuscan medium tone wood floor staircase photo in New York with blue walls and a dark wood front door

 MMI Design
Example of a transitional single-wall multicolored floor utility room design in Houston with gray walls, a farmhouse sink, shaker cabinets, gray cabinets, white backsplash, subway tile backsplash, a side-by-side washer/dryer and white countertops

 Brickhouse Design and Build
Inspiration for a small transitional l-shaped dark wood floor and brown floor eat-in kitchen remodel in Baltimore with a farmhouse sink, shaker cabinets, white cabinets, quartz countertops, white backsplash, cement tile backsplash, stainless steel appliances, an island and white countertops

 stirling group inc
contractor: Stirling Group, Charlotte, NC
architect: Garrett P. Nelson Studio, Charlotte, NC
photography: Sterling E. Stevens Design Photo, Raleigh, NC
engineering: Intelligent Design Engineering, Charlotte, NC

Sponsored
Sunbury, OH

J.Holderby - Renovations
Franklin County's Leading General Contractors - 2X Best of Houzz!

 Hanson Carlen
Custom handrail of forged metal with built in angled cabinet under stair
Family room - huge craftsman loft-style family room idea in Seattle
Family room - huge craftsman loft-style family room idea in Seattle

 Brandner Design
What a cool desk! Another part of the Pittsburgh Series that we are very proud of. The Pittsburgh Desk is an industrial desk with a sophisticated style and exceptional attention to detail and quality. Made from angle iron, rivets and wire wheeled White Oak colored with our signature Pittsburgh Stain. Available in custom sizes and finishes. Please contact us at sales@brandnerdesign.com.

 Leila Seppa Photography
Kitchen in Rustic remodel nestled in the lush Mill Valley Hills, North Bay of San Francisco.
Leila Seppa Photography.
Example of a small mountain style light wood floor enclosed kitchen design in San Francisco with a farmhouse sink, medium tone wood cabinets, white backsplash, wood backsplash, white appliances and an island
Example of a small mountain style light wood floor enclosed kitchen design in San Francisco with a farmhouse sink, medium tone wood cabinets, white backsplash, wood backsplash, white appliances and an island

 Jordan Design Build Group
Small kitchen, tight budget, huge impact. With just 80 SF to work with, we made the most of this small kitchen by opening up a wall to the living area, adding more counter space for prep work/seating and installing custom wall shelving for more storage. Keeping a simple black & white palette, makes the salvaged barn wood shelves the star of the show. Cast iron shelf brackets, caged wire light fixtures and matte black cabinet hardware contribute to the rustic vibe. We also refinished the maple floors a rich honey brown.

 Cinder & Concrete Block
Techo-Bloc's Chantilly Masonry stone.
Inspiration for a huge timeless beige two-story stone gable roof remodel in Baltimore
Inspiration for a huge timeless beige two-story stone gable roof remodel in Baltimore
 Michele Ahl
LTB Photography
Inspiration for a small rustic u-shaped medium tone wood floor eat-in kitchen remodel in New York with a farmhouse sink, recessed-panel cabinets, distressed cabinets, soapstone countertops, multicolored backsplash, subway tile backsplash, stainless steel appliances and a peninsula
Inspiration for a small rustic u-shaped medium tone wood floor eat-in kitchen remodel in New York with a farmhouse sink, recessed-panel cabinets, distressed cabinets, soapstone countertops, multicolored backsplash, subway tile backsplash, stainless steel appliances and a peninsula

Sponsored
Delaware, OH

Buckeye Basements, Inc.
Central Ohio's Basement Finishing ExpertsBest Of Houzz '13-'21
 Michele Ahl
LTB Photography
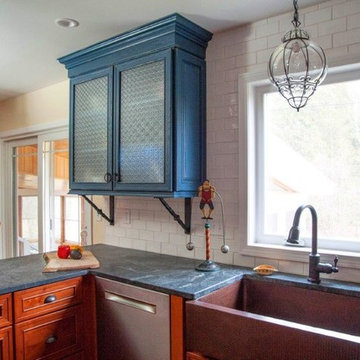
Example of a small mountain style u-shaped medium tone wood floor home design design in New York with a farmhouse sink, recessed-panel cabinets, distressed cabinets, soapstone countertops, multicolored backsplash, subway tile backsplash, stainless steel appliances and a peninsula
Example of a small mountain style u-shaped medium tone wood floor home design design in New York with a farmhouse sink, recessed-panel cabinets, distressed cabinets, soapstone countertops, multicolored backsplash, subway tile backsplash, stainless steel appliances and a peninsula

 Carini Engineering Designs
Example of an arts and crafts gray one-story mixed siding exterior home design in New York
 Rasnick Homes
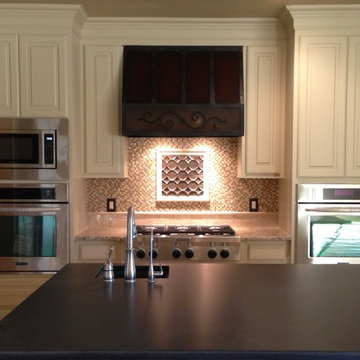
Inspiration for a mid-sized rustic galley travertine floor eat-in kitchen remodel in Austin with an undermount sink, raised-panel cabinets, medium tone wood cabinets, granite countertops, beige backsplash, stone tile backsplash, stainless steel appliances and an island

 CAST architecture
Example of a trendy gender-neutral carpeted playroom design in San Francisco with blue walls

Sponsored
Columbus, OH

Wannemacher Interiors
Customized Award-Winning Interior Design Solutions in Franklin Cnty OH

 Thorson Restoration & Construction
Kyle J. Caldwell Photography
Transitional home office photo in Boston
Transitional home office photo in Boston


 Sean Beliveau
Sean Shannon Photography
Small minimalist freestanding desk vinyl floor and beige floor home office library photo with white walls
Small minimalist freestanding desk vinyl floor and beige floor home office library photo with white walls
151