
Search results for "Iron angle bracket" in Home Design Ideas

 Daniel Contelmo Architects
Back of house set into the sloping landscape.
Photo by: Daniel Contelmo Jr.
Traditional exterior home idea in New York
Traditional exterior home idea in New York

 Colorado HomeCraft
Lynn Derry
Large mountain style master beige tile, gray tile and pebble tile pebble tile floor and gray floor freestanding bathtub photo in Denver with gray walls
Large mountain style master beige tile, gray tile and pebble tile pebble tile floor and gray floor freestanding bathtub photo in Denver with gray walls

 Bill Sellars
base landing for stairway showing matching post in Island cabinet that is adjacent.
Mid-sized tuscan wooden u-shaped staircase photo in Phoenix with painted risers
Mid-sized tuscan wooden u-shaped staircase photo in Phoenix with painted risers
Find the right local pro for your project

 Platinum Designs, LLC - Ian G. Cairl, Designer
The hammered copper sink has a coordinating copper faucet and sidespray...The backsplash under the window is of the same material as the countertop. The stone from the fireplace in the adjacent family room fireplace is introduced as wainscoting on the far walls..
Photography by Scott Metzger
 Marianne Ashley Designs
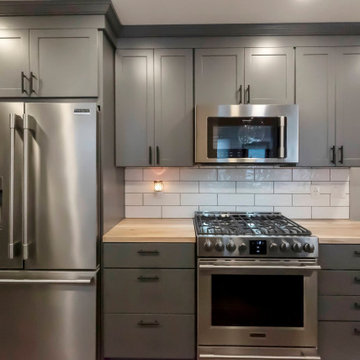
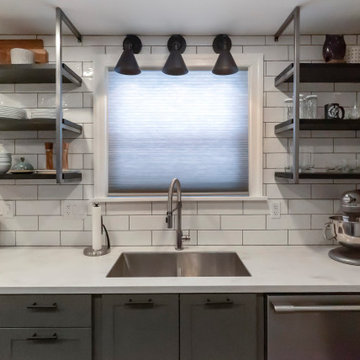
Mid-sized urban u-shaped vinyl floor and brown floor eat-in kitchen photo with an undermount sink, shaker cabinets, gray cabinets, solid surface countertops, white backsplash, subway tile backsplash, stainless steel appliances, no island and white countertops

 Solar Wind Designs
Open shelves- industrial pipe shelf brackets, 2" thick wormy maple shelves with custom-made "live edge."
White kitchen cabinets with custom-made shelving. Custom art- Cat etched a mountain scene (requested by clients) on aluminum insets created for pantry doors. Customized art work- Aluminum island "kick" with hand etched longitude and latitude coordinates (etched by Cat). Kitchen island with extended 16" overhang for eating area. Hidden support brackets holdup the extension. American Walnut butcherblock island countertop. White enamel apron front sink. Chef style kitchen faucet. Stainless steel appliances.

 Aaron Vry Designer Kitchens & Baths
Aaron Vry
Example of a large classic u-shaped travertine floor open concept kitchen design in Las Vegas with a farmhouse sink, raised-panel cabinets, medium tone wood cabinets, granite countertops, multicolored backsplash, stone tile backsplash, stainless steel appliances and an island
Example of a large classic u-shaped travertine floor open concept kitchen design in Las Vegas with a farmhouse sink, raised-panel cabinets, medium tone wood cabinets, granite countertops, multicolored backsplash, stone tile backsplash, stainless steel appliances and an island



 Allen Construction
Jim Bartsch Photography
Large mediterranean beige two-story house exterior idea in Santa Barbara with a shed roof and a tile roof
Large mediterranean beige two-story house exterior idea in Santa Barbara with a shed roof and a tile roof

 You're Home Custom Interiors
The iron chandelier has a unique oblong shape.
Example of a large classic l-shaped limestone floor eat-in kitchen design in Boston with a farmhouse sink, beaded inset cabinets, distressed cabinets, granite countertops, beige backsplash, mosaic tile backsplash, stainless steel appliances and an island
Example of a large classic l-shaped limestone floor eat-in kitchen design in Boston with a farmhouse sink, beaded inset cabinets, distressed cabinets, granite countertops, beige backsplash, mosaic tile backsplash, stainless steel appliances and an island


 GO Architectural Design, PLLC
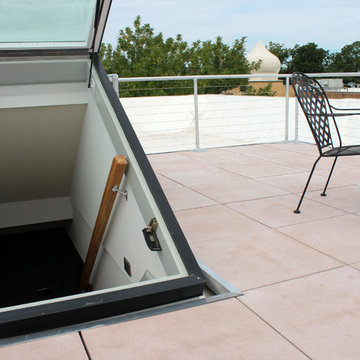
This angled skylight roof hatch makes for easy access to the roof deck. Photos by Sarah Afflerbach.
Home design - mid-sized traditional two-story brick beige home design idea
Home design - mid-sized traditional two-story brick beige home design idea
 Marianne Ashley Designs
Example of a mid-sized urban u-shaped vinyl floor and brown floor eat-in kitchen design with an undermount sink, shaker cabinets, gray cabinets, solid surface countertops, white backsplash, subway tile backsplash, stainless steel appliances, no island and white countertops

 Heartland Stairways
Tyler Rippel Photography
Staircase - huge cottage wooden floating open staircase idea in Columbus
Staircase - huge cottage wooden floating open staircase idea in Columbus



 Greg Robinson Architect
Example of a beach style master white tile and subway tile gray floor freestanding bathtub design in Seattle with shaker cabinets, white cabinets, white walls and an undermount sink
 Creative Homes - Lake Zurich, IL
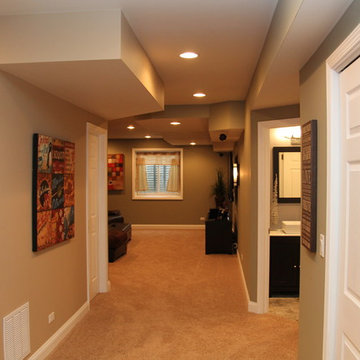
Open space floor plan allows for entertaining and a great flow around basement.
Photos by Dominica Woodbury Photography
Home design - large transitional underground carpeted home design idea in Chicago with multicolored walls and no fireplace
Home design - large transitional underground carpeted home design idea in Chicago with multicolored walls and no fireplace

 ShadeWorks, Inc.
Take a look at our exclusive Timber-frame style pergola. With sturdy knee braces and heavy metal brackets you can enjoy the unique and substantial look to any patio cover or pergola. This free-standing style pergola is now the focal point of this backyard.

 Castle Homes
Design by: Rozanne Jackson Interiors for The Iron Gate
Verellen furnishings and Libeco
drapery and bedding are featured
throughout both bedrooms.
Photo: Alyssa Rosenheck

Sponsored
Delaware, OH

Buckeye Basements, Inc.
Central Ohio's Basement Finishing ExpertsBest Of Houzz '13-'21
 Heartland Stairways
Tyler Rippel Photography
Staircase - huge cottage wooden floating open staircase idea in Columbus
Staircase - huge cottage wooden floating open staircase idea in Columbus



189