
Search results for "Iron angle bracket" in Home Design Ideas


 ROTHERS Design/Build
view of kitchen and island from dining room
photo by Sara Terranova
Mid-sized elegant galley medium tone wood floor and brown floor eat-in kitchen photo in Kansas City with an undermount sink, shaker cabinets, gray cabinets, quartz countertops, gray backsplash, marble backsplash, stainless steel appliances, an island and gray countertops
Mid-sized elegant galley medium tone wood floor and brown floor eat-in kitchen photo in Kansas City with an undermount sink, shaker cabinets, gray cabinets, quartz countertops, gray backsplash, marble backsplash, stainless steel appliances, an island and gray countertops
Find the right local pro for your project

 User
Alise O'Brien
Example of a large classic u-shaped medium tone wood floor and brown floor kitchen design in St Louis with a single-bowl sink, recessed-panel cabinets, white cabinets, marble countertops, white backsplash, subway tile backsplash, stainless steel appliances, an island and white countertops
Example of a large classic u-shaped medium tone wood floor and brown floor kitchen design in St Louis with a single-bowl sink, recessed-panel cabinets, white cabinets, marble countertops, white backsplash, subway tile backsplash, stainless steel appliances, an island and white countertops

 Arciform
The back exterior stairwell leads you to the remodeled basement mudroom. - photos by Blackstone Edge
Entryway - industrial concrete floor and gray floor entryway idea in Portland with white walls
Entryway - industrial concrete floor and gray floor entryway idea in Portland with white walls

 Heartland Stairways
Tyler Rippel Photography
Inspiration for a huge farmhouse wooden floating open staircase remodel in Columbus
Inspiration for a huge farmhouse wooden floating open staircase remodel in Columbus

 Silent Rivers Design+Build
This custom home's pantry offers ample storage, and easy access with its location just behind the kitchen. The shelving is made from wood from the client’s parents’ barn.

Sponsored
Columbus, OH

Wannemacher Interiors
Customized Award-Winning Interior Design Solutions in Franklin Cnty OH

 William Howard Studio
Example of a 1950s medium tone wood floor living room design in Los Angeles with white walls
 Usable Space Interiors, LLC
Another angle!
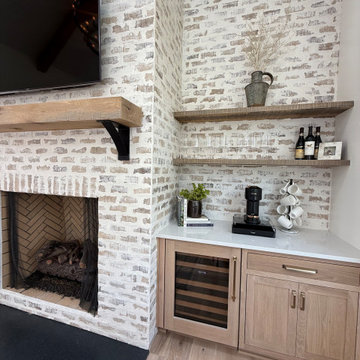
Dry bar - mid-sized single-wall light wood floor and beige floor dry bar idea in Nashville with no sink, shaker cabinets, beige cabinets, quartz countertops, multicolored backsplash, brick backsplash and white countertops
Dry bar - mid-sized single-wall light wood floor and beige floor dry bar idea in Nashville with no sink, shaker cabinets, beige cabinets, quartz countertops, multicolored backsplash, brick backsplash and white countertops


 Womack Iron
770-595-5996
http://www.facebook.com/womackiron
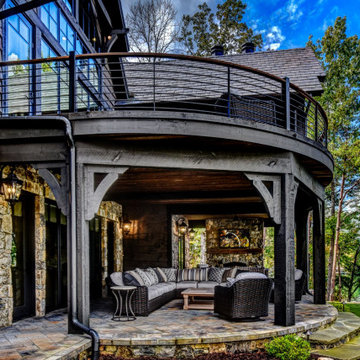
Design ideas for a traditional landscaping in Atlanta.
Design ideas for a traditional landscaping in Atlanta.

 JJ Interiors
Great Room bar with masculine details including copper accents, iron shelf brackets, thick countertop edge detail, and stained wood cabinetry.
Example of a classic single-wall limestone floor and white floor wet bar design in Denver with an undermount sink, beaded inset cabinets, medium tone wood cabinets, granite countertops, beige backsplash and beige countertops
Example of a classic single-wall limestone floor and white floor wet bar design in Denver with an undermount sink, beaded inset cabinets, medium tone wood cabinets, granite countertops, beige backsplash and beige countertops
 Marianne Ashley Designs
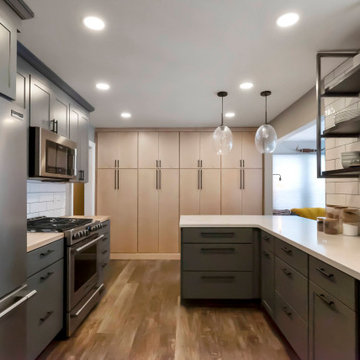
Example of a mid-sized urban u-shaped vinyl floor and brown floor eat-in kitchen design with an undermount sink, shaker cabinets, gray cabinets, solid surface countertops, white backsplash, subway tile backsplash, stainless steel appliances, no island and white countertops

Sponsored
Delaware, OH

Buckeye Basements, Inc.
Central Ohio's Basement Finishing ExpertsBest Of Houzz '13-'21
 Usable Space Interiors, LLC
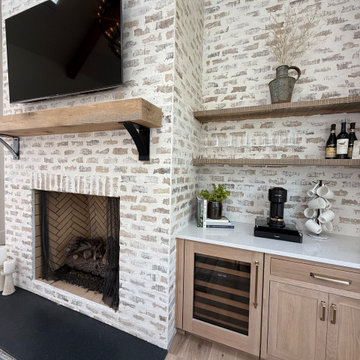
Another angle!
Example of a mid-sized single-wall light wood floor and beige floor dry bar design in Nashville with no sink, shaker cabinets, beige cabinets, quartz countertops, multicolored backsplash, brick backsplash and white countertops
Example of a mid-sized single-wall light wood floor and beige floor dry bar design in Nashville with no sink, shaker cabinets, beige cabinets, quartz countertops, multicolored backsplash, brick backsplash and white countertops

 Innovative Design Build
We redesigned this client’s laundry space so that it now functions as a Mudroom and Laundry. There is a place for everything including drying racks and charging station for this busy family. Now there are smiles when they walk in to this charming bright room because it has ample storage and space to work!
 Hello Home
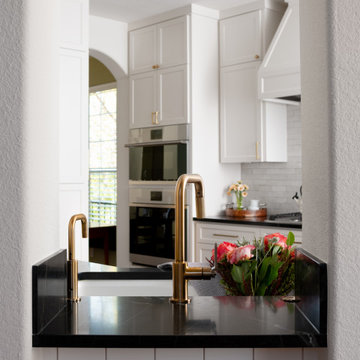
Inspiration for a mid-sized transitional l-shaped dark wood floor and brown floor open concept kitchen remodel in Austin with an undermount sink, shaker cabinets, white cabinets, soapstone countertops, white backsplash, stainless steel appliances, an island and black countertops

 R. Stevens Interiors
Fred Hight
Example of a mid-sized classic dark wood floor and orange floor wine cellar design in Dallas with storage racks
Example of a mid-sized classic dark wood floor and orange floor wine cellar design in Dallas with storage racks

Sponsored
Sunbury, OH

J.Holderby - Renovations
Franklin County's Leading General Contractors - 2X Best of Houzz!

 Archetype Interiors LLC
The view from the kitchen sink.
Mid-sized elegant l-shaped medium tone wood floor eat-in kitchen photo in New York with a single-bowl sink, recessed-panel cabinets, medium tone wood cabinets, beige backsplash, stainless steel appliances, a peninsula, granite countertops and ceramic backsplash
Mid-sized elegant l-shaped medium tone wood floor eat-in kitchen photo in New York with a single-bowl sink, recessed-panel cabinets, medium tone wood cabinets, beige backsplash, stainless steel appliances, a peninsula, granite countertops and ceramic backsplash
 Kalamazoo Custom Kitchens & Baths
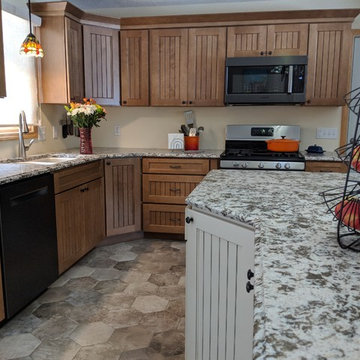
Mid-sized country l-shaped linoleum floor and beige floor home design photo with an undermount sink, recessed-panel cabinets, light wood cabinets, quartz countertops, beige backsplash, mosaic tile backsplash, stainless steel appliances, an island and multicolored countertops

 Centre Sky Architecture Ltd
Located in Whitefish, Montana near one of our nation’s most beautiful national parks, Glacier National Park, Great Northern Lodge was designed and constructed with a grandeur and timelessness that is rarely found in much of today’s fast paced construction practices. Influenced by the solid stacked masonry constructed for Sperry Chalet in Glacier National Park, Great Northern Lodge uniquely exemplifies Parkitecture style masonry. The owner had made a commitment to quality at the onset of the project and was adamant about designating stone as the most dominant material. The criteria for the stone selection was to be an indigenous stone that replicated the unique, maroon colored Sperry Chalet stone accompanied by a masculine scale. Great Northern Lodge incorporates centuries of gained knowledge on masonry construction with modern design and construction capabilities and will stand as one of northern Montana’s most distinguished structures for centuries to come.
185