
Search results for "Iron angle bracket" in Home Design Ideas

 Heartland Stairways
Tyler Rippel Photography
Example of a huge country wooden floating open staircase design in Columbus
Example of a huge country wooden floating open staircase design in Columbus

 Byrne Design Associates, Inc.
Interior shot of Great room with Post and beam Frame, open loft and open to the Kitchen and Dining Room
Example of a mid-sized classic open concept medium tone wood floor living room design in New York with a bar, beige walls, a standard fireplace, a stone fireplace and a wall-mounted tv
Example of a mid-sized classic open concept medium tone wood floor living room design in New York with a bar, beige walls, a standard fireplace, a stone fireplace and a wall-mounted tv

 Solar Wind Designs
White kitchen cabinets with custom-made shelving. Custom art- Cat etched a mountain scene (requested by clients) on aluminum insets created for pantry doors. Customized art work- Aluminum island "kick" with hand etched longitude and latitude coordinates (etched by Cat). Kitchen island with extended 16" overhang for eating area. Hidden support brackets holdup the extension. American Walnut butcherblock island countertop. White enamel apron front sink. Chef style kitchen faucet. Stainless steel appliances. Open shelves- industrial pipe shelf brackets, 2" thick wormy maple shelves with custom-made "live edge."
Find the right local pro for your project

 The Glass Factory
Glass Craft Door - 3 Lite TDL IG Arched Top Rial Double, 8'0" Tall, Mahogany, V-Grooved panel, Angled Straps and Arched Straps
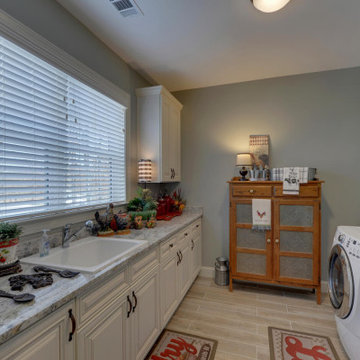
 Donald A. Gardner Architects
Decorative brackets and cedar shakes accent the gables of this angled design for a distinctly rustic appearance. A coat closet and powder room await just inside the foyer entry. The vaulted great room enjoys a fireplace flanked by built-in bookcases and additional display shelves. An angled kitchen island overlooks the dining room and the screened porch and open porch take entertaining outdoors when the weather is nice. The master suite features a vaulted ceiling and private access to the porch. Pass through the efficient master bathroom to enter a spacious walk-in closet. Two additional bedrooms share a bathroom and plenty of storage. A side porch conveniently enters the home through the mud room with bench seating and a walk-in pantry and spacious utility room are nearby. Find a bonus room above the garage for additional square footage.

 The Tailored Closet & PremierGarage of Greater DC
This tricky laundry room space designed by Tailored Living of Northern Virginia has angled walls and multiple cut-out spaces. To maximize the space a large tall cabinet for linen storage was placed to the left of the door. Cabinetry was custom built to fit above and below the sink area. Two upper cabinets fit perfectly under the top and front load washer and dryer. To the right of the door and across from the washer and dryer is a small cabinet with a countertop and pull-out ironing board, as well as a laundry valet rod hanging on the wall to dry items on hangers. Clean looking white cabinetry is used with beautifully charcoal-glazed raised panel doors.
 Heartland Stairways
Tyler Rippel Photography
Staircase - huge farmhouse wooden floating open staircase idea in Columbus
Staircase - huge farmhouse wooden floating open staircase idea in Columbus

Sponsored
Delaware, OH

Buckeye Basements, Inc.
Central Ohio's Basement Finishing ExpertsBest Of Houzz '13-'21

 Gemini Design Group LLC
Eat-in kitchen - mid-sized victorian u-shaped porcelain tile and gray floor eat-in kitchen idea with a farmhouse sink, raised-panel cabinets, white cabinets, granite countertops, gray backsplash, marble backsplash, stainless steel appliances, a peninsula and blue countertops

 katrina3511
This kitchen has a stunning metal forged hoodfan with brass coloured accents, which tie well to the champagne coloured faucets.
Large eclectic l-shaped medium tone wood floor and brown floor eat-in kitchen photo with distressed cabinets, quartzite countertops, gray backsplash, stainless steel appliances and an island
Large eclectic l-shaped medium tone wood floor and brown floor eat-in kitchen photo with distressed cabinets, quartzite countertops, gray backsplash, stainless steel appliances and an island

 Stoeppler Construction LLC
Inspiration for a large timeless backyard deck remodel in Nashville with a pergola

 DeCavitte Properties
This home was designed and built with a traditional exterior with a modern feel interior to keep the house more transitional.
Inspiration for a mid-sized transitional wooden l-shaped staircase remodel in Dallas with wooden risers
Inspiration for a mid-sized transitional wooden l-shaped staircase remodel in Dallas with wooden risers




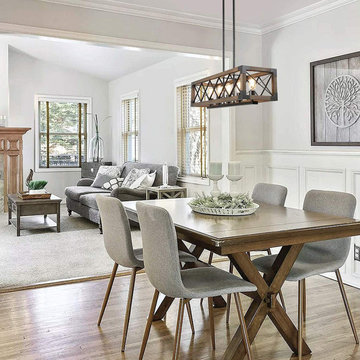
 Zhongshan Maso Lighting Factory
This idea wooden table chandelier is made of wood and crossed iron wires, in a rectangular wooden frame, with iron sheets fixed at every angle. The light source part is five upward lampholders, which can use bulbs with E27 lampholder. The hanging part of this wooden lamp uses a retractable boom. The design of this chandelier is retro, suitable for indoor lighting places such as bars, canteens, restaurants, dining room and so on.
 Heartland Stairways
Tyler Rippel Photography
Example of a huge country wooden floating open staircase design in Columbus
Example of a huge country wooden floating open staircase design in Columbus

 Kevin Twitty Interiors
The dining room has a door leading outside which hinders the space and makes the usable area smaller then normal. To combat this we put her table on an angle. We decided soften that space by putting upholstered host and hostess chairs in a coordinating fabric with a contracting faux leather on the front for durability.
Photo by Kevin Twitty
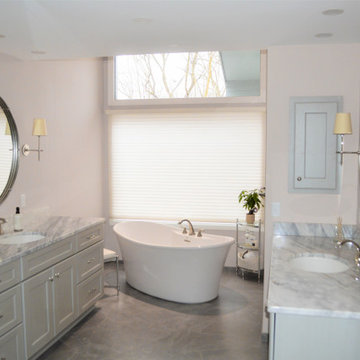
 Studio 76 Kitchens and Baths
Walking into the soothing palette of this primary bath is a pleasure. Angling the freestanding tub softened the lines of the space, added interest and on a practical level, makes cleaning a breeze. The softly veined tile floor is also at the same angle as the tub and extends the lines. Flanking his and her vanities were updated in beautiful grey with marble tops.
The shower design continues the complementary theme. The glossy white tile provides a light, clean feeling. The angled frameless shower door is low iron to ensure full clarity. The shower seat, corner shelves, and a hand-held shower head are lovely amenities.
The soft, wall color completes the palette beautifully!

Sponsored
Columbus, OH

Wannemacher Interiors
Customized Award-Winning Interior Design Solutions in Franklin Cnty OH

 Jordan Design Build Group
Small kitchen, tight budget, huge impact. With just 80 SF to work with, we made the most of this small kitchen by opening up a wall to the living area, adding more counter space for prep work/seating and installing custom wall shelving for more storage. Keeping a simple black & white palette, makes the salvaged barn wood shelves the star of the show. Cast iron shelf brackets, caged wire light fixtures and matte black cabinet hardware contribute to the rustic vibe. We also refinished the maple floors a rich honey brown. Photos copyright Jenn Verrier, 2017.
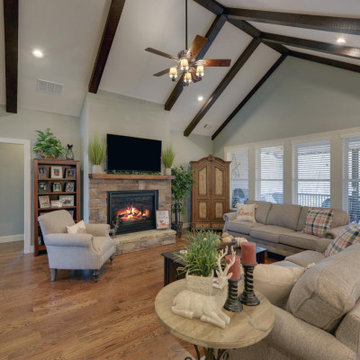 Donald A. Gardner Architects
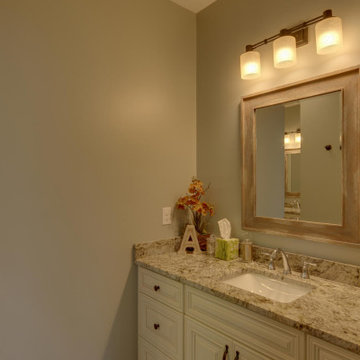
Decorative brackets and cedar shakes accent the gables of this angled design for a distinctly rustic appearance. A coat closet and powder room await just inside the foyer entry. The vaulted great room enjoys a fireplace flanked by built-in bookcases and additional display shelves. An angled kitchen island overlooks the dining room and the screened porch and open porch take entertaining outdoors when the weather is nice. The master suite features a vaulted ceiling and private access to the porch. Pass through the efficient master bathroom to enter a spacious walk-in closet. Two additional bedrooms share a bathroom and plenty of storage. A side porch conveniently enters the home through the mud room with bench seating and a walk-in pantry and spacious utility room are nearby. Find a bonus room above the garage for additional square footage.
 Donald A. Gardner Architects
Decorative brackets and cedar shakes accent the gables of this angled design for a distinctly rustic appearance. A coat closet and powder room await just inside the foyer entry. The vaulted great room enjoys a fireplace flanked by built-in bookcases and additional display shelves. An angled kitchen island overlooks the dining room and the screened porch and open porch take entertaining outdoors when the weather is nice. The master suite features a vaulted ceiling and private access to the porch. Pass through the efficient master bathroom to enter a spacious walk-in closet. Two additional bedrooms share a bathroom and plenty of storage. A side porch conveniently enters the home through the mud room with bench seating and a walk-in pantry and spacious utility room are nearby. Find a bonus room above the garage for additional square footage.
186