
Search results for "Iron angle bracket" in Home Design Ideas

 Fine Line CAD Home Design
Large mediterranean white one-story stucco gable roof idea in Sacramento with a tile roof

 Maynard Studios
Custom wall mounted hand rail in hand forged bronze with custom steel support brackets.
Staircase - small traditional carpeted u-shaped staircase idea in Louisville with carpeted risers
Staircase - small traditional carpeted u-shaped staircase idea in Louisville with carpeted risers

 Ketti Kupper Conscious Life Design
Photo by Ketti Kupper.
Inspiration for a small backyard landscaping in Los Angeles.
Inspiration for a small backyard landscaping in Los Angeles.
Find the right local pro for your project

 Jordan Design Build Group
Small kitchen, tight budget, huge impact. With just 80 SF to work with, we made the most of this small kitchen by opening up a wall to the living area, adding more counter space for prep work/seating and installing custom wall shelving for more storage. Keeping a simple black & white palette, makes the salvaged barn wood shelves the star of the show. Cast iron shelf brackets, caged wire light fixtures and matte black cabinet hardware contribute to the rustic vibe. We also refinished the maple floors a rich honey brown. Photos copyright Jenn Verrier, 2017.


 Nottingham Builders Inc
A true "Craftsman" style complete with a marvelous front porch and true Craftsman trim detailing throughout!
Example of a large arts and crafts gray two-story mixed siding gable roof design in Chicago
Example of a large arts and crafts gray two-story mixed siding gable roof design in Chicago

 VDT Construction
The kitchen has a coastal appeal with rustic wood finishes and metal lighting. The white cabinets and ship lap walls complete the look. This beautiful beach house was designed by Bob Chatham and built on Ono Island by Phillip Vlahos Homes.

Sponsored
Delaware, OH

Buckeye Basements, Inc.
Central Ohio's Basement Finishing ExpertsBest Of Houzz '13-'21

 Daniel Contelmo Architects
Back of house set into the sloping landscape.
Photographer: Chris Kendall
Traditional exterior home idea in New York
Traditional exterior home idea in New York
 Studio 76 Kitchens and Baths
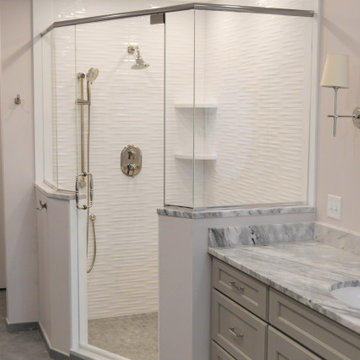
Walking into the soothing palette of this primary bath is a pleasure. Angling the freestanding tub softened the lines of the space, added interest and on a practical level, makes cleaning a breeze. The softly veined tile floor is also at the same angle as the tub and extends the lines. Flanking his and her vanities were updated in beautiful grey with marble tops.
The shower design continues the complementary theme. The glossy white tile provides a light, clean feeling. The angled frameless shower door is low iron to ensure full clarity. The shower seat, corner shelves, and a hand-held shower head are lovely amenities.


 Ferrarini & Co. Kitchens & Interiors
Kim Sokoloff
Claw-foot bathtub - small eclectic master black tile and subway tile porcelain tile claw-foot bathtub idea in Philadelphia with an undermount sink, furniture-like cabinets, black cabinets, marble countertops, a one-piece toilet and gray walls
Claw-foot bathtub - small eclectic master black tile and subway tile porcelain tile claw-foot bathtub idea in Philadelphia with an undermount sink, furniture-like cabinets, black cabinets, marble countertops, a one-piece toilet and gray walls

 Green Valley Beam & Truss Co.
Real wood manel with custom finish and hardware.
Example of a classic living room design in Dallas
Example of a classic living room design in Dallas

 Carson's Cabinetry & Design
Photo by Aaron W. Bailey
Eat-in kitchen - mid-sized traditional l-shaped porcelain tile and brown floor eat-in kitchen idea in Miami with a farmhouse sink, white cabinets, granite countertops, beige backsplash, stone tile backsplash, stainless steel appliances, blue walls, an island and raised-panel cabinets
Eat-in kitchen - mid-sized traditional l-shaped porcelain tile and brown floor eat-in kitchen idea in Miami with a farmhouse sink, white cabinets, granite countertops, beige backsplash, stone tile backsplash, stainless steel appliances, blue walls, an island and raised-panel cabinets

Sponsored
Delaware, OH
Buckeye Basements, Inc.
Central Ohio's Basement Finishing ExpertsBest Of Houzz '13-'21
 John Kraemer & Sons
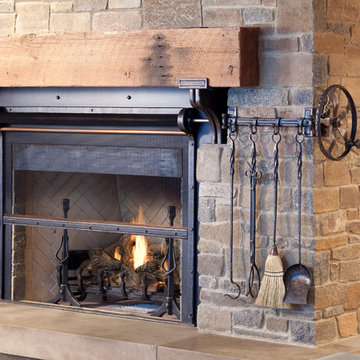
Builder: John Kraemer & Sons | Architect: TEA2 Architects | Interior Design: Marcia Morine | Photography: Landmark Photography
Home design - rustic open concept medium tone wood floor home design idea in Minneapolis with brown walls, a standard fireplace, a stone fireplace and a concealed tv
Home design - rustic open concept medium tone wood floor home design idea in Minneapolis with brown walls, a standard fireplace, a stone fireplace and a concealed tv

 User
Living room library - large eclectic open concept concrete floor living room library idea in Charlotte with gray walls

 VisionScapes
This mountain estate in the heart of Calgary stands out among its peers. Built over 2 inner city lots this yard brings the rustic mountain charm these clients love to the heart of Calgary. The simple planting pallet reinforces the client's wish for a classy, clean outdoor living environment. Many evenings are spent surrounded by the warmth of the custom outdoor fireplace that completes this masterpiece.

 MC Design LLC
This is a kids room that won't be outgrown! The boy is currently seven, but can easily keep this room decor through his high school years.
Large urban light wood floor and beige floor bedroom photo in Los Angeles with gray walls
Large urban light wood floor and beige floor bedroom photo in Los Angeles with gray walls

Sponsored
Columbus, OH

Wannemacher Interiors
Customized Award-Winning Interior Design Solutions in Franklin Cnty OH
 Zhongshan Maso Lighting Factory
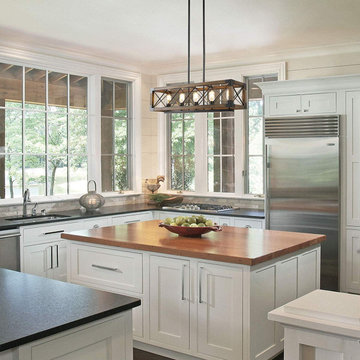
This idea wooden table chandelier is made of wood and crossed iron wires, in a rectangular wooden frame, with iron sheets fixed at every angle. The light source part is five upward lampholders, which can use bulbs with E27 lampholder. The hanging part of this wooden lamp uses a retractable boom. The design of this chandelier is retro, suitable for indoor lighting places such as bars, canteens, restaurants, dining room and so on.

 Monarch Builders & Remodelers
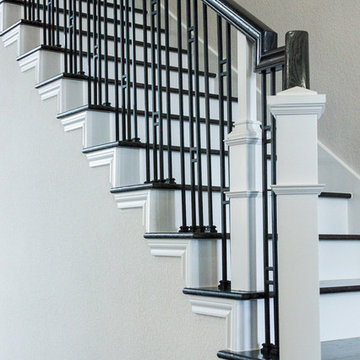
Applied Molding # AM134B-Sherwin Williams-SW6521 -Notable Hue Insets; SW6519 Hinting Blue Walls; SW7005 Pure White Trim
Created Archway into Main Living Area (was an angled ceiling)
Replaced Balusters & Railing - went from wood to Iron decorative Balusters-LJ Smith LIH Holibask-44";LIH Hol2Bask-44" Handrail-LJ Smith-6010 Poplar Rail
New wood rail, custom faux finish
Lowe's lighting fixtures (2)

 Paul Lafrance Design
We transformed a dilapidated old deck being eaten by an overgrown hedge into a cozy family haven, with chunky aerial features, dining, and lounge. Designed and built by Paul Lafrance Design.
192