
Search results for "Iron angle bracket" in Home Design Ideas

 All Things Material
Large family room with angled wall. Drapery panels are bright and colorful pulling in the colors from the surrounding rooms.
Inspiration for a transitional family room remodel in Cincinnati
Inspiration for a transitional family room remodel in Cincinnati

 Kelly Condon Design
Open Homes Photography, Agins Interiors, Adamas Development
Staircase - mid-sized contemporary wooden straight open and glass railing staircase idea in San Francisco
Staircase - mid-sized contemporary wooden straight open and glass railing staircase idea in San Francisco

 Misiaszek Turpin pllc
This 4,800 square-foot guesthouse is a three-story residence consisting of a main-level master suite, upper-level guest suite, and a large bunkroom. The exterior finishes were selected for their durability and low-maintenance characteristics, as well as to provide a unique, complementary element to the site. Locally quarried granite and a sleek slate roof have been united with cement fiberboard shingles, board-and-batten siding, and rustic brackets along the eaves.
The public spaces are located on the north side of the site in order to communicate with the public spaces of a future main house. With interior details picking up on the picturesque cottage style of architecture, this space becomes ideal for both large and small gatherings. Through a similar material dialogue, an exceptional boathouse is formed along the water’s edge, extending the outdoor recreational space to encompass the lake.
Photographer: Bob Manley
Find the right local pro for your project
 Creative Homes - Lake Zurich, IL
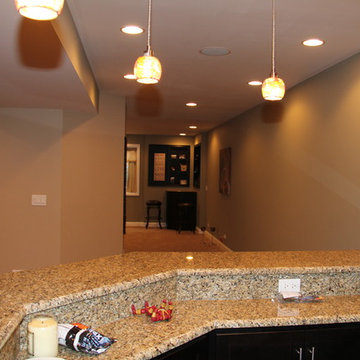
Clean lines and open space give this basement a great flow.
Dominica Woodbury Photography
Inspiration for a large transitional underground carpeted home design remodel in Chicago with multicolored walls and no fireplace
Inspiration for a large transitional underground carpeted home design remodel in Chicago with multicolored walls and no fireplace
 Fairfax Kitchen and Bath
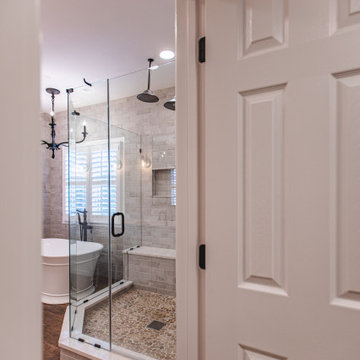
A primary bath remodel in Fairfax, VA with the old angled walls squared off. A custom frameless neo-angle glass shower with bronze hardware holds three Venetian Bronze heads (a ceiling rain head and two gooseneck wall heads), a Delta Cassidy TempAssure thermostatic valve, whitewashed brick-look tile to the ceiling, two niches, a quartz-topped bench and a tan flat pebble floor. A 67-inch Jacuzzi Lyndsay freestanding tub sits under the shuttered window with a floor-mounted filler and a forged-iron bronze chandelier above, and wood-look porcelain plank tile runs throughout. Designed and built by Fairfax Kitchen and Bath.

 a.m.Benzing architects pllc
Korin Krossber, Planomatic
Example of a mid-sized transitional gray two-story wood exterior home design in New York with a shed roof
Example of a mid-sized transitional gray two-story wood exterior home design in New York with a shed roof

 Sandra Curtis Design, LLC
This client asked me to provide them with ample storage in their ski vacation condo's kitchen. I wanted to take advantage of the end wall to maximize the countertop and give them more storage with a cabinet under the new range that is 92" wide. Even though the cabinet is well supported, the cabinet opening has no center divider which would hinder any individual seeking out pots and kettles from below. The other elements fell into logical places including a generous pantry to the right of the refrigerator.
In trying to maintain the sleek look of the backsplash, I worked diligently with the electrician to avoid outlets in the backsplash area as much as possible using Task Lighting's angled power strips. I love working with the outlet strips that tuck up under the cabinetry; they are brilliantly discreet.
One of the special elements in this kitchen is the log pedestal base under the cantilevered bar top that is a continuation of the cap on the half wall. This log is from my neighbor's tree which they were cutting down in perfect timing with this renovation. Other components from this same tree are incorporated elsewhere in the condo. Surrounding the bar top are great wrought iron bar stools from Charleston Forge
Photo by Sandra J. Curtis, ASID

Sponsored
Sunbury, OH

J.Holderby - Renovations
Franklin County's Leading General Contractors - 2X Best of Houzz!

 Risa Boyer Architecture
Photo Credits: Aaron Leitz
Example of a mid-sized minimalist master gray tile and limestone tile limestone floor and gray floor walk-in shower design in Portland with furniture-like cabinets, medium tone wood cabinets, white walls, stainless steel countertops and a hinged shower door
Example of a mid-sized minimalist master gray tile and limestone tile limestone floor and gray floor walk-in shower design in Portland with furniture-like cabinets, medium tone wood cabinets, white walls, stainless steel countertops and a hinged shower door


 Studio 76 Kitchens and Baths
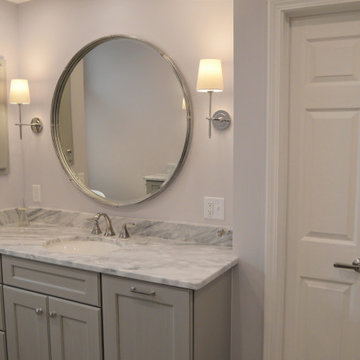
Walking into the soothing palette of this primary bath is a pleasure. Angling the freestanding tub softened the lines of the space, added interest and on a practical level, makes cleaning a breeze. The softly veined tile floor is also at the same angle as the tub and extends the lines. Flanking his and her vanities were updated in beautiful grey with marble tops.
The shower design continues the complementary theme. The glossy white tile provides a light, clean feeling. The angled frameless shower door is low iron to ensure full clarity. The shower seat, corner shelves, and a hand-held shower head are lovely amenities.
The soft, wall color completes the palette beautifully!


 Bria Hammel Interiors
Graphic Executions Design Studo
Example of a classic staircase design in Kansas City
Example of a classic staircase design in Kansas City
 Creative Homes - Lake Zurich, IL
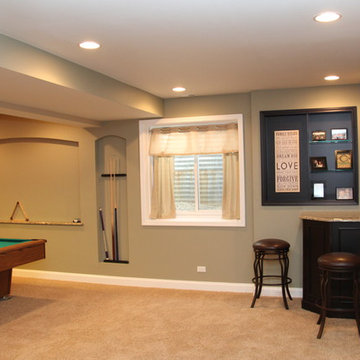
Pool Table area with recess niches, sitting area for players. Recessed can lighting throughout.
Dominica Woodbury Photography
Home design - large transitional home design idea in Chicago
Home design - large transitional home design idea in Chicago

Sponsored
Columbus, OH

Hope Restoration & General Contracting
Columbus Design-Build, Kitchen & Bath Remodeling, Historic Renovations

 WSM Craft
Perfectly settled in the shade of three majestic oak trees, this timeless homestead evokes a deep sense of belonging to the land. The Wilson Architects farmhouse design riffs on the agrarian history of the region while employing contemporary green technologies and methods. Honoring centuries-old artisan traditions and the rich local talent carrying those traditions today, the home is adorned with intricate handmade details including custom site-harvested millwork, forged iron hardware, and inventive stone masonry. Welcome family and guests comfortably in the detached garage apartment. Enjoy long range views of these ancient mountains with ample space, inside and out.

 Claude C. Lapp Architects, LLC
Maryland Photography, Inc.
Patio - huge farmhouse backyard stone patio idea in DC Metro with no cover
Patio - huge farmhouse backyard stone patio idea in DC Metro with no cover


 Kalamazoo Custom Kitchens & Baths
Inspiration for a mid-sized country l-shaped linoleum floor and beige floor open concept kitchen remodel with an undermount sink, recessed-panel cabinets, light wood cabinets, quartz countertops, beige backsplash, mosaic tile backsplash, stainless steel appliances, an island and multicolored countertops


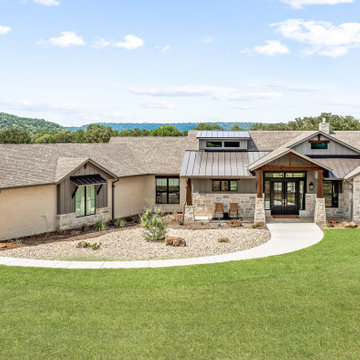
 Bohannon Design Team
This special family desired an exterior look that would blend with the Texas hill country around them, but stand out from typical homes in our area. We found the perfect blend by creating a prairie-inspired design, utilizing timeless Craftsman details with the earthy elements of limestone, cedar and metal. The final result is interesting from every angle, and will look as good 100 years from now as it does today!


 Santa Barbara Lighting Company
Shown as an arm mount. Other mounts available. Please email us at info@dlglighting.com or call us at 805-770-7400 for more information or to purchase. We ship nationwide.
193