
Search results for "Iron angle bracket" in Home Design Ideas

 TimberTown
The angled stairs and composite skirting gives this project a custom look.
Inspiration for a large timeless backyard balcony deck remodel in Austin with no cover
Inspiration for a large timeless backyard balcony deck remodel in Austin with no cover

 Fratantoni Interior Designers
Luxurious Silverleaf home by Fratantoni Interior Designers.
Follow us on Facebook, Twitter, Instagram and Pinterest for more!
Inspiration for a huge u-shaped travertine floor open concept kitchen remodel in Phoenix with a farmhouse sink, raised-panel cabinets, medium tone wood cabinets, granite countertops, beige backsplash, subway tile backsplash, stainless steel appliances and two islands
Inspiration for a huge u-shaped travertine floor open concept kitchen remodel in Phoenix with a farmhouse sink, raised-panel cabinets, medium tone wood cabinets, granite countertops, beige backsplash, subway tile backsplash, stainless steel appliances and two islands

Transitional white tile and subway tile white floor powder room photo in Sacramento with a wall-mount sink
Find the right local pro for your project

 Jennifer Markanich Timeless Interiors
Brydget Carrillo
Claw-foot bathtub - large transitional master white tile and marble tile mosaic tile floor and multicolored floor claw-foot bathtub idea in Nashville with shaker cabinets, gray cabinets, beige walls, an undermount sink, marble countertops and a hinged shower door
Claw-foot bathtub - large transitional master white tile and marble tile mosaic tile floor and multicolored floor claw-foot bathtub idea in Nashville with shaker cabinets, gray cabinets, beige walls, an undermount sink, marble countertops and a hinged shower door

 The Tailored Closet & PremierGarage of Greater DC
This tricky laundry room space designed by Tailored Living of Northern Virginia has angled walls and multiple cut-out spaces. To maximize the space a large tall cabinet for linen storage was placed to the left of the door. Cabinetry was custom built to fit above and below the sink area. Two upper cabinets fit perfectly under the top and front load washer and dryer. To the right of the door and across from the washer and dryer is a small cabinet with a countertop and pull-out ironing board, as well as a laundry valet rod hanging on the wall to dry items on hangers. Clean looking white cabinetry is used with beautifully charcoal-glazed raised panel doors.

 Michael Nash Design, Build & Homes
2013 CHRYSALIS AWARD SOUTH REGION WINNER, RESIDENTIAL EXTERIOR
This 1970’s split-level single-family home in an upscale Arlington neighborhood had been neglected for years. With his surrounding neighbors all doing major exterior and interior remodeling, however, the owner decided it was time to renovate his property as well. After several consultation meetings with the design team at Michael Nash Design, Build & Homes, he settled on an exterior layout to create an Art & Craft design for the home.
It all got started by excavating the front and left side of the house and attaching a wrap-around stone porch. Key design attributes include a black metal roof, large tapered columns, blue and grey random style flag stone, beaded stain ceiling paneling and an octagonal seating area on the left side of this porch. The front porch has a wide stairway and another set of stairs leads to the back yard.
All exterior walls of homes were modified with new headers to allow much larger custom-made windows, new front doors garage doors, and French side and back doors. A custom-designed mahogany front door with leaded glass provides more light and offers a wider entrance into the home’s living area.
Design challenges included removing the entire face of the home and then adding new insulation, Tyvek and Hardiplank siding. The use of high-efficiency low-e windows makes the home air tight.
The Arts & Crafts design touches include the front gable over the front porch, the prairie-style grill pattern on the windows and doors, the use of tapered columns sitting over stone columns and the leaded glass front door. Decorative exterior lighting provides the finishing touches to this look.
 TKS Design Group
Free ebook, Creating the Ideal Kitchen. DOWNLOAD NOW
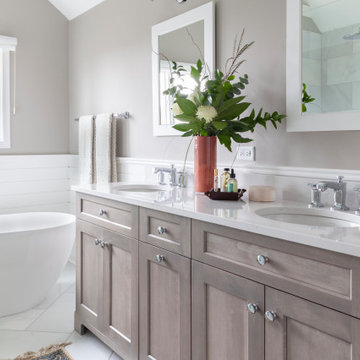
This client came to us wanting some help with updating the master bath in their home. Their primary goals were to increase the size of the shower, add a rain head, add a freestanding tub and overall freshen the feel of the space.
The existing layout of the bath worked well, so we left the basic footprint the same, but increased the size of the shower and added a freestanding tub on a bit of an angle which allowed for some additional storage.
One of the most important things on the wish list was adding a rainhead in the shower, but this was not an easy task with the angled ceiling. We came up with the solution of using an extra long wall-mounted shower arm that was reinforced with a meal bracket attached the ceiling. This did the trick, and no extra framing or insulation was required to make it work.
The materials selected for the space are classic and fresh. Large format white oriental marble is used throughout the bath, on the floor in a herrinbone pattern and in a staggered brick pattern on the walls. Alder cabinets with a gray stain contrast nicely with the white marble, while shiplap detail helps unify the space and gives it a casual and cozy vibe. Storage solutions include an area for towels and other necessities at the foot of the tub, roll out shelves and out storage in the vanities and a custom niche and shaving ledge in the shower. We love how just a few simple changes can make such a great impact!
Designed by: Susan Klimala, CKBD
Photography by: LOMA Studios
For more information on kitchen and bath design ideas go to: www.kitchenstudio-ge.com

Sponsored
Columbus, OH

Snider & Metcalf Interior Design, LTD
Leading Interior Designers in Columbus, Ohio & Ponte Vedra, Florida

 John Toates Architecture and Design
© Peter Zimmerman Architects, Inc.
John Toates, AIA Principle in Charge of Design
Photo of a traditional landscaping in Philadelphia.
Photo of a traditional landscaping in Philadelphia.


 Nies Homes
Example of a mid-sized farmhouse open concept light wood floor and vaulted ceiling living room design in Wichita with a standard fireplace and a shiplap fireplace
 Deskins Group LLC
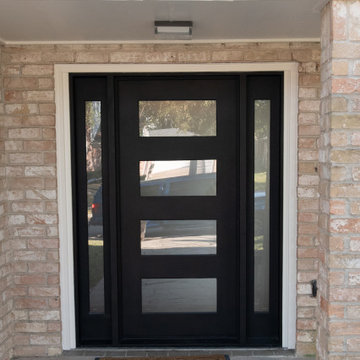
This modern home in Houston’s Energy Corridor was designed with clean lines and bold geometry — a true reflection of contemporary style. When the homeowner noticed water intrusion around the aging front windows, it was time to take action.
At Deskins Siding & Exteriors, we removed the deteriorating vinyl siding from the front elevation and installed Hardie® lap siding at a contemporary angle, enhancing the home’s architectural character while improving durability and moisture protection. We also replaced the original entry with a sleek, modern iron door unit that complements the updated façade and reinforces the home's design vision.

 Daniel Contelmo Architects
The circular fireplace is a focal point for this living room. New oak beams span the ceiling. Custom panels with back lit cut-outs surround the fireplace.
Photo by Daniel Contelmo Jr.
 Deskins Group LLC
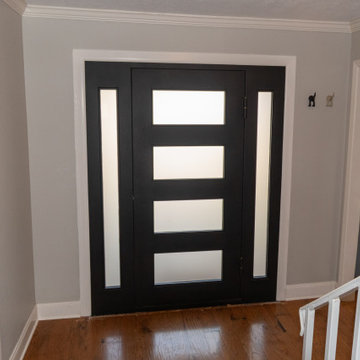
This modern home in Houston’s Energy Corridor was designed with clean lines and bold geometry — a true reflection of contemporary style. When the homeowner noticed water intrusion around the aging front windows, it was time to take action.
At Deskins Siding & Exteriors, we removed the deteriorating vinyl siding from the front elevation and installed Hardie® lap siding at a contemporary angle, enhancing the home’s architectural character while improving durability and moisture protection. We also replaced the original entry with a sleek, modern iron door unit that complements the updated façade and reinforces the home's design vision.

Sponsored
Delaware, OH

Buckeye Basements, Inc.
Central Ohio's Basement Finishing ExpertsBest Of Houzz '13-'21

 Specialized Spaces, Inc.
Right corner of "U" shape
Sapphire blue apron sink,
Open L-shaped 2" thick shelving supported with iron brackets with matching stacked cabinets above
Open cabinet above fridge
"Valance toe kicks"
Island purchased separately by client

 Decks & More, Inc.
Gregg Willett Photography
Inspiration for a mid-sized modern backyard outdoor kitchen deck remodel in Atlanta
Inspiration for a mid-sized modern backyard outdoor kitchen deck remodel in Atlanta

 Wright Design
Perched on a knoll atop a lakeside peninsula, this transitional home combines English manor-inspired details with more contemporary design elements. The exterior is constructed from Doggett Mountain stone and wavy edge siding topped with a slate roof. The front porch with limestone surround leads to quietly luxurious interiors featuring plaster walls and white oak floors, and highlighted by limestone accents and hand-wrought iron lighting.
 John Toates Architecture and Design
© Peter Zimmerman Architects, Inc.
John Toates, AIA Principle in Charge of Design
This is an example of a traditional landscaping in Philadelphia.
This is an example of a traditional landscaping in Philadelphia.




 Deskins Group LLC
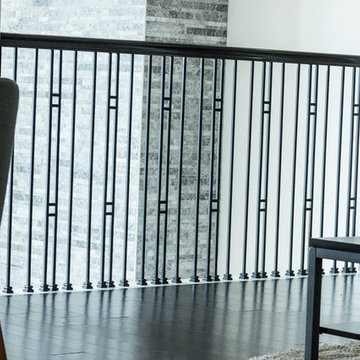
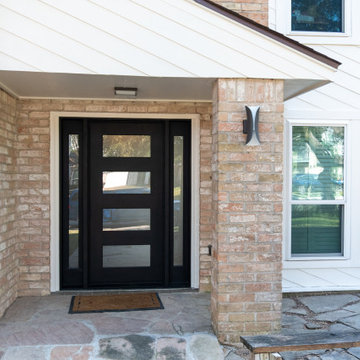
This modern home in Houston’s Energy Corridor was designed with clean lines and bold geometry — a true reflection of contemporary style. When the homeowner noticed water intrusion around the aging front windows, it was time to take action.
At Deskins Siding & Exteriors, we removed the deteriorating vinyl siding from the front elevation and installed Hardie® lap siding at a contemporary angle, enhancing the home’s architectural character while improving durability and moisture protection. We also replaced the original entry with a sleek, modern iron door unit that complements the updated façade and reinforces the home's design vision.
207