
Search results for "Iron angle bracket" in Home Design Ideas

 Century Stair Company
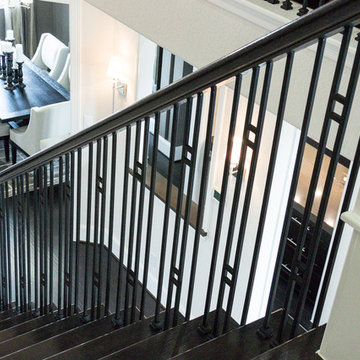
This Washington DC home transformed its entryway into a great hall with a freestanding circular staircase. The curved treads feature matching decorative trim brackets and cove molding, each element precisely curved to match the spiral's radius. The project delivered a dramatic architectural upgrade while staying within the homeowners' budget.
1976-2025 © Century Stair Company


 John Toates Architecture and Design
© Peter Zimmerman Architects, Inc.
John Toates, AIA Principle in Charge of Design
Elegant exterior home photo in Philadelphia
Elegant exterior home photo in Philadelphia
Find the right local pro for your project
 John Toates Architecture and Design
© Peter Zimmerman Architects, Inc.
John Toates, AIA Principle in Charge of Design
Inspiration for a timeless exterior home remodel in Philadelphia
Inspiration for a timeless exterior home remodel in Philadelphia
 John Toates Architecture and Design
© Peter Zimmerman Architects, Inc.
John Toates, AIA Principle in Charge of Design
Example of a classic shed design in Philadelphia
Example of a classic shed design in Philadelphia

 User
This is a great view of the BBQ island from another angle. There is plenty of seating when the grill master gets ready to get his/her steak on!!! The materials that are used tie together so that there is continuity within the space.



Sponsored
Columbus, OH

Wannemacher Interiors
Customized Award-Winning Interior Design Solutions in Franklin Cnty OH

 Wright-Ryan Homes
Inspiration for a small farmhouse 3/4 bathroom remodel in Portland Maine with white walls and a trough sink

 Christen Ales Interiors
Eclectic Bouldin Creek bathroom featuring a freestanding tub, white subway tile, graphic patterned flooring, floating wood shelving, and playful modern details.
 Betsy Bassett Interiors
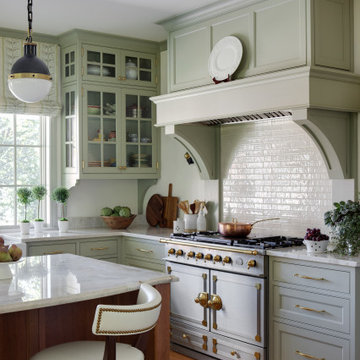
Enclosed kitchen - mid-sized traditional u-shaped medium tone wood floor enclosed kitchen idea in Boston with a farmhouse sink, granite countertops, white backsplash, ceramic backsplash and an island

 de la Rosa Construction Co.
© 2014 Luis de la Rosa
Staircase - mid-sized traditional wooden curved porcelain tile staircase idea in Los Angeles with wooden risers
Staircase - mid-sized traditional wooden curved porcelain tile staircase idea in Los Angeles with wooden risers
 Riverside Sheet Metal & Contracting Inc.
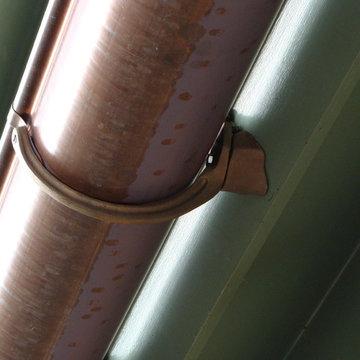
Lead coated copper roof panels and half-round copper gutter installation.
Riverside Sheet Metal
Example of a minimalist home design design in Boston
Example of a minimalist home design design in Boston

 Jeffery M Wolf General Contractor, Inc.
Custom made gate and wood fence access the back yard. The site built fence is a tropical hardwood. The fence brackets are custom made from stainless steel. The fence was placed over a concrete curb to keep the owner's dogs from digging under it.
Photos-Frank Baptie Photography



 Daniel Contelmo Architects
The circular fireplace is a focal point for this living room. New oak beams span the ceiling. Custom panels with back lit cut-outs surround the fireplace.
Photo by Daniel Contelmo Jr.
Stylist: Adams Interior Design

 Shanna Cole
Large traditional multicolored one-story mixed siding house exterior idea in New Orleans with a hip roof and a shingle roof

 Canadian Woodwork
The kitchen cabinets feature a mix of face frame and frame less style cabinets. Inset face frame cabinets show a raised panel door with exposed butt hinges, while the frame-less cabinets blend a matching flat panel door.
Massive 8 foot wide hood center in the 48" range, while the built-in refrigerator with panel front sits on the opposite wall next to the built-in microwave and coffee machine.
Cabinets painted Benjamin Moore White Down cc-50. Silestone Lagoon countertops throughout.

 Ward Jewell Architect AIA
Ward Jewell, AIA was asked to design a comfortable one-story stone and wood pool house that was "barn-like" in keeping with the owner’s gentleman farmer concept. Thus, Mr. Jewell was inspired to create an elegant New England Stone Farm House designed to provide an exceptional environment for them to live, entertain, cook and swim in the large reflection lap pool.
Mr. Jewell envisioned a dramatic vaulted great room with hand selected 200 year old reclaimed wood beams and 10 foot tall pocketing French doors that would connect the house to a pool, deck areas, loggia and lush garden spaces, thus bringing the outdoors in. A large cupola “lantern clerestory” in the main vaulted ceiling casts a natural warm light over the graceful room below. The rustic walk-in stone fireplace provides a central focal point for the inviting living room lounge. Important to the functionality of the pool house are a chef’s working farm kitchen with open cabinetry, free-standing stove and a soapstone topped central island with bar height seating. Grey washed barn doors glide open to reveal a vaulted and beamed quilting room with full bath and a vaulted and beamed library/guest room with full bath that bookend the main space.
The private garden expanded and evolved over time. After purchasing two adjacent lots, the owners decided to redesign the garden and unify it by eliminating the tennis court, relocating the pool and building an inspired "barn". The concept behind the garden’s new design came from Thomas Jefferson’s home at Monticello with its wandering paths, orchards, and experimental vegetable garden. As a result this small organic farm, was born. Today the farm produces more than fifty varieties of vegetables, herbs, and edible flowers; many of which are rare and hard to find locally. The farm also grows a wide variety of fruits including plums, pluots, nectarines, apricots, apples, figs, peaches, guavas, avocados (Haas, Fuerte and Reed), olives, pomegranates, persimmons, strawberries, blueberries, blackberries, and ten different types of citrus. The remaining areas consist of drought-tolerant sweeps of rosemary, lavender, rockrose, and sage all of which attract butterflies and dueling hummingbirds.
Photo Credit: Laura Hull Photography. Interior Design: Jeffrey Hitchcock. Landscape Design: Laurie Lewis Design. General Contractor: Martin Perry Premier General Contractors



 Ibarra Rosano Design Architects
Photographer: Bill Timmerman
Builder: Jillian Builders
Staircase - modern wooden straight concrete floor, gray floor, open and metal railing staircase idea in Edmonton with beige walls and a gray front door
Staircase - modern wooden straight concrete floor, gray floor, open and metal railing staircase idea in Edmonton with beige walls and a gray front door

 The Cousins
Suspended open shelving helps delineate the kitchen and the dining area while still keeping the space open.
Kitchen - contemporary u-shaped kitchen idea in New York with an undermount sink, shaker cabinets, black backsplash, stainless steel appliances and brown cabinets
Kitchen - contemporary u-shaped kitchen idea in New York with an undermount sink, shaker cabinets, black backsplash, stainless steel appliances and brown cabinets
210