
Search results for "Iron angle bracket" in Home Design Ideas

 Tweak Your Space
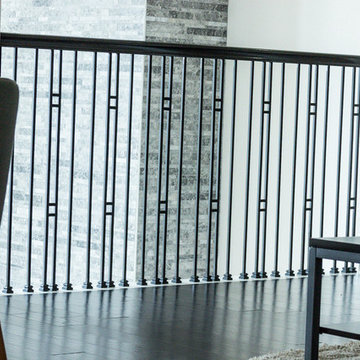
Setting the sofa and the rug on an angle made all the difference to transform this from "ho-hum boring" to fresh and sophisticated. We did add a fresh coat of blue paint to two walls.



Find the right local pro for your project
 Boyce Design + Build
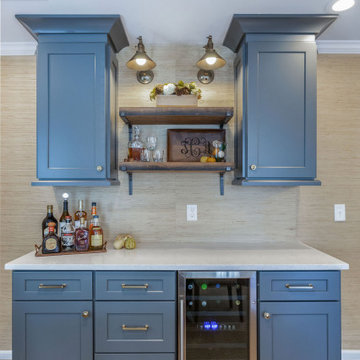
A custom designed home beverage station maximizes the kitchen’s efficiency and boasts a built-in wine fridge, gray shaker cabinets with plenty of storage, white quartz countertops, and gorgeous antique brass armed wall sconces highlight a set of rustic wood bar shelves with iron brackets.
 Fairfax Kitchen and Bath
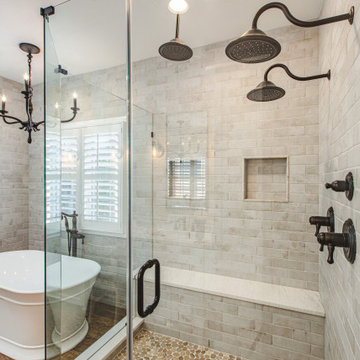
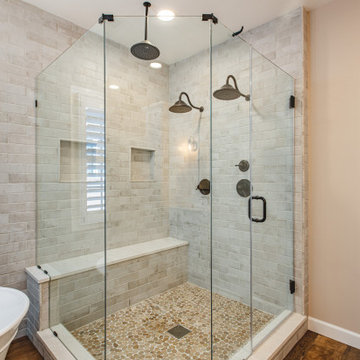
A primary bath remodel in Fairfax, VA with the old angled walls squared off. A custom frameless neo-angle glass shower with bronze hardware holds three Venetian Bronze heads (a ceiling rain head and two gooseneck wall heads), a Delta Cassidy TempAssure thermostatic valve, whitewashed brick-look tile to the ceiling, two niches, a quartz-topped bench and a tan flat pebble floor. A 67-inch Jacuzzi Lyndsay freestanding tub sits under the shuttered window with a floor-mounted filler and a forged-iron bronze chandelier above, and wood-look porcelain plank tile runs throughout. Designed and built by Fairfax Kitchen and Bath.
 Factor Design Build
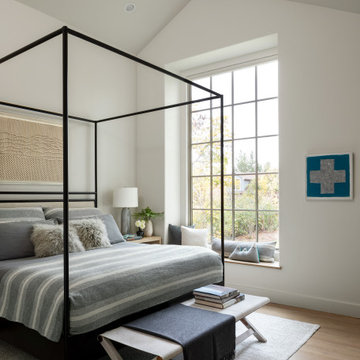
This bedroom is simple and light. The large window brings in a lot of natural light. The modern four-poster bed feels just perfect for the space.
Mid-sized farmhouse master light wood floor, brown floor and vaulted ceiling bedroom photo in Denver with gray walls and no fireplace
Mid-sized farmhouse master light wood floor, brown floor and vaulted ceiling bedroom photo in Denver with gray walls and no fireplace




 Chester County Kitchen & Bath
Gorgeous master bath remodel in West Chester. Fieldstone cabinetry in Bristol door style with mocha stain finish with an ebony glaze-- for that extra pop! Large double bowl vanity with an upper tower cabinet for extra storage, custom framed mirrors to match. Cambria Quartz counter tops, color Berwyn. Relax in a free standing tub! Or shower in a frameless neo angle glass shower with beveled white subway tiles and rain shower head.

 Cabochon Surfaces & Fixtures
Waterworks Alden pedestal sinks and Roadster fittings atop Calacatta Caldia marble flooring.
Cabochon Surfaces & Fixtures
Claw-foot bathtub - mid-sized coastal master white tile and stone tile marble floor claw-foot bathtub idea in San Diego with a pedestal sink, a one-piece toilet, furniture-like cabinets, turquoise cabinets and green walls
Claw-foot bathtub - mid-sized coastal master white tile and stone tile marble floor claw-foot bathtub idea in San Diego with a pedestal sink, a one-piece toilet, furniture-like cabinets, turquoise cabinets and green walls
 Fairfax Kitchen and Bath
A primary bath remodel in Fairfax, VA with the old angled walls squared off. A custom frameless neo-angle glass shower with bronze hardware holds three Venetian Bronze heads (a ceiling rain head and two gooseneck wall heads), a Delta Cassidy TempAssure thermostatic valve, whitewashed brick-look tile to the ceiling, two niches, a quartz-topped bench and a tan flat pebble floor. A 67-inch Jacuzzi Lyndsay freestanding tub sits under the shuttered window with a floor-mounted filler and a forged-iron bronze chandelier above, and wood-look porcelain plank tile runs throughout. Designed and built by Fairfax Kitchen and Bath.

 ADC Omaha
Hunting Lodge Kitchen with double thickness granite with rock face edge, heavy use of reclaimed wood. Cabinets consist of knotty alder.
Kitchen - rustic kitchen idea in Omaha
Kitchen - rustic kitchen idea in Omaha

 Tobi Fairley Interior Design
Paint color is Sherwin-Williams 6477 Tidewater in satin/eggshell. Pendants are Visual Comfort's Thomas O'Brien collection in polished nickel, counters are ogee-edge carrara marble, backsplash is Pratt & Larsen glazed ceramic. Photography by Nancy Nolan
 All Things Material
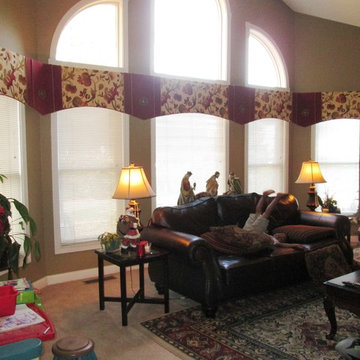
Wide bank of windows with 2 angles. Cornice treatment designed to incorporate angles by using 2 layer pelmets. Decorative wrought iron medallion by Jackie vonToebel used to embellish treatment. Cornice is covered with large pattern floral by Kasmir Fabrics, side drapery panels in deep maroon fabric by Fabricut Fabrics anchors treatment.

Sponsored
Delaware, OH

Buckeye Basements, Inc.
Central Ohio's Basement Finishing ExpertsBest Of Houzz '13-'21
 MIB Luxury Homes
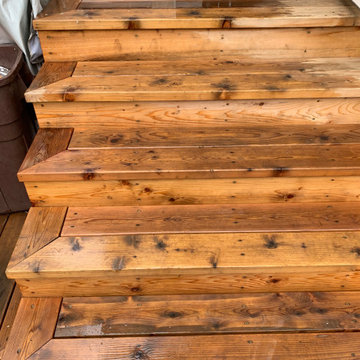
Rustic, handcrafted wood staircase with mitered step detailing, offering a warm, natural aesthetic. Each tread features angled side cuts for a clean, framed look, enhancing the visual appeal and craftsmanship. The natural grain and rich tones of the wood bring out a raw, organic charm, making it a standout feature in a cabin, lodge-style, or outdoor-inspired interior. Built for durability and style, this staircase blends utility with artisanal character.

 Edgewood Builders, Inc
Built by Edgewood Builders Inc.
Photos by Bijou Blue Photography
Inspiration for a cottage white two-story gable roof remodel in San Francisco with a metal roof
Inspiration for a cottage white two-story gable roof remodel in San Francisco with a metal roof

 Deck Remodelers.com
The original multiple decks and elevated patio blocked the pool and fractured the space. This design creates an elegant progression from the home’s interior to poolside. The wide stairs oriented towards the pool provide pool views from the entire deck. The interior level provides for relaxed seating and dining with the magnificence of nature. The descent of a short group of stairs leads to the outdoor kitchen level. The barbeque is bordered in stone topped with a countertop of granite. The outdoor kitchen level is positioned for easy access midway from either the pool or interior level. From the kitchen level an additional group of stairs flow down to the paver patio surrounding the pool. Also incorporated is a downstairs entry and ample space for storage beneath the deck sourced through an access panel. The design connects the interior to poolside by means of a rich and functional outdoor living design.

 Irons Brothers Construction Inc
Vivid Interiors
Bedroom - mid-sized traditional master bedroom idea with blue walls and no fireplace
Bedroom - mid-sized traditional master bedroom idea with blue walls and no fireplace



 Kitchens and Baths By Lynn, Inc.
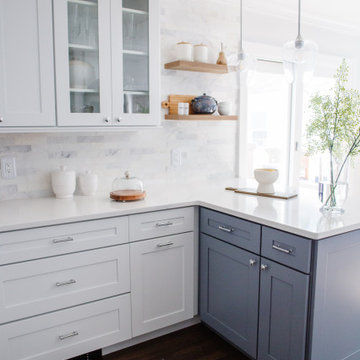
Dura Supreme Cabinetry takes a step back so that the ktichen island can be the focus of attention. The polished quartz countertop is illuminated by contemporary pendant light fixtures. The kitchen boasts recessed lighting and soft under cabinet lights make cooking so much easier.
 Fairfax Kitchen and Bath
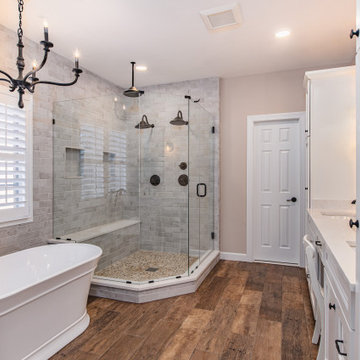
A primary bath remodel in Fairfax, VA with the old angled walls squared off. A custom frameless neo-angle glass shower with bronze hardware holds three Venetian Bronze heads (a ceiling rain head and two gooseneck wall heads), a Delta Cassidy TempAssure thermostatic valve, whitewashed brick-look tile to the ceiling, two niches, a quartz-topped bench and a tan flat pebble floor. A 67-inch Jacuzzi Lyndsay freestanding tub sits under the shuttered window with a floor-mounted filler and a forged-iron bronze chandelier above, and wood-look porcelain plank tile runs throughout. Designed and built by Fairfax Kitchen and Bath.
203