
Search results for "Iron angle bracket" in Home Design Ideas

 Total Living Concepts
NatKay Photography
Powder room - small transitional white tile and ceramic tile porcelain tile and gray floor powder room idea in Toronto with recessed-panel cabinets, white cabinets, a two-piece toilet, blue walls, an undermount sink, quartz countertops and white countertops
Powder room - small transitional white tile and ceramic tile porcelain tile and gray floor powder room idea in Toronto with recessed-panel cabinets, white cabinets, a two-piece toilet, blue walls, an undermount sink, quartz countertops and white countertops
 Total Living Concepts
NatKay photography
Mid-sized transitional galley medium tone wood floor and brown floor eat-in kitchen photo in Toronto with an undermount sink, beaded inset cabinets, blue cabinets, quartz countertops, white backsplash, ceramic backsplash, stainless steel appliances, a peninsula and white countertops
Mid-sized transitional galley medium tone wood floor and brown floor eat-in kitchen photo in Toronto with an undermount sink, beaded inset cabinets, blue cabinets, quartz countertops, white backsplash, ceramic backsplash, stainless steel appliances, a peninsula and white countertops
 Total Living Concepts
NatKay Photography
Mid-sized transitional master white tile and ceramic tile porcelain tile and gray floor corner shower photo in Toronto with recessed-panel cabinets, black cabinets, a two-piece toilet, an undermount sink, quartz countertops, a hinged shower door and white countertops
Mid-sized transitional master white tile and ceramic tile porcelain tile and gray floor corner shower photo in Toronto with recessed-panel cabinets, black cabinets, a two-piece toilet, an undermount sink, quartz countertops, a hinged shower door and white countertops
Find the right local pro for your project
 Total Living Concepts
NatKay photography
Eat-in kitchen - mid-sized transitional galley medium tone wood floor and brown floor eat-in kitchen idea in Toronto with an undermount sink, beaded inset cabinets, blue cabinets, quartz countertops, white backsplash, ceramic backsplash, stainless steel appliances, a peninsula and white countertops
Eat-in kitchen - mid-sized transitional galley medium tone wood floor and brown floor eat-in kitchen idea in Toronto with an undermount sink, beaded inset cabinets, blue cabinets, quartz countertops, white backsplash, ceramic backsplash, stainless steel appliances, a peninsula and white countertops
 Total Living Concepts
NatKay Photography
Inspiration for a mid-sized transitional master white tile and ceramic tile porcelain tile and gray floor corner shower remodel in Toronto with recessed-panel cabinets, black cabinets, a two-piece toilet, an undermount sink, quartz countertops, a hinged shower door and white countertops
Inspiration for a mid-sized transitional master white tile and ceramic tile porcelain tile and gray floor corner shower remodel in Toronto with recessed-panel cabinets, black cabinets, a two-piece toilet, an undermount sink, quartz countertops, a hinged shower door and white countertops
 WC Design Center
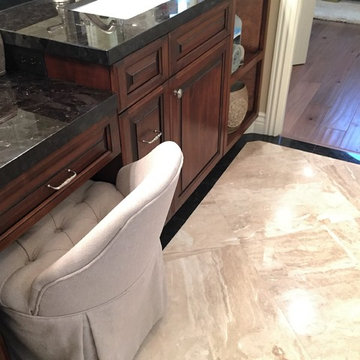
Full home design-build remodel: Master bathroom with large drop-in soaking tub and Brown Antique marble deck surround. Large shower w/ bench seat extending from tub area in Breccia Bianco marble. Elongated Hexagon Antique White tile inset with marble boarder adds interest and the shower floor pebbles provide a relaxing foot massage. Shower has both Rohl rainshower and standard shower heads. Dual master vanity cabinetry custom designed to fit the angles of the bathroom with Decore-Ative Specialties in Alder Mendocino raised panel doorstyle - Finished in custom Hot Coco stain with Iron Glaze. Courtop also in Brown Antique marble and features a lowered seating area for applying make-up. A full wall mirror and plenty of lighting, including a chandelier, make this space feel truly luxurious.

 Vetter Architects
A minimal insertion into a densely wooded landscape, the Collector’s Pavilion provides the owners with an 8,000 sf private fitness space and vintage automobile gallery. On a gently sloping site in amongst a grove of trees, the pavilion slides into the topography - mimicking and contrasting the surrounding landscape with a folded roof plane that hovers over a board formed concrete base.
The clients’ requirement for a nearby room to display a growing car collection as well as provide a remote area for personal fitness carries with it a series of challenges related to privacy and security. The pavilion nestles into the wooded site - finding a home in a small clearing - and merges with the sloping landscape. The building has dual personalities, serving as a private and secure bunker from the exterior, while transforming into a warm and inviting space on the interior. The use of indirect light and the need to obscure direct views from the public right away provides the client with adequate day light for day-to-day use while ensuring that strict privacy is maintained. This shifting personality is also dramatically affected by the seasons - contrasting and merging with the surrounding environment depending on the time of year.
The Collector’s Pavilion employs meticulous detailing of its concrete to steel to wood connections, exploring the grounded nature of poured concrete in conjunction with a delicate wood roof system that floats above a grid of steel. Above all, the Pavilion harmonizes with it’s natural surroundings through it’s materiality, formal language, and siting.
Overview
Chenequa, WI
Size
8,000 sf
Completion Date
May 2013
Services
Architecture, Landscape Architecture, Interior Design

Sponsored
Sunbury, OH

J.Holderby - Renovations
Franklin County's Leading General Contractors - 2X Best of Houzz!

 Material Girl
Beautiful embroidered Faux silk drapery with decorative hardware complement this modern farmhouse look.
Mid-sized cottage medium tone wood floor and brown floor enclosed dining room photo in Philadelphia with blue walls
Mid-sized cottage medium tone wood floor and brown floor enclosed dining room photo in Philadelphia with blue walls
 Total Living Concepts
NatKay photography
Inspiration for a mid-sized transitional galley medium tone wood floor and brown floor eat-in kitchen remodel in Toronto with an undermount sink, beaded inset cabinets, blue cabinets, quartz countertops, white backsplash, ceramic backsplash, stainless steel appliances, a peninsula and white countertops
Inspiration for a mid-sized transitional galley medium tone wood floor and brown floor eat-in kitchen remodel in Toronto with an undermount sink, beaded inset cabinets, blue cabinets, quartz countertops, white backsplash, ceramic backsplash, stainless steel appliances, a peninsula and white countertops
 Total Living Concepts
NatKay Photography
Inspiration for a mid-sized transitional wooden l-shaped metal railing staircase remodel in Toronto with wooden risers
Inspiration for a mid-sized transitional wooden l-shaped metal railing staircase remodel in Toronto with wooden risers
 Total Living Concepts
NatKay photography
Inspiration for a mid-sized transitional galley medium tone wood floor and brown floor eat-in kitchen remodel in Toronto with an undermount sink, beaded inset cabinets, white cabinets, quartz countertops, white backsplash, ceramic backsplash, stainless steel appliances, a peninsula and white countertops
Inspiration for a mid-sized transitional galley medium tone wood floor and brown floor eat-in kitchen remodel in Toronto with an undermount sink, beaded inset cabinets, white cabinets, quartz countertops, white backsplash, ceramic backsplash, stainless steel appliances, a peninsula and white countertops

 Interiors & Architecture Photography by Ken Hayden
www.kenhayden.com Photography by Ken Hayden
Deck - large contemporary deck idea in New York with decking and no cover
Deck - large contemporary deck idea in New York with decking and no cover

 VanderHorn Architects
The design of the wall panels set the tone for this French inspired parlor. Subtle variations in design of the wall panels, from the size and detailing of the mouldings themselves, to the treatment of the panel tops, are used to great effect.



 Michael Wenrich Architects
Ryan Begley Photography
Staircase - mid-sized modern wooden straight staircase idea in Orlando with metal risers
Staircase - mid-sized modern wooden straight staircase idea in Orlando with metal risers

 CP Haus
Detail of custom-made handrail and brackets. Robin Gates Photography.
Mid-sized trendy carpeted u-shaped staircase photo with carpeted risers
Mid-sized trendy carpeted u-shaped staircase photo with carpeted risers

 SYNLawn
Talk about a spectacular creation! Our SYNLawn artificial grass, with its diagonal lines in the driveway, helps to seamlessly carry the color green across the front of this home in Hawaii. The eye is drawn from the colorful blooms on the left to the towering palm trees on the right. © SYNLawn artificial grass - all rights reserved.



Sponsored
Delaware, OH

Buckeye Basements, Inc.
Central Ohio's Basement Finishing ExpertsBest Of Houzz '13-'21

 Robinson Interiors
A British client requested an 'unfitted' look. Robinson Interiors was called in to help create a space that appeared built up over time, with vintage elements. For this kitchen reclaimed wood was used along with three distinctly different cabinet finishes (Stained Wood, Ivory, and Vintage Green), multiple hardware styles (Black, Bronze and Pewter) and two different backsplash tiles. We even used some freestanding furniture (A vintage French armoire) to give it that European cottage feel. A fantastic 'SubZero 48' Refrigerator, a British Racing Green Aga stove, the super cool Waterstone faucet with farmhouse sink all hep create a quirky, fun, and eclectic space! We also included a few distinctive architectural elements, like the Oculus Window Seat (part of a bump-out addition at one end of the space) and an awesome bronze compass inlaid into the newly installed hardwood floors. This bronze plaque marks a pivotal crosswalk central to the home's floor plan. Finally, the wonderful purple and green color scheme is super fun and definitely makes this kitchen feel like springtime all year round! Masterful use of Pantone's Color of the year, Ultra Violet, keeps this traditional cottage kitchen feeling fresh and updated.
 Total Living Concepts
NatKay photography
Mid-sized transitional galley medium tone wood floor and brown floor eat-in kitchen photo in Toronto with an undermount sink, beaded inset cabinets, blue cabinets, quartz countertops, white backsplash, ceramic backsplash, stainless steel appliances, a peninsula and white countertops
Mid-sized transitional galley medium tone wood floor and brown floor eat-in kitchen photo in Toronto with an undermount sink, beaded inset cabinets, blue cabinets, quartz countertops, white backsplash, ceramic backsplash, stainless steel appliances, a peninsula and white countertops

 Locati Architects
Modern Patriot Residence by Locati Architects, Interior Design by Locati Interiors, Photography by Gibeon Photography
227