
Search results for "Iron angle bracket" in Home Design Ideas

 Cummings Architecture + Interiors
The beautiful, old barn on this Topsfield estate was at risk of being demolished. Before approaching Mathew Cummings, the homeowner had met with several architects about the structure, and they had all told her that it needed to be torn down. Thankfully, for the sake of the barn and the owner, Cummings Architects has a long and distinguished history of preserving some of the oldest timber framed homes and barns in the U.S.
Once the homeowner realized that the barn was not only salvageable, but could be transformed into a new living space that was as utilitarian as it was stunning, the design ideas began flowing fast. In the end, the design came together in a way that met all the family’s needs with all the warmth and style you’d expect in such a venerable, old building.
On the ground level of this 200-year old structure, a garage offers ample room for three cars, including one loaded up with kids and groceries. Just off the garage is the mudroom – a large but quaint space with an exposed wood ceiling, custom-built seat with period detailing, and a powder room. The vanity in the powder room features a vanity that was built using salvaged wood and reclaimed bluestone sourced right on the property.
Original, exposed timbers frame an expansive, two-story family room that leads, through classic French doors, to a new deck adjacent to the large, open backyard. On the second floor, salvaged barn doors lead to the master suite which features a bright bedroom and bath as well as a custom walk-in closet with his and hers areas separated by a black walnut island. In the master bath, hand-beaded boards surround a claw-foot tub, the perfect place to relax after a long day.
In addition, the newly restored and renovated barn features a mid-level exercise studio and a children’s playroom that connects to the main house.
From a derelict relic that was slated for demolition to a warmly inviting and beautifully utilitarian living space, this barn has undergone an almost magical transformation to become a beautiful addition and asset to this stately home.

 Total Living Concepts
NatKay photography
Example of a mid-sized transitional galley medium tone wood floor and brown floor eat-in kitchen design in Toronto with an undermount sink, beaded inset cabinets, blue cabinets, quartz countertops, white backsplash, ceramic backsplash, stainless steel appliances, a peninsula and white countertops
Example of a mid-sized transitional galley medium tone wood floor and brown floor eat-in kitchen design in Toronto with an undermount sink, beaded inset cabinets, blue cabinets, quartz countertops, white backsplash, ceramic backsplash, stainless steel appliances, a peninsula and white countertops

Find the right local pro for your project

 Closet Organizing Systems
This simple, yet sophisticated closet made from ivory melamine and featuring shaker-style door and drawer fronts takes full advantage of the unusual closet space. The wraparound dresser area provides ample storage for folded clothing, and a hidden-away ironing board is incorporated within the cabinetry.
Donna Siben Designer for Closet Organizing Systems

 Custom Newel Posts
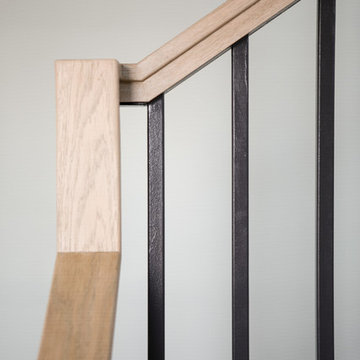
This showpiece blends thick, straight solid walnut treads with the gracefulness of curved lines. The lack of visible support posts keeps the stair visually uncluttered and leaves the impression it is floating. The open rise stair with open stringers show off the solid walnut treads. Mission style posts are complimented by similar lines in the flag style spindles. Stairs are art. Every angle gives a new impression.

 Coast to Coast Imports, LLC
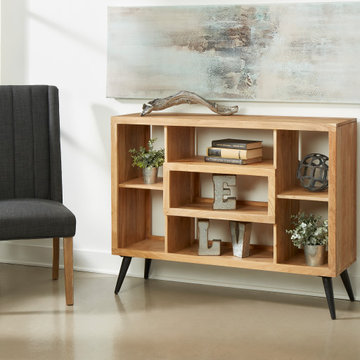
Seven open compartments plus a spacious top surface gives you a wonderful way to showcase your photographs, books and artwork on this striking Bookcase. Floating above tapered dark metal angled legs and finished in our rich Acacia Natural finish, the linear clean lined construction has a Mid-Century elegance that will never go out of style, and that will give you just that look you have been searching for!

Sponsored
Sunbury, OH

J.Holderby - Renovations
Franklin County's Leading General Contractors - 2X Best of Houzz!
 Grayscape Landscape & Design LLC
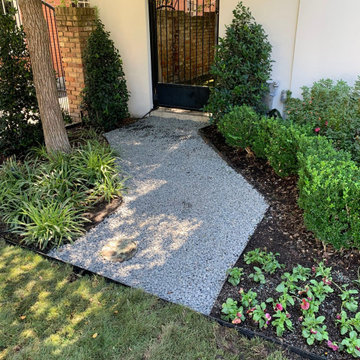
A low-maintenance gravel walkway angles through the side yard to an arched wrought-iron gate set in stucco pillars. Upright hollies frame the entry, with boxwood, liriope and seasonal pansies in steel-edged beds. Gravel paths like this one also help water drain away from the lawn and the home’s foundation.
 Total Living Concepts
NatKay photography
Mid-sized transitional galley medium tone wood floor and brown floor eat-in kitchen photo in Toronto with an undermount sink, beaded inset cabinets, blue cabinets, quartz countertops, white backsplash, ceramic backsplash, stainless steel appliances, a peninsula and white countertops
Mid-sized transitional galley medium tone wood floor and brown floor eat-in kitchen photo in Toronto with an undermount sink, beaded inset cabinets, blue cabinets, quartz countertops, white backsplash, ceramic backsplash, stainless steel appliances, a peninsula and white countertops

 SH interiors
Amy Williams Photo
Kitchen remodel that was featured on HGTV's House Hunters Renovation. The original kitchen had a soffit and dated finishes. We removed the soffits to open up the space. We also re-designed the pantry space so we could open the kitchen to the dining room. the new cabinetry features Shaker style doors and a split finish of white uppers and gray lowers. We modified the window so that we could incorporate floating shelves on the left. The shelves are reclaimed wood on iron brackets. The shelves add warmth the the white and bright kitchen. Details include deep farmhouse sink with apron, Carrara look quartz counters, wood beam and wood floors. The reclaimed wood bar stools and wood shelving add a warmth to the light and bright space.

 Hans Krug Fine European Cabinetry
Example of a huge minimalist gender-neutral light wood floor walk-in closet design in Charlotte with flat-panel cabinets and medium tone wood cabinets

 M.A Architecture
Inspiration for a mediterranean beige two-story stucco exterior home remodel in Minneapolis

 Native Edge Landscape
This duplex has a very modern aesthetic with focuses on clean lines and metal accents. However, the front courtyard was undeveloped and uninviting. We worked with the client to tie the courtyard and the property together by adding clean, monochromatic details with a heavy focus on texture.
The main goal of this project was to add a low-maintenance outdoor living space that was an extension of the home. The small space and harsh sun exposure limited the plant pallet, but we were able to use lush plant material to maximize the space. A monochromatic pallet makes for a perfect backdrop for focal points and key pieces. The circular fire-pit was used to break up the 90 degree angles of the space, and also played off the round pottery.



 Rooms About You Design Studio
Example of a small eclectic l-shaped light wood floor kitchen pantry design in New York with a farmhouse sink, shaker cabinets, white cabinets, quartzite countertops, white backsplash, subway tile backsplash, stainless steel appliances and no island
Example of a small eclectic l-shaped light wood floor kitchen pantry design in New York with a farmhouse sink, shaker cabinets, white cabinets, quartzite countertops, white backsplash, subway tile backsplash, stainless steel appliances and no island

 Boswell Construction
Shaker style cabinets
soak tub
Ottoman
Herringbone tiles
double sink
#buildboswell
Inspiration for a large timeless master gray tile and stone tile marble floor freestanding bathtub remodel in Los Angeles with shaker cabinets, gray cabinets, a one-piece toilet, white walls, an undermount sink and marble countertops
Inspiration for a large timeless master gray tile and stone tile marble floor freestanding bathtub remodel in Los Angeles with shaker cabinets, gray cabinets, a one-piece toilet, white walls, an undermount sink and marble countertops


 MC Design LLC
This is a kids room that won't be outgrown! The boy is currently eight, but can easily keep this room decor through his high school years.
Inspiration for a large industrial light wood floor and beige floor bedroom remodel in Los Angeles with gray walls
Inspiration for a large industrial light wood floor and beige floor bedroom remodel in Los Angeles with gray walls

Sponsored
Delaware, OH

Buckeye Basements, Inc.
Central Ohio's Basement Finishing ExpertsBest Of Houzz '13-'21

 Photography By Spross
Zach Spross
Example of a transitional open concept dark wood floor living room design in Dallas with white walls, a standard fireplace and a brick fireplace
Example of a transitional open concept dark wood floor living room design in Dallas with white walls, a standard fireplace and a brick fireplace


228