
Search results for "Iron angle bracket" in Home Design Ideas

 Total Living Concepts
Nat Kay Photography
Example of a mid-sized transitional single-wall porcelain tile and gray floor utility room design in Toronto with recessed-panel cabinets and white cabinets
Example of a mid-sized transitional single-wall porcelain tile and gray floor utility room design in Toronto with recessed-panel cabinets and white cabinets

 HD Squared Architects, LLC
A second story loft area is used for a quiet work area.
Photography: Kevin Wilson Photography
Staircase - mid-sized 1960s wooden u-shaped wood railing staircase idea in DC Metro with wooden risers
Staircase - mid-sized 1960s wooden u-shaped wood railing staircase idea in DC Metro with wooden risers

 SH interiors
Amy Williams Photo
Kitchen remodel that was featured on HGTV's House Hunters Renovation. The original kitchen had a soffit and dated finishes. We removed the soffits to open up the space. We also re-designed the pantry space so we could open the kitchen to the dining room. the new cabinetry features Shaker style doors and a split finish of white uppers and gray lowers. We modified the window so that we could incorporate floating shelves on the left. The shelves are reclaimed wood on iron brackets. The shelves add warmth the the white and bright kitchen. Details include deep farmhouse sink with apron, Carrara look quartz counters, wood beam and wood floors. The reclaimed wood bar stools and wood shelving add a warmth to the light and bright space.
Find the right local pro for your project
 Architech Stairs & Railings
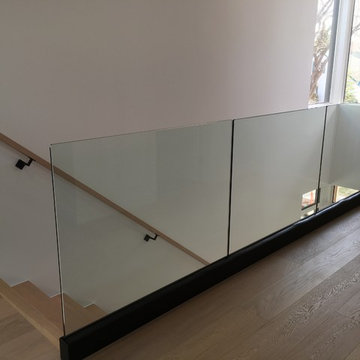
Modern Staircase complete with 12mm tempered glass, steel powder-coated zig zag stringers, White Oak handrail and open rise treads, rail supported by black iron brackets. One of our many specialized stairs from Architech Stairs & Railings.
 SH interiors
Amy Williams Photo
Kitchen remodel that was featured on HGTV's House Hunters Renovation. The original kitchen had a soffit and dated finishes. We removed the soffits to open up the space. We also re-designed the pantry space so we could open the kitchen to the dining room. the new cabinetry features Shaker style doors and a split finish of white uppers and gray lowers. We modified the window so that we could incorporate floating shelves on the left. The shelves are reclaimed wood on iron brackets. The shelves add warmth the the white and bright kitchen. Details include deep farmhouse sink with apron, Carrara look quartz counters, wood beam and wood floors. The reclaimed wood bar stools and wood shelving add a warmth to the light and bright space.

 Hyde Park Renovations
This expansive remodel in South Tampa consisted of taking three rooms (living, dining, and kitchen) and combining them into one large great room. The cabinetry is a white shaker door from Woodland Cabinetry; it is the Taylor door in a White opaque finish on Maple wood. The floors are a ceramic tile designed to mimic slate. The marble she chose was Carrara/Venatino from United Materials, Inc. The 6 cm mitered island added the perfect finishing touches on this room.
Photography: Linawa Shaffer

 User
This view of the Zen backyard shows the patio in reference to the swimming pool and the outdoor dining table. You can see there is a good amount of artificial grass in this picture. The travertine looks nice against the green of the turf. This backyard offers three sitting areas: the patio area, the dining area, and the cement benches on the far side of the yard around the fire pit.

Sponsored
Columbus, OH

Wannemacher Interiors
Customized Award-Winning Interior Design Solutions in Franklin Cnty OH


 Infinite Home
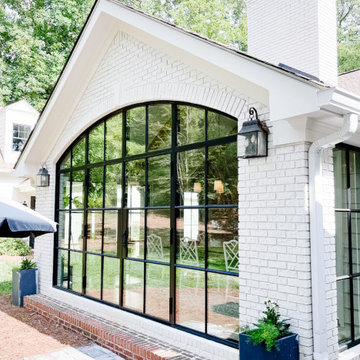
The new family room sits at the heart of the addition, with soaring vaulted ceilings and exposed natural wood beams that give the space a sense of scale that feels grand but never cold. A statement chandelier hangs at the peak, and the room opens directly to both the kitchen and the breakfast room, making it the natural gathering point for the whole family. The breakfast room itself is nothing short of breathtaking, wrapped in floor-to-ceiling black steel windows with an arched transom that frames the backyard like a living painting. Light pours in from every angle, and the connection to the outdoors is immediate and effortless.
The covered outdoor living space extends the addition beyond the walls entirely. Finished with Tuscan Villa Ivory tile and outfitted with Monte Carlo indoor/outdoor ceiling fans, it is a space designed to be used year-round, whether that means a quiet evening or a yard full of people.
 Inline Design
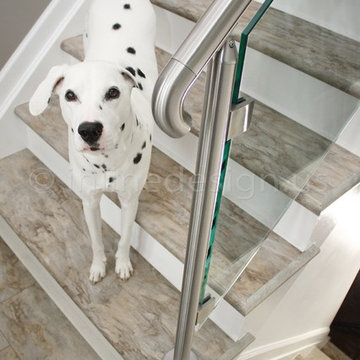
Before, meets after! Enrique says so-long to the Victorian wrought iron guard railing in his entry, and replaced it with the Virginia Round glass railing system, with the custom option for square clamps. The visual appeal of the satin brushed stainless is a versatile design element to this foyer.
With only five posts and the handrail to complete this project, the new glass railing opens a warm invitation into this lovely home. And cue that friendly pup!
A unique choice here was in the design of the end cap at the bottom of the stairs. Many customers choose to cap this section off flat, but here, a curved end cap was used – slightly more decorative! The round handrail bracket for flat and round tube mounts to the wall to support the handrail, which returns to the wall.
Interested in updating your railings? Request a quote by completing this form and returning via fax or email to our sales team.
 Sweaney Custom Homes, Inc.
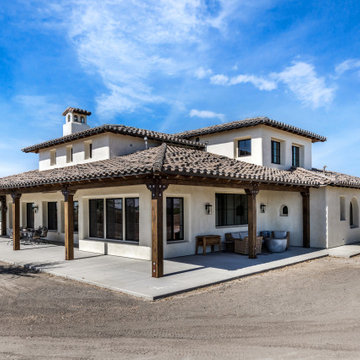
This custom Tuscan farmhouse in Buttonwillow, California, near Bakersfield, draws inspiration from the rural villas and farmhouses of the Italian countryside, combining authentic Tuscan character with relaxed California living.
Angled daytime view of the rear elevation and expansive covered patio. Timber posts, layered clay tile roofs and black-framed openings create a sheltered outdoor living zone that stretches along the back of the home.
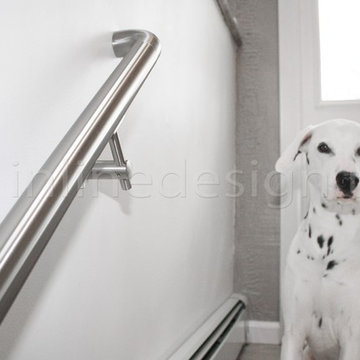 Inline Design
Before, meets after! Enrique says so-long to the Victorian wrought iron guard railing in his entry, and replaced it with the Virginia Round glass railing system, with the custom option for square clamps. The visual appeal of the satin brushed stainless is a versatile design element to this foyer.
With only five posts and the handrail to complete this project, the new glass railing opens a warm invitation into this lovely home. And cue that friendly pup!
A unique choice here was in the design of the end cap at the bottom of the stairs. Many customers choose to cap this section off flat, but here, a curved end cap was used – slightly more decorative! The round handrail bracket for flat and round tube mounts to the wall to support the handrail, which returns to the wall.
Interested in updating your railings? Request a quote by completing this form and returning via fax or email to our sales team.
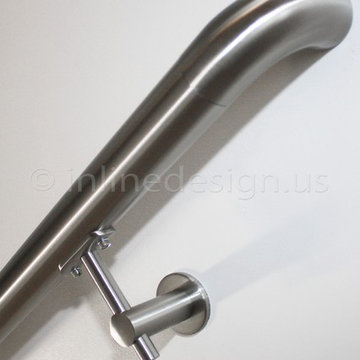 Inline Design
Before, meets after! Enrique says so-long to the Victorian wrought iron guard railing in his entry, and replaced it with the Virginia Round glass railing system, with the custom option for square clamps. The visual appeal of the satin brushed stainless is a versatile design element to this foyer.
With only five posts and the handrail to complete this project, the new glass railing opens a warm invitation into this lovely home. And cue that friendly pup!
A unique choice here was in the design of the end cap at the bottom of the stairs. Many customers choose to cap this section off flat, but here, a curved end cap was used – slightly more decorative! The round handrail bracket for flat and round tube mounts to the wall to support the handrail, which returns to the wall.
Interested in updating your railings? Request a quote by completing this form and returning via fax or email to our sales team.

Sponsored
Delaware, OH

Buckeye Basements, Inc.
Central Ohio's Basement Finishing ExpertsBest Of Houzz '13-'21

 Twelve Stones Designs, LLC
C.L. Fry Photography
Example of a large transitional single-wall concrete floor open concept kitchen design in Austin with an undermount sink, shaker cabinets, white cabinets, quartz countertops, beige backsplash, stone tile backsplash, stainless steel appliances and beige walls
Example of a large transitional single-wall concrete floor open concept kitchen design in Austin with an undermount sink, shaker cabinets, white cabinets, quartz countertops, beige backsplash, stone tile backsplash, stainless steel appliances and beige walls

 Diane Anton Photography
Newport, RI Architect Greg Yalanis created an extraordinary beach house for his client...so many great details to this home!
Beach style enclosed light wood floor family room photo in Boston with beige walls
Beach style enclosed light wood floor family room photo in Boston with beige walls

 Spazio Interni
Coffee bar with industrial style in Snaidero italian cabinetry utilizing LOFT collection by Michele Marcon. Melamine cabinets in Pewter and Sink Utility Block

 Jeanine Diller
Elegant white tile and mosaic tile mosaic tile floor bathroom photo in New York with a pedestal sink, furniture-like cabinets, white cabinets, marble countertops and white walls

Sponsored
Delaware, OH
Buckeye Basements, Inc.
Central Ohio's Basement Finishing ExpertsBest Of Houzz '13-'21
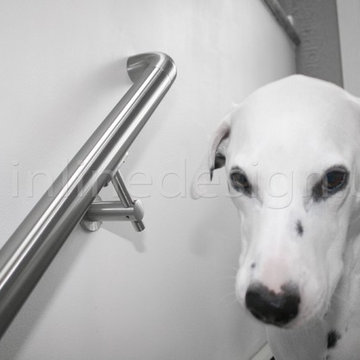 Inline Design
Before, meets after! Enrique says so-long to the Victorian wrought iron guard railing in his entry, and replaced it with the Virginia Round glass railing system, with the custom option for square clamps. The visual appeal of the satin brushed stainless is a versatile design element to this foyer.
With only five posts and the handrail to complete this project, the new glass railing opens a warm invitation into this lovely home. And cue that friendly pup!
A unique choice here was in the design of the end cap at the bottom of the stairs. Many customers choose to cap this section off flat, but here, a curved end cap was used – slightly more decorative! The round handrail bracket for flat and round tube mounts to the wall to support the handrail, which returns to the wall.
Interested in updating your railings? Request a quote by completing this form and returning via fax or email to our sales team.
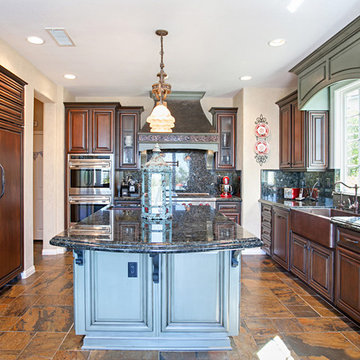
 Coastal Home Design Studio
San Elijo Hills Custom Hood and Valance Design by Coastal Home Design Studio. The entire kitchen received a facelift on the cabinets; as well as new sinks installed into the existing granite. All cabinets were refaced and given all new colors. An added feature were the custom iron corbels designed and installed by our team.

 Jennifer Grey Interiors Design & Color Specialist
French country farmhouse kitchen remodel in Simi Valley, Ca. All upper cabinets were removed in favor of brand new custom built open shelving, supported by scroll iron corbels. Brand new farmhouse sink with champagne brass faucet, crystal chandelier, and champagne brass cabinet pulls. Stainless steel appliances, brand new Quartz countertop, and subway tile backsplash.
Sink:
Villeroy & Bosch. Franke MHK 110-28 Manor House 27-5/8" x 19-3/4" Single Basin Farmhouse Fireclay Kitchen Sink
Faucets:
DeltaModel # 9197-CZ-DST. Cassidy Single-Handle Pull-Down Sprayer Kitchen Faucet in Champagne Bronze
Subway Tile:
Walker Zanger Cafe "milk"
Counter top:
Caiman Quartz Veratino. Installed by Custom Kitchen Counters Inc., San Fernando, contact: Abel
Fabric:
P. Kaufman Batik Indigo
Shelf brackets:
House of Antique Hardware, Antique White Scroll Shelf Bracket - 8 1/8" x 12"
Pulls:
Belwith Keeler Annapolis Collection Pull, 3" C/C - Sherwood Antique Brass
Chandelier above sink:
Birch Lane, Evelynne Crystal Chandelier
Fire back:
Antique-Fireback.com http://www.firebacks.net/
Range:
GE dual oven slide n range
Range Hood:
VentAHood MODEL NUMBER: XRH18-130
Dishwasher:
Bosch
231