
Search results for "Iron plumbing" in Home Design Ideas
 Morning Star Builders LTD
Kolanowski Studio

Eat-in kitchen - mid-sized cottage l-shaped porcelain tile and gray floor eat-in kitchen idea in Houston with a farmhouse sink, recessed-panel cabinets, gray cabinets, granite countertops, gray backsplash, brick backsplash, paneled appliances, an island and gray countertops
Eat-in kitchen - mid-sized cottage l-shaped porcelain tile and gray floor eat-in kitchen idea in Houston with a farmhouse sink, recessed-panel cabinets, gray cabinets, granite countertops, gray backsplash, brick backsplash, paneled appliances, an island and gray countertops
 SKP Design

Located in a wooded setting which backs up to a golf course, The Woods is a vacation condo community in Canadian Lakes, Michigan. The owners asked us to create a comfortable modern design that would appeal to golfers and also families visiting relatives in the area. This complete renovation brought the design from 80's basic to rustic transitional. Colors and design elements echo the natural area surrounding the property.
SKP Design was involved in multiple aspects of this project. Our services included:
space planning for kitchen and both bathrooms
selecting finishes for walls, floors, trim, cabinets and countertops
reviewing construction details and electrical plans
specification of plumbing fixtures, appliances and accent lighting
furniture layout, specification and purchasing
fireplace design and stone selection
reviewing branding and signage ideas
In the great room, wrought iron accents are featured in a new staircase handrail system. Other metal accents are found in the new chandelier, barstools and the legs of the live edge coffee table. An open area under the staircase was enclosed with recessed shelving which gives a focal point to the dinette area. Recessed built-in cabinets near the fireplace store TV technology and accessories. The original tiled hearth was replaced by poured concrete with stone accents.
A queen sleeper sofa from Edgecomb provides additional sleeping. Fabrics and upholstery throughout the condo were selected for durability and cleanability.
Basic white laminate kitchen cabinets were replaced with beautiful dark stained wood. Floor tile is a wood-look porcelain from Daltile called Saddle Brook. Countertops in the kitchen and bathrooms are solid surface Corian Quartz (formerly called DuPont Zodiaq). Broadloom carpet is from Durkan. The first floor bedroom is Mona Vista pattern from Modesto Collection; all other carpet is Inviting Spaces pattern from Timeless Compositions. Walls are painted with Sherwin Williams 7647 Crushed Ice.
The main floor bedroom has a custom headboard mounted on a feature wall with plaid wallcovering. A freestanding vanity with undermount sink was added to the alcove area, creating space for a larger walk-in tiled shower with custom bench. On both levels, backlit mirrors highlight the sink areas. The upstairs bath has a blue tile feature wall and vessel sink.
A fiberglass bathtub surround was removed and replaced by a custom tiled shower. Vinyl wallcovering from D.L. Couch provides a focal point behind the king headboard in the loft bedroom. A twin sleeper chair adds an extra bed.
 Jarrett Design
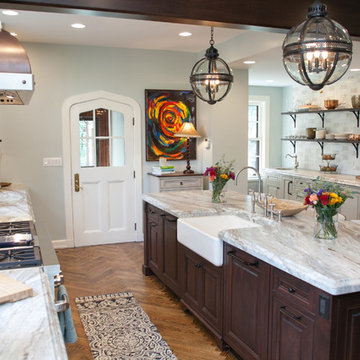
Many recent renovations had already taken place at this phenomenal old Tudor home. The kitchen redo was saved for last. Our mission, imposed by our client, was to create a jaw-dropping, ultra-functional space for family and friends to gather in for years to come. Naturally, the new kitchen would have to reflect the style of the home seamlessly.
One challenge was to incorporate very large professional style appliances into the space while keeping the feel of a stately, yet warm home. Custom wood panels were designed for the refrigerator units to give a furniture feel. A copper hood was designed to bring in an old world element. Wood panels were applied to all other appliances – two dishwashers, a wine refrigerator, and a beverage refrigerator.
An iron I-beam that separated the original kitchen from the butler’s pantry and back entry was covered in wood with chamfers to match the other ceiling beams in the home by a local woodworker.
Due to the age of the home, the outside walls are concrete block. This necessitated chiseling troughs into the concrete for electrical wiring. Ceilings were studded randomly, so finding openings for recessed lighting was hit or miss. A large cluster of wiring and plumbing to the second floor had to be hidden behind cabinetry to the left of and above the refrigerators. HVAC wasn’t straight forward either. Toe kick heaters from the old kitchen had to be replaced with other sources. A propane tank had to be added to fuel the large dual fuel, double oven range. The homeowner wanted to add a walk-in pantry for extra storage, so space was taken from an existing exterior space. This created the need for extra insulation, supplemental heat and added lighting. Needless to say, mechanicals were a big challenge.
Natural stone was added in backsplash areas to the ceiling to mimic the rectangular stone on the exterior of the home. Wood panels fill the backsplash areas under wall cabinets. Large chandeliers light the space. Open shelves at the wet bar/prep area offer convenient storage for grab and go service items. A built-in pantry with antique mirrored mullion doors hides a microwave, several other small appliances as well as dishes and food items. This pantry was tucked into an alcove for an added architectural element. Herringbone wood floors are classic and timeless. Wrought iron hardware and shelf brackets fit right in. Large Barley twist legs ground the island giving a nod to the Tudor style.
Mission accomplished.
Matt Villano Photography
Find the right local pro for your project
 Extraordinary Homes
Image Quest Photography -
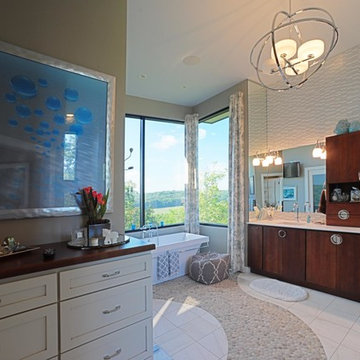
A radiant floor heating system was installed in the Master Bathroom. Plumbing fixtures are all of durable material,ei stainless porcelain, composite granite, or volcanic limestone in a white finish or chrome; both have been an option forever and will not become dated adding to the longevity. The volcanic limestone and cast iron bath tubs are durable and hold heat well to conserve water and energy by not needing to add more hot water.
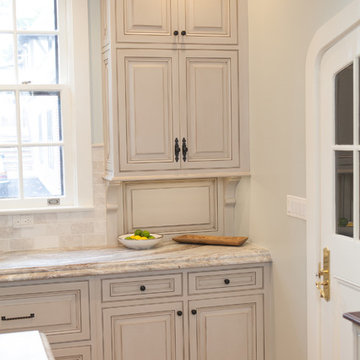 Jarrett Design
Many recent renovations had already taken place at this phenomenal old Tudor home. The kitchen redo was saved for last. Our mission, imposed by our client, was to create a jaw-dropping, ultra-functional space for family and friends to gather in for years to come. Naturally, the new kitchen would have to reflect the style of the home seamlessly.
One challenge was to incorporate very large professional style appliances into the space while keeping the feel of a stately, yet warm home. Custom wood panels were designed for the refrigerator units to give a furniture feel. A copper hood was designed to bring in an old world element. Wood panels were applied to all other appliances – two dishwashers, a wine refrigerator, and a beverage refrigerator.
An iron I-beam that separated the original kitchen from the butler’s pantry and back entry was covered in wood with chamfers to match the other ceiling beams in the home by a local woodworker.
Due to the age of the home, the outside walls are concrete block. This necessitated chiseling troughs into the concrete for electrical wiring. Ceilings were studded randomly, so finding openings for recessed lighting was hit or miss. A large cluster of wiring and plumbing to the second floor had to be hidden behind cabinetry to the left of and above the refrigerators. HVAC wasn’t straight forward either. Toe kick heaters from the old kitchen had to be replaced with other sources. A propane tank had to be added to fuel the large dual fuel, double oven range. The homeowner wanted to add a walk-in pantry for extra storage, so space was taken from an existing exterior space. This created the need for extra insulation, supplemental heat and added lighting. Needless to say, mechanicals were a big challenge.
Natural stone was added in backsplash areas to the ceiling to mimic the rectangular stone on the exterior of the home. Wood panels fill the backsplash areas under wall cabinets. Large chandeliers light the space. Open shelves at the wet bar/prep area offer convenient storage for grab and go service items. A built-in pantry with antique mirrored mullion doors hides a microwave, several other small appliances as well as dishes and food items. This pantry was tucked into an alcove for an added architectural element. Herringbone wood floors are classic and timeless. Wrought iron hardware and shelf brackets fit right in. Large Barley twist legs ground the island giving a nod to the Tudor style.
Mission accomplished.
Matt Villano Photography
 WC Design Center

Next door to the laundry is guest bath. We opened up the shower area, re-tiled in a stunning picket tile and mosaic floor. We kept the room open and clean with an iron pedestal sink and framed mirror. The room is clean, contemporary, and lasting.
 Pink Door Designs
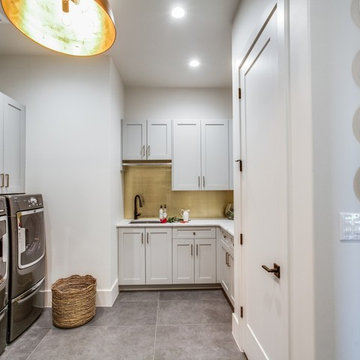
Fun, funky french laundry room! Gold-leaf backspalsh with black faucet, carrera marble counter top and gray shaker cabinetry with gold hardware.
Inspiration for a large modern u-shaped porcelain tile and gray floor utility room remodel in Houston with shaker cabinets, an undermount sink, white cabinets, quartz countertops, white walls, a side-by-side washer/dryer and white countertops
Inspiration for a large modern u-shaped porcelain tile and gray floor utility room remodel in Houston with shaker cabinets, an undermount sink, white cabinets, quartz countertops, white walls, a side-by-side washer/dryer and white countertops


 Xtreme Renovations, LLC
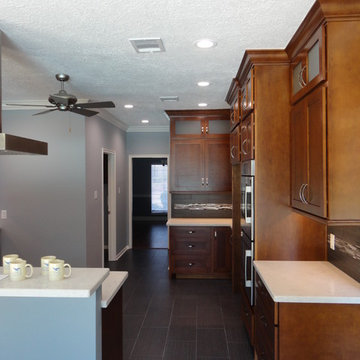
Xtreme Renovations has completed a Major Renovation Project near the Tomball area of Harris County. This project required demolition of the existing Kitchen Cabinetry and removing fur downs, rerouting HVAC Registers, Electrical and installation of Natural Gas lines for converting from an All Electric Kitchen to Natural Gas cooktop with an Xtreme Exhaust System above the new gas cooktop. Existing walls wear moved during the demolition process to expand the original footprint of the Kitchen to include additional cabinetry and relocation of the new Double Oven as well as an open Pantry area. All new Custom Built Cabinetry were installed made from Maple wood and stained to the specification of our clients. New Quartz countertops were fabricated and installed throughout the Kitchen as well as a Bar Area in the Great Room which also included Custom Built Cabinetry. New tile flooring was installed throughout the Mud Room, Kitchen, Breakfast Area, Hall Way adjoining the Formal Dining Room and Powder Bath. Back splash included both Ceramic and Glass Tile to and a touch of class and the Wow Factor our clients desired and deserved. Major drywall work was required throughout the Kitchen, Great Room, Powder Bath and Breakfast Area. Many added features such as LED lighting on dimmers were installed throughout the Kitchen including under cabinet lighting. Installation of all new appliances was included in the Kitchen as well as the Bar Area in the Great Room. Custom Built Corner Cabinetry was also installed in the Formal Dining Room.
Custom Built Crown Molding was also part of this project in the Great Room designed to match Crown Molding above doorways. Existing paneling was removed and replaced with drywall to add to this Major Update of the 1970’s constructed home. Floating, texturing and painting throughout both levels of this 2 Story Home was also completed.
The existing stairway in the Great Room was removed and new Wrought Iron Spindles, Handrails, Hardwood Flooring were installed. New Carpeting and Hardwood Flooring were included in the Renovation Project.
State of the Art CAT 6 cabling was installed in the entire home adding to the functionality of the New Home Entertainment and Computer Networking System as well as connectivity throughout the home. The Central hub area for the new cabling is climate controlled and vented for precise temperature control. Many other items were addressed during this Renovation Project including upgrading the Main Electrical Service, Custom Built Cabinetry throughout the Mud Room and creating a closet where the existing Double Oven was located with access to new shelving and coat racks in the Mud Room Area. At Xtreme Renovations, “It’s All In The Details” and our Xtreme Team from Design Concept to delivering the final product to our clients is Job One.
 Prime Realty
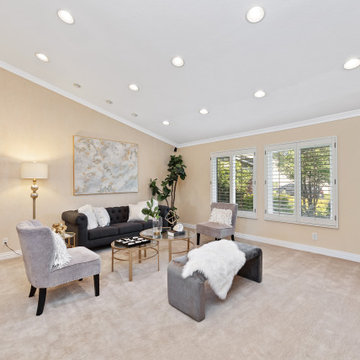
This sophisticated home is located in the highly sought after Westlake Village, and ideally situated at the end of the most private Cul-De-Sac lots with pocket views. Enter through custom iron gates and stone walkway, into a tranquil courtyard w/ fountain, and step inside this rare gem. Reap the benefits of SoCal living in this single story Ranch home, boasting abundant natural light, vaulted ceilings, and a refreshing connection between the interior/exterior spaces. Attention to luxurious detail throughout! Relax to the sound of the majestic stone waterfall, which pours into the Pentair and PebbleTek pool and spa-all operated by mobile device. Flanking the custom pool are two fire feature structures: A stacked stone gas fireplace with fireglass, custom iron gates, and hearth AND a stacked stone firepit with fireglass and ceramic sphere. Stamped, stained, and sealed concrete, professional landscape lighting, high-end American made artificial grass, and lush landscape. Attached Cabana boasting tongue & groove pine ceilings, Infratech electric heaters, ceiling fans, dimmable can lights operated via mobile device, string lights, and split-faced travertine stacked stone! Cook like a pro both inside and outside! INSIDE: Gourmet kitchen w/custom cherrywood cabinets, cabinetry lighting, Ubatuba Brazilian granite counters, Viking professional hood, Viking 6 burner + griddle range w/double oven, Viking Warmer, GE compactor, Miele dishwasher. Showcase your private vino collection with the built-in 178 bottle temperature dual regulated Wine Refrigerator. OUTSIDE: Enjoy preparing meals and entertaining al fresco, with the new entertainer's back yard oasis. Built-in Memphis Elite-Wifi compatible BBQ and convection oven, dual fridges, Hot/Cold plumbed Sink, additional storage cabinets, and an oversized stained concrete island- all crowned by an attached redwood pergola with twinkle lights. Perfectly sized master suite featuring paper glazed metallic walls, oversized French doors, expansive walk-in closet with built-ins, and a crème de la crème master bathroom. Skip the day spa and step into your Kohler Steam shower with rain head, artistic imported granite, dimmable lighting, pebble flooring, bench seat & frameless glass enclosure. Custom cabinetry with sleek counters, dual sinks, dimmable lighting & views of the private yard. Additional Features/Upgrades: Paid Solar panels, Tesla ready charging port in garage, Tankless water heater, Concrete roof, Indoor laundry, Dual pane windows, plantation shutters, crown molding, recessed lights, classic French doors, Santos Brazilian wood flooring, Interior/Exterior built-in Bose speaker system, Interior/Exterior security camera system, venetian plaster/designer wall finishes, new silent garage door motor, newer HVAC system, and more. Don't miss this opportunity to have it all!
 TLC Design/Build LLC
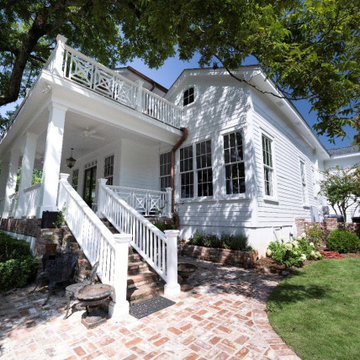
This home, built in 1847, is the oldest included in the Lee County Historic Register. The master bath and kitchen had framing dating to the original build. Both rooms were out of square and plumb. The owners decided to tear out and square up. Had they not, the kitchen, with addition, would have a 5” slope across 25’. The entire home features original heart pine floors. The foyer floor had been refinished so many times that it required stabilization from below. The surface was so thin that it required the services of a specialist to sand before we refinished, saving the original floor. The second floor was added earlier this century and now required a large engineered beam to allow for the kitchen addition. The kitchen windows are now Marvin brand clad wood (TDL). If you look closely, you will see we used a rounded bead on the archway.
The daughter’s bath is contained in a very small space. We built the knee wall. The knee wall had to be beveled to accommodate the walk door swing and access the toilet. Rohl sinks were used in both kitchens and bathrooms, along with unlacquered Newport Brass faucets to allow them to patina to a beautiful and natural aged look. The new kitchen island countertop we installed is Honed Kronos Dolomite with smoked soapstone surrounds.
There is a new “hidden room” above the kitchen featuring a Murphy cabinet door entry.
The second flat roof floor deck, built over 20 years ago, had floor paver tiles that required a custom match. We sliced brick to achieve this.
This home site features a large oak tree. The owners appreciate the sensory enhancements it provides and are determined to preserve the backyard centerpiece. This necessitated an 18” from edge railing setback. The railing features a herringbone design which we rebuilt for proportionality following the edge setback.
This project required a rework of the massive roof valleys feeding the copper conductor boxes which was completed using 10’ PVC sheets, 6” copper downspouts and copper conductor boxes. We also added ½ round copper gutters with copper downspouts. We then added a steel frame with copper standing seam eyebrow roof over the 2nd floor balcony door.
The traditional tongue and groove front porch floor warped and buckled. We replaced it with sassafras wood after rebuilding the framing to accommodate the new flooring.
After extensive Building Science research, we installed 2 dehumidifying fans in the front porch crawl space to keep the porch floor boards smooth.
We found the original 18’X18”X16’ tall original columns had some rot. During repair, we found structural defects. Replacement involved placing the 4x4 iron posts on a concrete foundation. We built new columns of sassafras then wrapped the iron posts.
 Jarrett Design

Many recent renovations had already taken place at this phenomenal old Tudor home. The kitchen redo was saved for last. Our mission, imposed by our client, was to create a jaw-dropping, ultra-functional space for family and friends to gather in for years to come. Naturally, the new kitchen would have to reflect the style of the home seamlessly.
One challenge was to incorporate very large professional style appliances into the space while keeping the feel of a stately, yet warm home. Custom wood panels were designed for the refrigerator units to give a furniture feel. A copper hood was designed to bring in an old world element. Wood panels were applied to all other appliances – two dishwashers, a wine refrigerator, and a beverage refrigerator.
An iron I-beam that separated the original kitchen from the butler’s pantry and back entry was covered in wood with chamfers to match the other ceiling beams in the home by a local woodworker.
Due to the age of the home, the outside walls are concrete block. This necessitated chiseling troughs into the concrete for electrical wiring. Ceilings were studded randomly, so finding openings for recessed lighting was hit or miss. A large cluster of wiring and plumbing to the second floor had to be hidden behind cabinetry to the left of and above the refrigerators. HVAC wasn’t straight forward either. Toe kick heaters from the old kitchen had to be replaced with other sources. A propane tank had to be added to fuel the large dual fuel, double oven range. The homeowner wanted to add a walk-in pantry for extra storage, so space was taken from an existing exterior space. This created the need for extra insulation, supplemental heat and added lighting. Needless to say, mechanicals were a big challenge.
Natural stone was added in backsplash areas to the ceiling to mimic the rectangular stone on the exterior of the home. Wood panels fill the backsplash areas under wall cabinets. Large chandeliers light the space. Open shelves at the wet bar/prep area offer convenient storage for grab and go service items. A built-in pantry with antique mirrored mullion doors hides a microwave, several other small appliances as well as dishes and food items. This pantry was tucked into an alcove for an added architectural element. Herringbone wood floors are classic and timeless. Wrought iron hardware and shelf brackets fit right in. Large Barley twist legs ground the island giving a nod to the Tudor style.
Mission accomplished.
Matt Villano Photography
 Jarrett Design
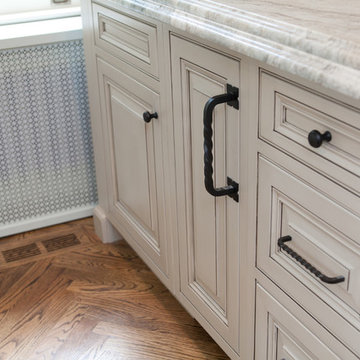
Many recent renovations had already taken place at this phenomenal old Tudor home. The kitchen redo was saved for last. Our mission, imposed by our client, was to create a jaw-dropping, ultra-functional space for family and friends to gather in for years to come. Naturally, the new kitchen would have to reflect the style of the home seamlessly.
One challenge was to incorporate very large professional style appliances into the space while keeping the feel of a stately, yet warm home. Custom wood panels were designed for the refrigerator units to give a furniture feel. A copper hood was designed to bring in an old world element. Wood panels were applied to all other appliances – two dishwashers, a wine refrigerator, and a beverage refrigerator.
An iron I-beam that separated the original kitchen from the butler’s pantry and back entry was covered in wood with chamfers to match the other ceiling beams in the home by a local woodworker.
Due to the age of the home, the outside walls are concrete block. This necessitated chiseling troughs into the concrete for electrical wiring. Ceilings were studded randomly, so finding openings for recessed lighting was hit or miss. A large cluster of wiring and plumbing to the second floor had to be hidden behind cabinetry to the left of and above the refrigerators. HVAC wasn’t straight forward either. Toe kick heaters from the old kitchen had to be replaced with other sources. A propane tank had to be added to fuel the large dual fuel, double oven range. The homeowner wanted to add a walk-in pantry for extra storage, so space was taken from an existing exterior space. This created the need for extra insulation, supplemental heat and added lighting. Needless to say, mechanicals were a big challenge.
Natural stone was added in backsplash areas to the ceiling to mimic the rectangular stone on the exterior of the home. Wood panels fill the backsplash areas under wall cabinets. Large chandeliers light the space. Open shelves at the wet bar/prep area offer convenient storage for grab and go service items. A built-in pantry with antique mirrored mullion doors hides a microwave, several other small appliances as well as dishes and food items. This pantry was tucked into an alcove for an added architectural element. Herringbone wood floors are classic and timeless. Wrought iron hardware and shelf brackets fit right in. Large Barley twist legs ground the island giving a nod to the Tudor style.
Mission accomplished.
Matt Villano Photography
 Amy Pearson Design
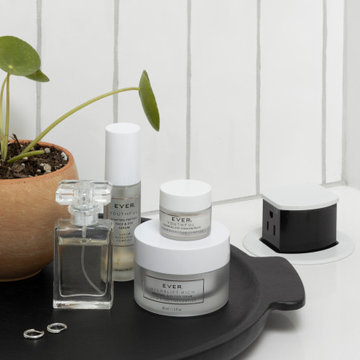
This project took APD to the Oregon Coast for the remodel of two beach house bathrooms! The primary suite was gutted - removing an unused jetted tub in favor of an expansive corner vanity. The shower was opened up by removing an awkwardly located tall cabinet and by swapping a full height wall in favor for a pony wall with glass above. The bathroom is bathed in natural light via the skylight and frosted casement window. A luxurious shower experience was created with ceiling mount rain shower head, wall mount fixed shower head, hand shower on slider bar, and a modern waterfall slab shower bench with integrated niche. A subtle coastal vibe was created with the blue, white, and sandy gray color palette while artistic light fixtures fixtures, clean lined matte black plumbing, and straight stacked tile infuse modernity. In the hall bathroom, a cohesive design was created with added playfulness from the patterned floor tile!

Sponsored
Delaware, OH

Buckeye Basements, Inc.
Central Ohio's Basement Finishing ExpertsBest Of Houzz '13-'21
 Veron Builders, LLC
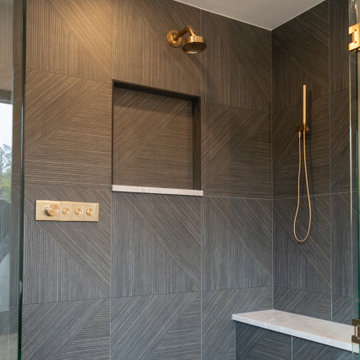
Primary Bathroom Remodel – Material & Design Details
Vanity & Cabinetry:
Custom Canyon Creek cabinetry featuring frameless Equinox doors in Beech wood with a Veil stain finish. Hardware includes wrought iron pulls with grey leather accents. Countertops are Amazing Grey marble.
Plumbing Fixtures:
Kohler fixtures sourced from Martz Supply – Solutions Kitchen and Bath.
Shower Design:
Shower walls feature Tilebar Enso Ribbed Charcoal 24"x48" tile (approximately 150 sq. ft.) installed per layout plan with Dove Grey grout (1/16") and black Schluter trim.
Custom glass shower enclosure cut to accommodate built-in benches.
Bench & Tile Detailing:
Bench fronts are wrapped with cut pieces of the back wall tile to maintain continuous pattern alignment. Benches extend fully to the edge of the 39" wall for a seamless finish.
Soffit Detail:
Soffit dimensioned at 11-7/8" above glass to allow two full 48" tile pieces to align on back and side walls. Soffit finished in drywall and painted to match wall color.
Niche Detail:
Back of niche features a 24"x24" cut piece of wall tile. Sides finished in matching wall tile. Bottom shelf in marble with Schluter edging.
Plumbing Layout:
Valve centered on back shower wall for balanced symmetry.
 Interior Elegance
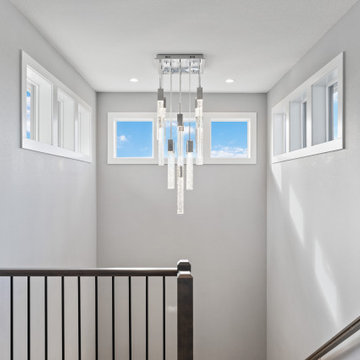
104" long x 20" wide stairwell light by Avenue Lighting Polished Chrome LED Multi-Light Pendant with Cylindrical Shade - Featuring transom windows on all three walls - Iron stair railing with wood hand rail
 Veron Builders, LLC
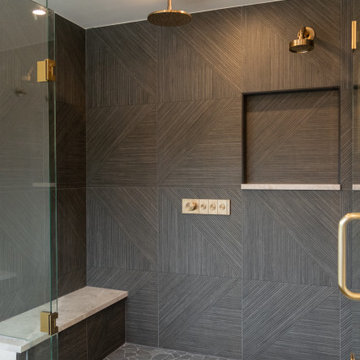
Primary Bathroom Remodel – Material & Design Details
Vanity & Cabinetry:
Custom Canyon Creek cabinetry featuring frameless Equinox doors in Beech wood with a Veil stain finish. Hardware includes wrought iron pulls with grey leather accents. Countertops are Amazing Grey marble.
Plumbing Fixtures:
Kohler fixtures sourced from Martz Supply – Solutions Kitchen and Bath.
Shower Design:
Shower walls feature Tilebar Enso Ribbed Charcoal 24"x48" tile (approximately 150 sq. ft.) installed per layout plan with Dove Grey grout (1/16") and black Schluter trim.
Custom glass shower enclosure cut to accommodate built-in benches.
Bench & Tile Detailing:
Bench fronts are wrapped with cut pieces of the back wall tile to maintain continuous pattern alignment. Benches extend fully to the edge of the 39" wall for a seamless finish.
Soffit Detail:
Soffit dimensioned at 11-7/8" above glass to allow two full 48" tile pieces to align on back and side walls. Soffit finished in drywall and painted to match wall color.
Niche Detail:
Back of niche features a 24"x24" cut piece of wall tile. Sides finished in matching wall tile. Bottom shelf in marble with Schluter edging.
Plumbing Layout:
Valve centered on back shower wall for balanced symmetry.
 Kitchens of Diablo

Modern California Farmhouse style primary bathroom. Three different cabinetry materials all brought together seamlessly by the beautiful Cambria Quartz countertops in Beaumont. Waterfall edge detail around the Knotty Alder make-shift medicine cabinet. The shower curbs and wall caps are quartz material from Q-Quartz (MSI) - Carrara Caldia. Luxury Vinyl plank flooring from MSI - Andover Series: Blythe 7x48. Barn door entry into the closet by California Closets. Barn door from Rustica Hardware in Alder with the Dark Walnut Stain, flat black hardware, Valley hand pull, spoked garrick wheel - top mounted. Cabinetry from Dura Supreme in paintable and knotty alder material. Cabinetry door style is a shaker door style with a bead - the cabinetry paint colors are specific to Dura Supreme and they are Dove and Cast Iron. The knotty alder has a stain with a glaze specific to Dura Supreme called Cashew with Coffee Glaze. Pendant lights bring down the look point with a cluster of three over the make-up area and three surrounding the main vanity. Pendants by Kichler in a clear ribbed glass and olde bronze. Light fixture over free-standing tub is from Hubbardton Forge. Interestingly shaped frosted glass with a soft gold finish. Shower decorative tile is Comfort-C in Beige Rug, it is a porcelain tile. Field tile is from Richards & Sterling, it is a textured beige large format tile. The shower floor is finished off with penny rounds in a neutral color. Paint is from Benjamin Moore - the Revere Pewter (HC-172). Cabinetry hardware is from Berenson and Amerock. Knobs from Amerock line (Oberon Knob - in golden champagne and frosted); Pulls are from Berenson's Uptown Appeal collection (Swagger pull in various sizes in the Modern Brushed Gold finish). All plumbing fixtures are from Brizo's Litze collection. Freestanding tub is from Barclay, sinks are from Toto.

Sponsored
Sunbury, OH

J.Holderby - Renovations
Franklin County's Leading General Contractors - 2X Best of Houzz!
 Pink Door Designs
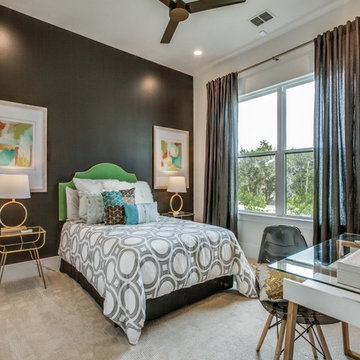
Example of a mid-sized trendy guest carpeted and gray floor bedroom design in Houston with black walls and no fireplace
 Versa Style Design

The clients wanted to add a powder room to the main floor. We suggested integrating it in a pre-existing laundry room that was disorganized with a lot of wasted space. We designed the new space with chic bifold doors to close of the washer-dryer, optimised the storage to organise it, and added a gorgeous wall-mounted vanity and toilet. The grey subway tile is a classic choice and yet the whole space feels fresh, modern and on trend. This is now a cute multifunctional space. It is welcoming and very organized!
Materials used:
A modern wall-mounted white matte lacquer vanity, matte solid-surface counter, porcelain vessel sink, round black iron mirror with shelf, solid-core bi-fold doors that hide away the washer-dryer, 12 x 24 Grey porcelain floor tile, 3 x 8 artisanal charcoal grey subway wall tile, white tile grout, black Riobel plumbing and accessories, Industrial-style ceiling light and wall sconce, Sherwin Williams paint
 Versa Style Design
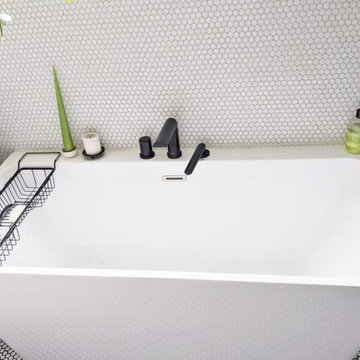
The clients wanted a larger, fun and eclectic bathroom with a separate tub and walk-in shower. We enlarged the bathroom by moving a wall in the adjoining bedroom closet and hallway linen closet. This added a few more feet to a very tight bathroom. We swapped out the alcove bath for a more spacious and elegant soaker tub with sleek black plumbing fixtures. A modern vanity and wall-mounted storage unit in white lacquer wood were included for a dynamic black and white palette, a perfect backdrop for hits of bright colour to create a bathroom full of character and whimsy.
22