
Search results for "Iron plumbing" in Home Design Ideas
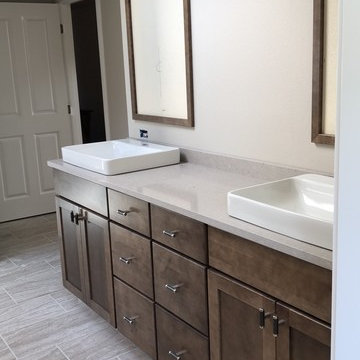
 Studio Home
Studio Home remodeled the main living space of this University Place home. New cabinetry, countertops, plumbing fixtures, backsplash, and tile flooring were installed in the kitchen and master bathroom. New luxury vinyl plank was installed on the stair case as well as a custom iron stair railing. The same luxury vinyl plank
was installed throughout the lower floor. In addition new cabinetry, countertops, and fireplace surround were added to the lower floor. *Photo Shown was before sink faucets, mirrors, and final touches were completed.
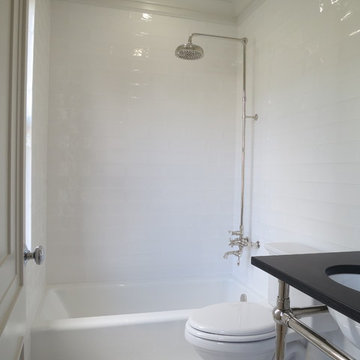
 Spaced Out
SIGN OF THE CRAB exposed shower with Kohler cast iron tub and two-piece Ottis toilet from WATERWORKS. Highgate faucet from WATERWORKS Studio and polished nickel medicine cabinet from Restoration Hardware.

 NJW Renovations Unlimited
Karli Moore Photography

Example of a mid-sized mountain style single-wall ceramic tile and multicolored floor open concept kitchen design in Columbus with an undermount sink, flat-panel cabinets, medium tone wood cabinets, granite countertops, brown backsplash, glass tile backsplash, stainless steel appliances and an island
Example of a mid-sized mountain style single-wall ceramic tile and multicolored floor open concept kitchen design in Columbus with an undermount sink, flat-panel cabinets, medium tone wood cabinets, granite countertops, brown backsplash, glass tile backsplash, stainless steel appliances and an island
Find the right local pro for your project
 NJW Renovations Unlimited
Karli Moore Photography
Inspiration for a mid-sized rustic single-wall ceramic tile and multicolored floor open concept kitchen remodel in Columbus with an undermount sink, flat-panel cabinets, medium tone wood cabinets, granite countertops, brown backsplash, glass tile backsplash, stainless steel appliances and an island
Inspiration for a mid-sized rustic single-wall ceramic tile and multicolored floor open concept kitchen remodel in Columbus with an undermount sink, flat-panel cabinets, medium tone wood cabinets, granite countertops, brown backsplash, glass tile backsplash, stainless steel appliances and an island
 NJW Renovations Unlimited
Karli Moore Photography
Mid-sized mountain style single-wall ceramic tile and multicolored floor open concept kitchen photo in Columbus with an undermount sink, flat-panel cabinets, medium tone wood cabinets, granite countertops, brown backsplash, glass tile backsplash, stainless steel appliances and an island
Mid-sized mountain style single-wall ceramic tile and multicolored floor open concept kitchen photo in Columbus with an undermount sink, flat-panel cabinets, medium tone wood cabinets, granite countertops, brown backsplash, glass tile backsplash, stainless steel appliances and an island
 CORE Remodeling Services, Inc.

Worked with clients insurance company to get additional funds in order to properly bring the bathroom back to better than original condition.
Updated plumbing and electrical. Refinished cast iron tub. Datile Wall Largo Glazed Ceramic Subway Tile with West Side Glass Mosaic accent listel on shower walls and vanity back splash. Finished with a Symmons Origin Collection satin nickel, tub & shower trim package with Simply Clean shower unit. http://ow.ly/vj4P3096u34
 NJW Renovations Unlimited
Karli Moore Photography
Inspiration for a mid-sized rustic single-wall ceramic tile and multicolored floor open concept kitchen remodel in Columbus with an undermount sink, flat-panel cabinets, medium tone wood cabinets, granite countertops, brown backsplash, glass tile backsplash, stainless steel appliances and an island
Inspiration for a mid-sized rustic single-wall ceramic tile and multicolored floor open concept kitchen remodel in Columbus with an undermount sink, flat-panel cabinets, medium tone wood cabinets, granite countertops, brown backsplash, glass tile backsplash, stainless steel appliances and an island

Sponsored
Columbus, OH

Hope Restoration & General Contracting
Columbus Design-Build, Kitchen & Bath Remodeling, Historic Renovations
 Adorne Interiors & Design
Hannah Lloyd

Claw-foot bathtub - craftsman white tile and ceramic tile claw-foot bathtub idea in Minneapolis with a pedestal sink, shaker cabinets, white cabinets and a two-piece toilet
Claw-foot bathtub - craftsman white tile and ceramic tile claw-foot bathtub idea in Minneapolis with a pedestal sink, shaker cabinets, white cabinets and a two-piece toilet
 NJW Renovations Unlimited
Karli Moore Photography

Example of a mid-sized mountain style single-wall ceramic tile and multicolored floor open concept kitchen design in Columbus with an undermount sink, flat-panel cabinets, medium tone wood cabinets, granite countertops, brown backsplash, glass tile backsplash, stainless steel appliances and an island
Example of a mid-sized mountain style single-wall ceramic tile and multicolored floor open concept kitchen design in Columbus with an undermount sink, flat-panel cabinets, medium tone wood cabinets, granite countertops, brown backsplash, glass tile backsplash, stainless steel appliances and an island
 NJW Renovations Unlimited
Karli Moore Photography
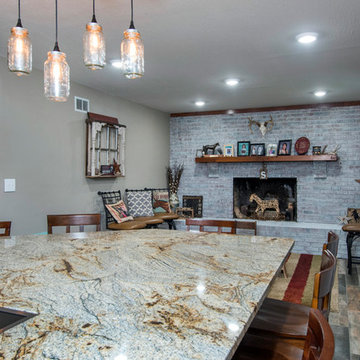
Open concept kitchen - mid-sized rustic single-wall ceramic tile and multicolored floor open concept kitchen idea in Columbus with an undermount sink, flat-panel cabinets, medium tone wood cabinets, granite countertops, brown backsplash, glass tile backsplash, stainless steel appliances and an island
Open concept kitchen - mid-sized rustic single-wall ceramic tile and multicolored floor open concept kitchen idea in Columbus with an undermount sink, flat-panel cabinets, medium tone wood cabinets, granite countertops, brown backsplash, glass tile backsplash, stainless steel appliances and an island
 NJW Renovations Unlimited
Karli Moore Photography

Open concept kitchen - mid-sized rustic single-wall ceramic tile and multicolored floor open concept kitchen idea in Columbus with an undermount sink, flat-panel cabinets, medium tone wood cabinets, granite countertops, brown backsplash, glass tile backsplash, stainless steel appliances and an island
Open concept kitchen - mid-sized rustic single-wall ceramic tile and multicolored floor open concept kitchen idea in Columbus with an undermount sink, flat-panel cabinets, medium tone wood cabinets, granite countertops, brown backsplash, glass tile backsplash, stainless steel appliances and an island
 NJW Renovations Unlimited
Karli Moore Photography
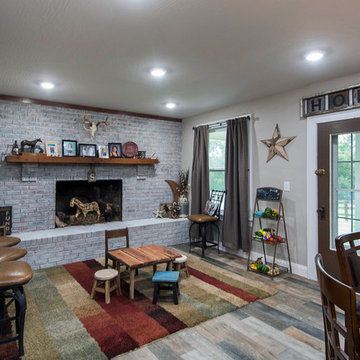
Mid-sized mountain style single-wall ceramic tile and multicolored floor open concept kitchen photo in Columbus with an undermount sink, flat-panel cabinets, medium tone wood cabinets, granite countertops, brown backsplash, glass tile backsplash, stainless steel appliances and an island
Mid-sized mountain style single-wall ceramic tile and multicolored floor open concept kitchen photo in Columbus with an undermount sink, flat-panel cabinets, medium tone wood cabinets, granite countertops, brown backsplash, glass tile backsplash, stainless steel appliances and an island
 The O'Gorman Group
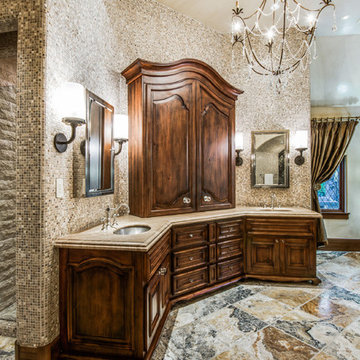
Master Bath:
• Reclaimed onyx and limestone floor
• Venetian plaster walls and ceiling, hand-waxed finish
• Waterworks cast iron tub with burnished exterior finish
• Waterworks plumbing fixtures - brushed nickel
• Waterworks nickel lavatory sinks
• Limestone grotto shower
• Onyx and limestone mosaic tile wall accents
• Antique mirrored wall with Amy Howard sconces
• Iron chandelier with semi-precious quartz stones (Murray’s Iron Works)
• Quartz cabinetry hardware
• Corragio Italian silk draperies
• Custom California Closet system with Stark carpet, in-floor safe, and fullheight out-of-season storage closets with glass front doors
Photos by: Shoot2Sell

Sponsored
Sunbury, OH

J.Holderby - Renovations
Franklin County's Leading General Contractors - 2X Best of Houzz!
 Hammers & Heels
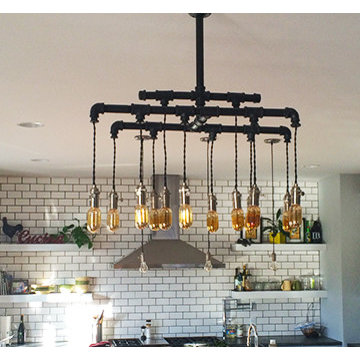
Custom rustic metal pipe chandelier | Hammers & Heels
Inspiration for a cottage kitchen remodel in San Francisco
Inspiration for a cottage kitchen remodel in San Francisco

 Custom Design & Construction
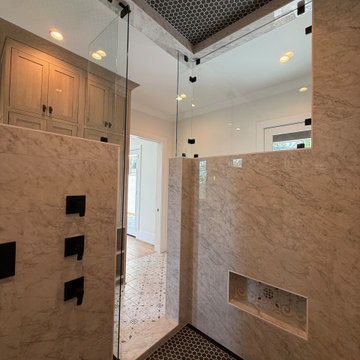
We were excited when the homeowners of this project approached us to help them with their whole house remodel as this is a historic preservation project. The historical society has approved this remodel. As part of that distinction we had to honor the original look of the home; keeping the façade updated but intact. For example the doors and windows are new but they were made as replicas to the originals. The homeowners were relocating from the Inland Empire to be closer to their daughter and grandchildren. One of their requests was additional living space. In order to achieve this we added a second story to the home while ensuring that it was in character with the original structure. The interior of the home is all new. It features all new plumbing, electrical and HVAC. Although the home is a Spanish Revival the homeowners style on the interior of the home is very traditional. The project features a home gym as it is important to the homeowners to stay healthy and fit. The kitchen / great room was designed so that the homewoners could spend time with their daughter and her children. The home features two master bedroom suites. One is upstairs and the other one is down stairs. The homeowners prefer to use the downstairs version as they are not forced to use the stairs. They have left the upstairs master suite as a guest suite.
Enjoy some of the before and after images of this project:
http://www.houzz.com/discussions/3549200/old-garage-office-turned-gym-in-los-angeles
http://www.houzz.com/discussions/3558821/la-face-lift-for-the-patio
http://www.houzz.com/discussions/3569717/la-kitchen-remodel
http://www.houzz.com/discussions/3579013/los-angeles-entry-hall
http://www.houzz.com/discussions/3592549/exterior-shots-of-a-whole-house-remodel-in-la
http://www.houzz.com/discussions/3607481/living-dining-rooms-become-a-library-and-formal-dining-room-in-la
http://www.houzz.com/discussions/3628842/bathroom-makeover-in-los-angeles-ca
http://www.houzz.com/discussions/3640770/sweet-dreams-la-bedroom-remodels
Exterior: Approved by the historical society as a Spanish Revival, the second story of this home was an addition. All of the windows and doors were replicated to match the original styling of the house. The roof is a combination of Gable and Hip and is made of red clay tile. The arched door and windows are typical of Spanish Revival. The home also features a Juliette Balcony and window.
Library / Living Room: The library offers Pocket Doors and custom bookcases.
Powder Room: This powder room has a black toilet and Herringbone travertine.
Kitchen: This kitchen was designed for someone who likes to cook! It features a Pot Filler, a peninsula and an island, a prep sink in the island, and cookbook storage on the end of the peninsula. The homeowners opted for a mix of stainless and paneled appliances. Although they have a formal dining room they wanted a casual breakfast area to enjoy informal meals with their grandchildren. The kitchen also utilizes a mix of recessed lighting and pendant lights. A wine refrigerator and outlets conveniently located on the island and around the backsplash are the modern updates that were important to the homeowners.
Master bath: The master bath enjoys both a soaking tub and a large shower with body sprayers and hand held. For privacy, the bidet was placed in a water closet next to the shower. There is plenty of counter space in this bathroom which even includes a makeup table.
Staircase: The staircase features a decorative niche
Upstairs master suite: The upstairs master suite features the Juliette balcony
Outside: Wanting to take advantage of southern California living the homeowners requested an outdoor kitchen complete with retractable awning. The fountain and lounging furniture keep it light.
Home gym: This gym comes completed with rubberized floor covering and dedicated bathroom. It also features its own HVAC system and wall mounted TV.

 Interior Elegance
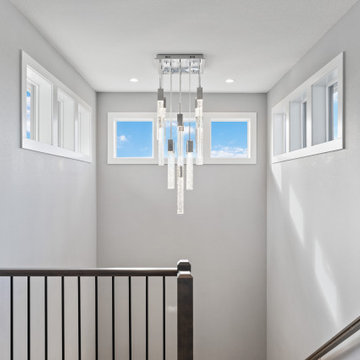
104" long x 20" wide stairwell light by Avenue Lighting Polished Chrome LED Multi-Light Pendant with Cylindrical Shade - Featuring transom windows on all three walls - Iron stair railing with wood hand rail


 Brenda Motter Interiors LTD
Jamie Bezemer, Zoon Media
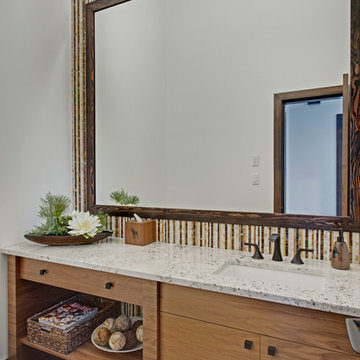
Bathroom - mid-sized contemporary 3/4 multicolored tile and mosaic tile slate floor bathroom idea in Vancouver with flat-panel cabinets, medium tone wood cabinets, a one-piece toilet, white walls, an undermount sink and granite countertops
Bathroom - mid-sized contemporary 3/4 multicolored tile and mosaic tile slate floor bathroom idea in Vancouver with flat-panel cabinets, medium tone wood cabinets, a one-piece toilet, white walls, an undermount sink and granite countertops
 Nathan Homes LLC
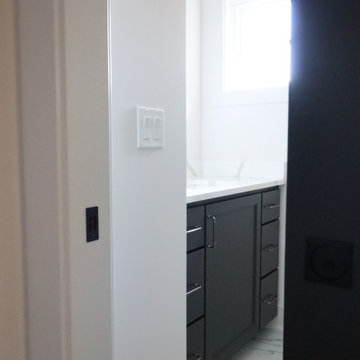
Inspiration for a coastal 3/4 white tile and porcelain tile single-sink alcove shower remodel in Omaha with shaker cabinets, black cabinets, a one-piece toilet, an undermount sink, quartz countertops, a hinged shower door, white countertops and a built-in vanity
 Michelle McKoy Designs
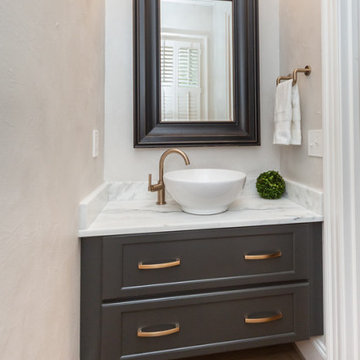
This is the powder room off of the kitchen. The floating cabinet is iron ore by sherwin williams. The hardware and plumbing is delta and is done in a champagne gold. The white vessel sink was installed on top of a beautiful quartzite countertop.
31