
Search results for "Iron window grill" in Home Design Ideas
 Renewal by Andersen of NJ-NY Metro
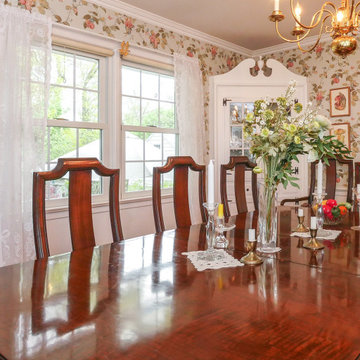
New windows with colonial grilles we installed in this traditional formal dining room. This wonderful room with floral wallpaper and a long, gorgeous wood table looks incredible with these new white, double hung windows. Start improving your home today with new windows from Renewal by Andersen of New Jersey, Staten Island, New York City and The Bronx.
. . . . . . . . . .
Get started replacing your home windows -- Contact us today: (844) 245-2799
 Opal Enterprises, Inc.
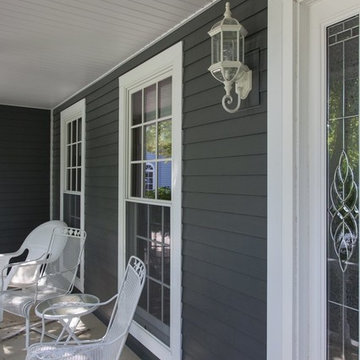
Inspiration for a mid-sized timeless concrete front porch remodel in Chicago with a roof extension
 Tom Meaney Architect, AIA
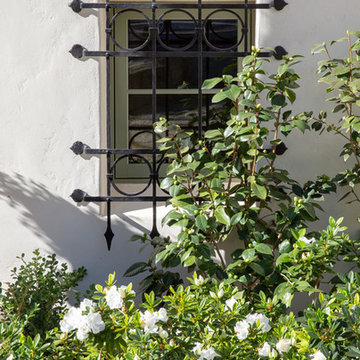
hand forged iron window grille
Large tuscan white three-story stucco house exterior photo in Santa Barbara with a tile roof
Large tuscan white three-story stucco house exterior photo in Santa Barbara with a tile roof
Find the right local pro for your project

 AquaTerra Outdoors
This gourmet kitchen includes wood burning pizza oven, grill, side burner, egg smoker, sink, refrigerator, trash chute, serving station and more!
Photography: Daniel Driensky

Living room - large rustic open concept dark wood floor living room idea in Minneapolis with beige walls, a standard fireplace, a stone fireplace and a wall-mounted tv

 Signature Kitchens
Jim Yochum Photography
Kitchen - small country kitchen idea in Other with white cabinets, quartzite countertops and a farmhouse sink
Kitchen - small country kitchen idea in Other with white cabinets, quartzite countertops and a farmhouse sink
 Renewal by Andersen Long Island
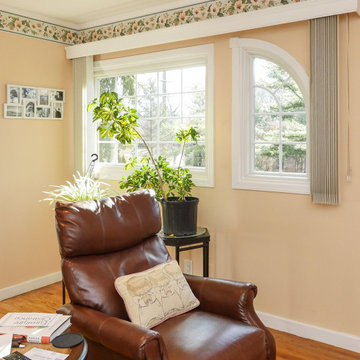
Terrific den with gorgeous new picture windows we installed. This wonderful space for reading a good book and watching television looks warm and inviting with its wood floors, leather recliners and newly installed windows with colonial grilles. New windows are just a phone call away with Renewal by Andersen of Long Island, serving Suffolk, Nassau, Brooklyn and Queens.
. . . . . . . . . .
Get more information about replacing your home windows -- Contact us today: (844) 245-2799

Sponsored
Columbus, OH
Free consultation for landscape design!

Peabody Landscape Group
Columbus' Reliable Landscape Design & Contracting

 Marvin
Architect: Portuondo Perotti Architects
Photography: Carlos Domenech
“This is well detailed and consistent inside and out. It is a classic Mediterranean Revival in the Floridian tradition of Mizner.”
This single-family residential home in Gables Estates, Coral Gables, Florida, successfully pays respect to the architecture of the Mediterranean and Renaissance Italian styles. From the use of courtyards to the high level of detailing, this project emphasizes the most picturesque and expressive qualities of these styles. The residence reflects the visions of two of Coral Gables’ first architects, who designed beautiful and timeless architecture in this garden city to become a lasting piece in the landscape. This project not only captures the breathtaking views of Biscayne Bay, but with timeless style and lush landscaping, it creates a centerpiece for the view from the bay to Coral Gables.
The home is designed as a long gallery, with spaces connected by courtyards and public realms. Another large inspiration for this project was the idea of the garden and landscape. With Coral Gables as a garden city, landscape became an integral part of the conception and design.
The durability of Marvin products, their ability to stand up to the South Florida climate, as well as the Marvin attention to detail and proportion, made them the perfect choice to employ in a project of such high standards. The range of products allowed the freedom of design to explore all possibilities and turn visions into reality. The result was a lasting piece of architecture that would reflect a level of detail in every part of its structure.
MARVIN PRODUCTS USED:
Marvin Round Top Window
Marvin Ultimate Arch Top French Door
Marvin Ultimate Swinging French Door
Marvin Ultimate Venting Picture Window
Marvin Casemaster
 Renewal by Andersen of Atlanta
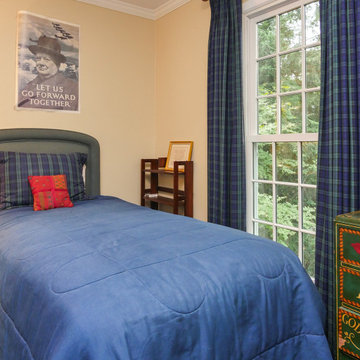
Charming bedroom with tall new double hung window we installed. With colonial style grilles, this updated traditional window looks outstanding in this attractive bedroom with handsome design. Our windows and doors come in lots of styles that suit your needs at Renewal by Andersen of Georgia, serving Augusta, Atlanta, Savannah and the entire state.
. . . . . . . . . .
Explore all the window options we have available -- Contact us today: (844) 245-2799
 Rutt of Los Altos
Douglas Johnson Photography
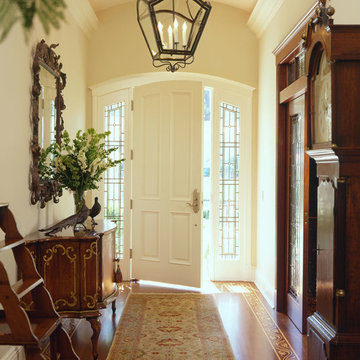
Entryway - traditional medium tone wood floor entryway idea in San Francisco with beige walls and a white front door
Entryway - traditional medium tone wood floor entryway idea in San Francisco with beige walls and a white front door
 Renewal by Andersen Long Island
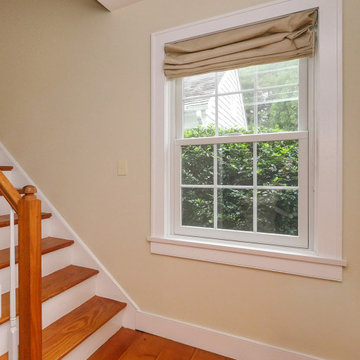
Lovely staircase and newly installed double hung window with colonial style grilles. With wood floors, steps and railing, this charming stairway looks delightful with a new white window that has an updated traditional style. For windows in a variety of styles contact Renewal by Andersen of Long Island, serving Suffolk, Nassau, Queens and Brooklyn.
. . . . . . . . . .
Now is the perfect time to replace your windows -- Contact us today: (844) 245-2799
 Renewal by Andersen Long Island
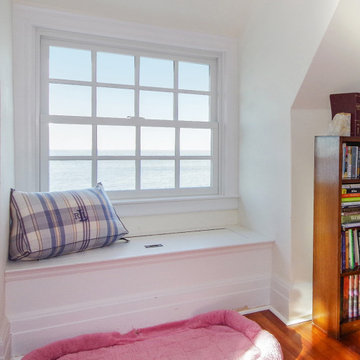
Cozy room with a beautiful view through this new energy efficient and stylish window we installed. With built-in window seat and wood flooring, this delightful waterfront home looks remarkable with new windows, complete with colonial grilles. From helping you choose the ideal windows right through to installation, we do it all at Renewal by Andersen Long Island, Queens and Brooklyn.
. . . . . . . . . .
It's time to get new windows for your home -- Contact us today: (844) 245-2799
 Renewal by Andersen Long Island
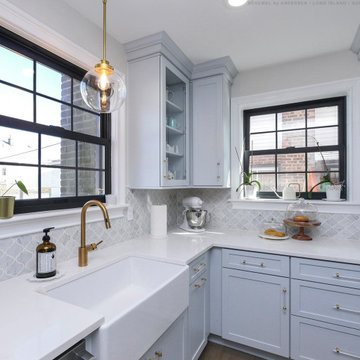
Amazing kitchen and two newly installed black windows with colonial style grilles. With custom backsplash, farmhouse sink and light blue cabinetry, this kitchen looks delightful with two new stylish windows. For window and door design and installation, we are your one-stop-shop at Renewal by Andersen of Queens, Brooklyn and all of Long Island.
. . . . . . . . . .
We offer windows and doors to match the look of any home -- Contact us today: (844) 245-2799

Sponsored
Delaware, OH

Buckeye Basements, Inc.
Central Ohio's Basement Finishing ExpertsBest Of Houzz '13-'21

 ALL Design
Sequined Asphault Studio
Kitchen - transitional dark wood floor kitchen idea in New York with a farmhouse sink, shaker cabinets, white cabinets and gray backsplash
Kitchen - transitional dark wood floor kitchen idea in New York with a farmhouse sink, shaker cabinets, white cabinets and gray backsplash

 User
UserSarah Stacey Interior Design
Photography by Adrienne Breaux
We fitted this awkwardly shaped eating area with banquette seating, which increased the space from four dining spots to 6. The table is transitional in style, white with a copper top, and contrasts nicely with the black and white houndstooth cushion. The space is finished out with an iron orb pendant.

 Alair Homes Chilliwack
This contemporary farmhouse is located on a scenic acreage in Greendale, BC. It features an open floor plan with room for hosting a large crowd, a large kitchen with double wall ovens, tons of counter space, a custom range hood and was designed to maximize natural light. Shed dormers with windows up high flood the living areas with daylight. The stairwells feature more windows to give them an open, airy feel, and custom black iron railings designed and crafted by a talented local blacksmith. The home is very energy efficient, featuring R32 ICF construction throughout, R60 spray foam in the roof, window coatings that minimize solar heat gain, an HRV system to ensure good air quality, and LED lighting throughout. A large covered patio with a wood burning fireplace provides warmth and shelter in the shoulder seasons.
Carsten Arnold Photography

 Mirador Builders
Reclaimed Pine Work Table purchased at the Marburger Antique Fair by Mirador Builders
The Custom Backsplash Tile Can Also be Seen Thru the Window as the Back of a Wall Fountain.

Sponsored
Columbus, OH
Free consultation for landscape design!
Peabody Landscape Group
Columbus' Reliable Landscape Design & Contracting

 O’Hara Interiors
Martha O'Hara Interiors, Furnishings & Photo Styling | Detail Design + Build, Builder | Charlie & Co. Design, Architect | Corey Gaffer, Photography | Please Note: All “related,” “similar,” and “sponsored” products tagged or listed by Houzz are not actual products pictured. They have not been approved by Martha O’Hara Interiors nor any of the professionals credited. For information about our work, please contact design@oharainteriors.com.
 User
UserWindows reaching a grand 12’ in height fully capture the allurement of the area, bringing the outdoors into each space. Furthermore, the large 16’ multi-paneled doors provide the constant awareness of forest life just beyond. The unique roof lines are mimicked throughout the home with trapezoid transom windows, ensuring optimal daylighting and design interest. A standing-seam metal, clads the multi-tiered shed-roof line. The dark aesthetic of the roof anchors the home and brings a cohesion to the exterior design. The contemporary exterior is comprised of cedar shake, horizontal and vertical wood siding, and aluminum clad panels creating dimension while remaining true to the natural environment.
The Glo A5 double pane windows and doors were utilized for their cost-effective durability and efficiency. The A5 Series provides a thermally-broken aluminum frame with multiple air seals, low iron glass, argon filled glazing, and low-e coating. These features create an unparalleled double-pane product equipped for the variant northern temperatures of the region. With u-values as low as 0.280, these windows ensure year-round comfort.

 Earthwise Windows and Doors
Energy efficient Earthwise windows and doors have earned both Energy Star ratings and the Good Housekeeping Seal.
Inspiration for a transitional exterior home remodel in Cincinnati
Inspiration for a transitional exterior home remodel in Cincinnati
10