
Search results for "Iron window grill" in Home Design Ideas
 Opal Enterprises, Inc.
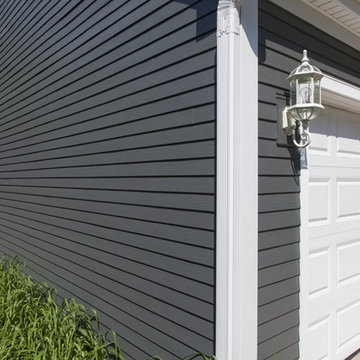
Mid-sized elegant gray two-story concrete fiberboard exterior home photo in Chicago
 Budget Blinds of North Plano
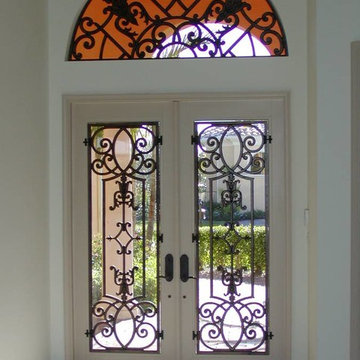
If you’re looking for a touch of artistic expression when decorating your home, tableaux faux iron pieces from Budget Blinds are a great solution. Faux wrought iron designs provide the look of elegant wrought iron at a fraction of the weight. Custom built to fit any size or shape, Tableaux faux iron offers flexible solutions for challenging spaces such as ceilings, arches, skylights and air conditioning grills. You also have the option of simply displaying them as wall art.
Choose from our library of designs or create your own for a truly custom look that can complement your window treatments. Contact your local Budget Blinds Style Consultant today for more information on wall décor.
 Renewal by Andersen Long Island
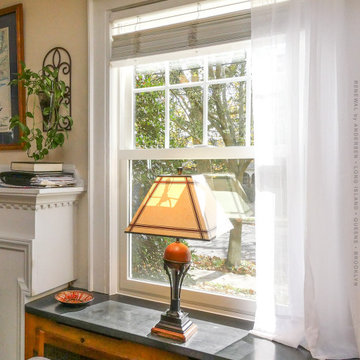
Welcoming home with beautiful new double hung window we installed. With grilles in the upper sash, this new white window looks delightful in this relaxed and stylish home. Find the perfect windows to match the look of your home with Renewal by Andersen of Long Island, serving Suffolk, Nassau, Queens and Brooklyn.
. . . . . . . . . .
Get started replacing your home windows -- Contact us today: (844) 245-2799
Find the right local pro for your project

 Windows on Washington Ltd
Awning windows can be used in conjunction with picture windows to create style and flair, as well as function, in any space.
Trendy beige tile corner shower photo in DC Metro with an undermount tub
Trendy beige tile corner shower photo in DC Metro with an undermount tub
 Renewal by Andersen Long Island
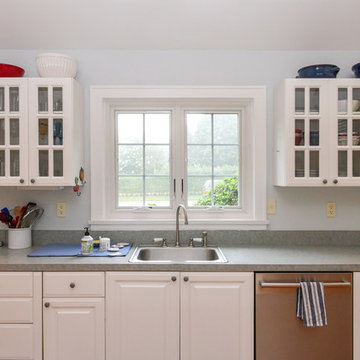
Gorgeous kitchen with newly installed casement windows with grilles.
Product and Installation: Renewal by Andersen Long Island
Example of a large beach style l-shaped medium tone wood floor and brown floor open concept kitchen design in New York with a single-bowl sink, white cabinets, laminate countertops, gray backsplash, stainless steel appliances and an island
Example of a large beach style l-shaped medium tone wood floor and brown floor open concept kitchen design in New York with a single-bowl sink, white cabinets, laminate countertops, gray backsplash, stainless steel appliances and an island
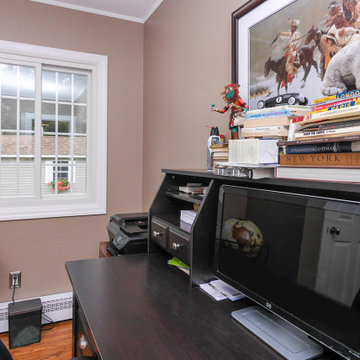 Renewal by Andersen Long Island
New sliding window with grilles we installed in this charming home office.
White replacement window from Renewal by Andersen Long Island
Mid-sized freestanding desk medium tone wood floor home office photo in New York with beige walls
Mid-sized freestanding desk medium tone wood floor home office photo in New York with beige walls
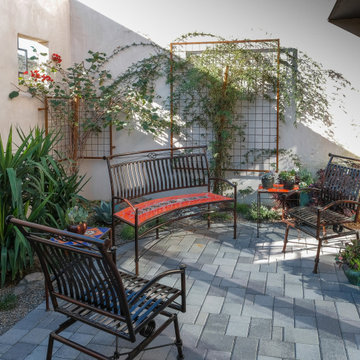
 PureBuild Inc.
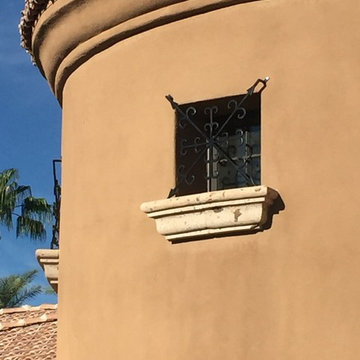
Discreet custom wrought iron window grilles provide security in these courtyard window openings while letting in the mountain views. Wrought iron trellises supply support for climbing vines. Landscape Design by: Kanvas Landscape Design - https://www.kanvasdesigns.com/



 SDG Architecture, Inc.
Photographer: Bernard Andre'
Transitional white two-story exterior home photo in San Francisco
Transitional white two-story exterior home photo in San Francisco
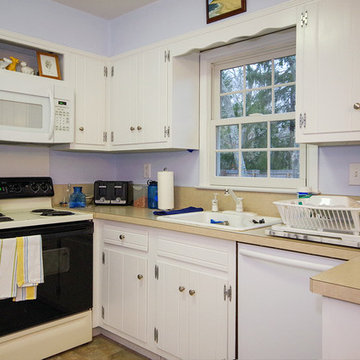 Renewal by Andersen Long Island
Adorable, country-style kitchen with newly-installed double hung window with window grilles. Grilles on the top and bottom sashes make for a traditional look that go along with this aesthetic nicely.
Suffolk County, New York on Long Island.
Windows from Renewal by Andersen Long Island

 KraftMaster Renovations
Beautiful large bay window behind the sink that looks out into the backyard. It's such a nice look with the counter top extending all the way toward the window.
Photos by Chris Veith.

 O’Hara Interiors
Martha O'Hara Interiors, Interior Design | L. Cramer Builders + Remodelers, Builder | Troy Thies, Photography | Shannon Gale, Photo Styling
Please Note: All “related,” “similar,” and “sponsored” products tagged or listed by Houzz are not actual products pictured. They have not been approved by Martha O’Hara Interiors nor any of the professionals credited. For information about our work, please contact design@oharainteriors.com.

 J Wilson Fuqua & Associates Architects
Porter Fuqua
Small beach style built-in desk beige floor study room photo in Dallas with white walls
Small beach style built-in desk beige floor study room photo in Dallas with white walls
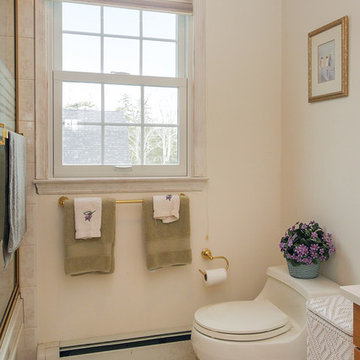 Renewal by Andersen Long Island
Lovely bathroom with new double hung window we installed. This bathroom in an older, historic home wanted a more traditional look and opted for windows with grilles on top and bottom.
Window from Renewal by Andersen Long Island



 Western Window Systems
Praised for its visually appealing, modern yet comfortable design, this Scottsdale residence took home the gold in the 2014 Design Awards from Professional Builder magazine. Built by Calvis Wyant Luxury Homes, the 5,877-square-foot residence features an open floor plan that includes Western Window Systems’ multi-slide pocket doors to allow for optimal inside-to-outside flow. Tropical influences such as covered patios, a pool, and reflecting ponds give the home a lush, resort-style feel.

 Ruth Richards, Allied ASID
Sweet nursery with many shades of pinks and cream. The inspiration for the wall decal came from the client's existing crib. Pops of hot pink in the pillows, decal and chandelier keep the room fun!
 HAUS | Architecture For Modern Lifestyles

Modern Brick House, Indianapolis, Windcombe Neighborhood - Christopher Short, Derek Mills, Paul Reynolds, Architects, HAUS Architecture + WERK | Building Modern - Construction Managers - Architect Custom Builders

Sponsored
Westerville, OH

Custom Home Works
Franklin County's Award-Winning Design, Build and Remodeling Expert
 Jamee Parish Architects, LLC

Modern farmhouse stairwell.
Large country wooden u-shaped metal railing staircase photo in Columbus with painted risers
Large country wooden u-shaped metal railing staircase photo in Columbus with painted risers

 Marvin
Architect: Blaine Bonadies, Bonadies Architect
Photography By: Jean Allsopp Photography
“Just as described, there is an edgy, irreverent vibe here, but the result has an appropriate stature and seriousness. Love the overscale windows. And the outdoor spaces are so great.”
Situated atop an old Civil War battle site, this new residence was conceived for a couple with southern values and a rock-and-roll attitude. The project consists of a house, a pool with a pool house and a renovated music studio. A marriage of modern and traditional design, this project used a combination of California redwood siding, stone and a slate roof with flat-seam lead overhangs. Intimate and well planned, there is no space wasted in this home. The execution of the detail work, such as handmade railings, metal awnings and custom windows jambs, made this project mesmerizing.
Cues from the client and how they use their space helped inspire and develop the initial floor plan, making it live at a human scale but with dramatic elements. Their varying taste then inspired the theme of traditional with an edge. The lines and rhythm of the house were simplified, and then complemented with some key details that made the house a juxtaposition of styles.
The wood Ultimate Casement windows were all standard sizes. However, there was a desire to make the windows have a “deep pocket” look to create a break in the facade and add a dramatic shadow line. Marvin was able to customize the jambs by extruding them to the exterior. They added a very thin exterior profile, which negated the need for exterior casing. The same detail was in the stone veneers and walls, as well as the horizontal siding walls, with no need for any modification. This resulted in a very sleek look.
MARVIN PRODUCTS USED:
Marvin Ultimate Casement Window

 E. F. San Juan
The E. F. San Juan team created custom exterior brackets for this beautiful home tucked into the natural setting of Burnt Pine Golf Club in Miramar Beach, Florida. We provided Marvin Integrity windows and doors, along with a Marvin Ultimate Multi-slide door system connecting the great room to the outdoor kitchen and dining area, which features upper louvered privacy panels above the grill area and a custom mahogany screen door. Our team also designed the interior trim package and doors.
Challenges:
With many pieces coming together to complete this project, working closely with architect Geoff Chick, builder Chase Green, and interior designer Allyson Runnels was paramount to a successful install. Creating cohesive details that would highlight the simple elegance of this beautiful home was a must. The homeowners desired a level of privacy for their outdoor dining area, so one challenge of creating the louvered panels in that space was making sure they perfectly aligned with the horizontal members of the porch.
Solution:
Our team worked together internally and with the design team to ensure each door, window, piece of trim, and bracket was a perfect match. The large custom exterior brackets beautifully set off the front elevation of the home. One of the standout elements inside is a pair of large glass barn doors with matching transoms. They frame the front entry vestibule and create interest as well as privacy. Adjacent to those is a large custom cypress barn door, also with matching transoms.
The outdoor kitchen and dining area is a highlight of the home, with the great room opening to this space. E. F. San Juan provided a beautiful Marvin Ultimate Multi-slide door system that creates a seamless transition from indoor to outdoor living. The desire for privacy outside gave us the opportunity to create the upper louvered panels and mahogany screen door on the porch, allowing the homeowners and guests to enjoy a meal or time together free from worry, harsh sunlight, and bugs.
We are proud to have worked with such a fantastic team of architects, designers, and builders on this beautiful home and to share the result here!
---
Photography by Jack Gardner
14